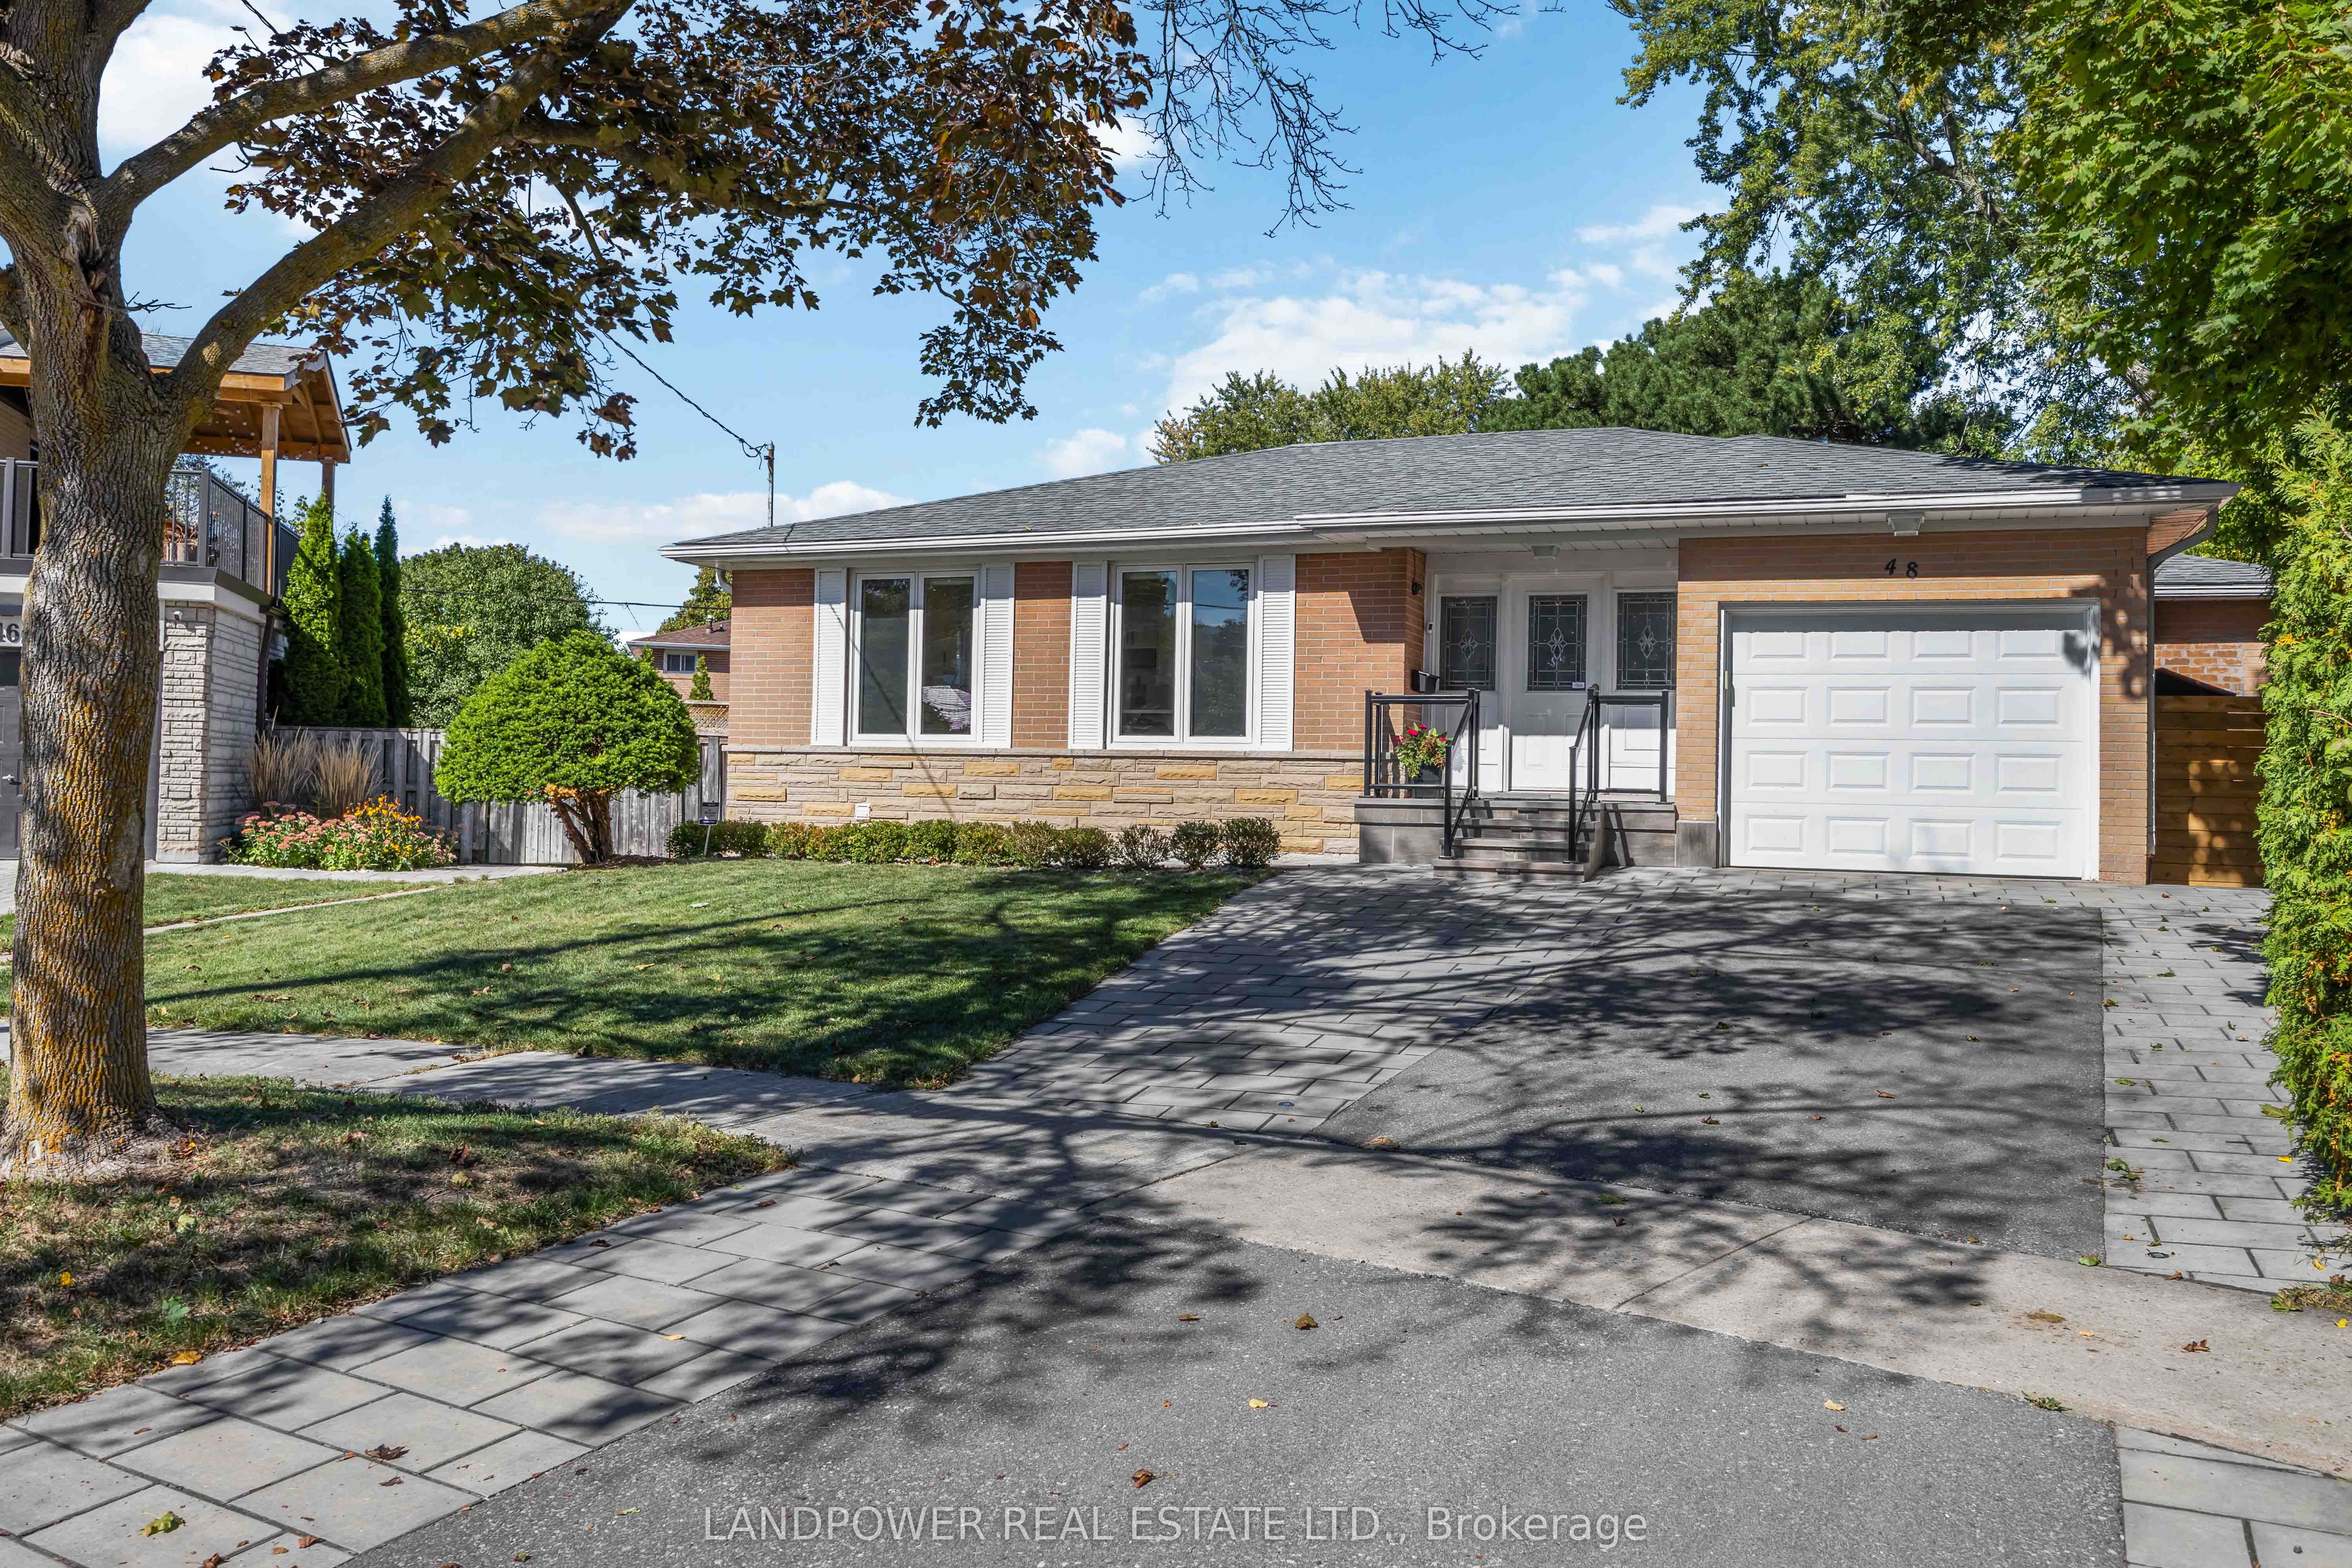
Property Details:
- Type: Detached
- Bedrooms: 3
- Bathrooms: 3
- MLS#: C12988926
Listed By: LANDPOWER REAL ESTATE LTD.
Don't miss this open concept updated single car garage bungalow, nestled in the sought-after Oriole Gate community. Situated on a generous pie shaped quiet cul-de-sac lot, the property boasts an extensive backyard perfect for relaxing, entertaining or family playtime. Inside, you'll find a bright and spacious open Kitchen, Living and Dining layout. Formal family room looking over backyard/patio. Lovingly cared and renovated for over the years, this home offers comfort, functionality and room for growing family. Convenience of being just a short walk to the Sheppard subway and the Oriole GO station with scenic ravine trails nearby and of top-rated schools, including those with exceptional programs, this is a fantastic opportunity to invest in future with the growth of property value. This home has a separate side entrance to a renovated basement which has an exercise room, a recreational room, a home office and a 4pc washroom. It is also perfect for in-laws living or potential income. Super daycares, Catholic and French Immersion schools are all within walking distance. Fairview Mall, Bayview Village, shopping, restaurants, North York General Hospital are all steps away. The close proximity to the 401, Don Valley Parkway, 404 and 407 make the location an easy commute to wherever you may need to travel. Don't miss this opportunity to move into one of the most desired streets in the area. Lots of Upgraded Features for the past years by current owners
This detached home located at 48 Marowyne Drive, Toronto is currently for sale and has been available on Zolo.ca for 0 day. This property is listed at $1,438,000 with an estimated mortgage of $5,293* per month. It has 3 beds, 3 bathrooms, and is 1500-2000 square feet. 48 Marowyne Drive, Toronto is in the Don Valley Village neighborhood Toronto. Hillcrest Village, Bayview Village and Henry Farm are nearby neighborhoods.