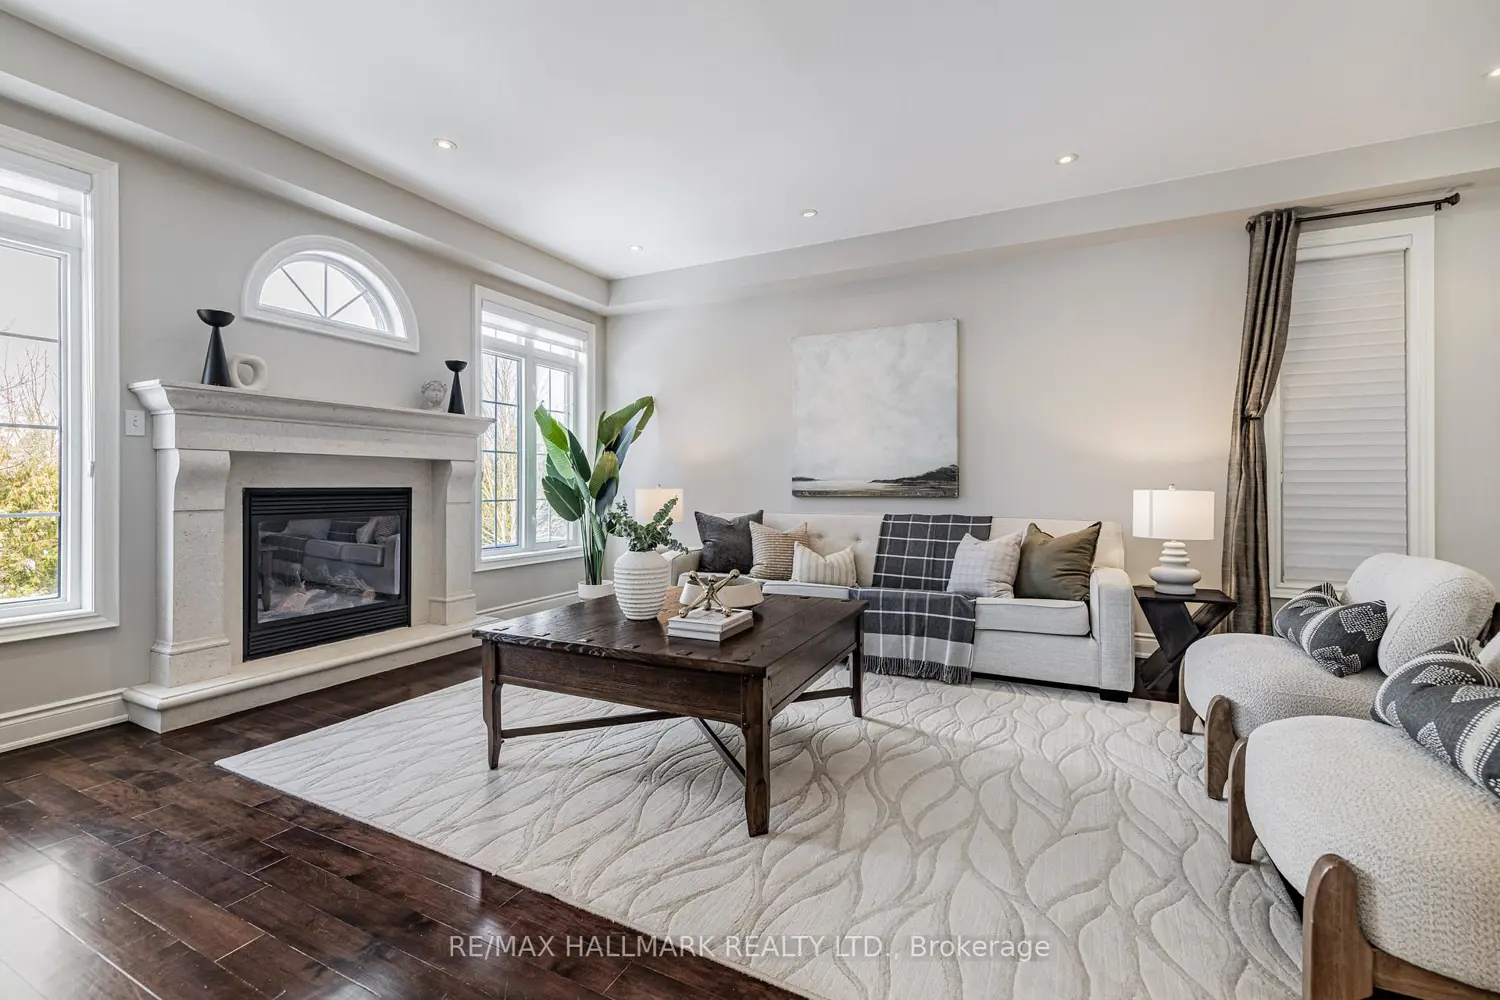
48 Stonecliffe Crescent
Property facts
- Property type
- Owner
- Bedrooms
- 4
- Bathrooms
- 4
- Parking
- private
- Taxes (as supplied)
- 2025
Only details supplied with this listing are shown. Ask the listing contact to confirm measurements, taxes and costs.
About this home
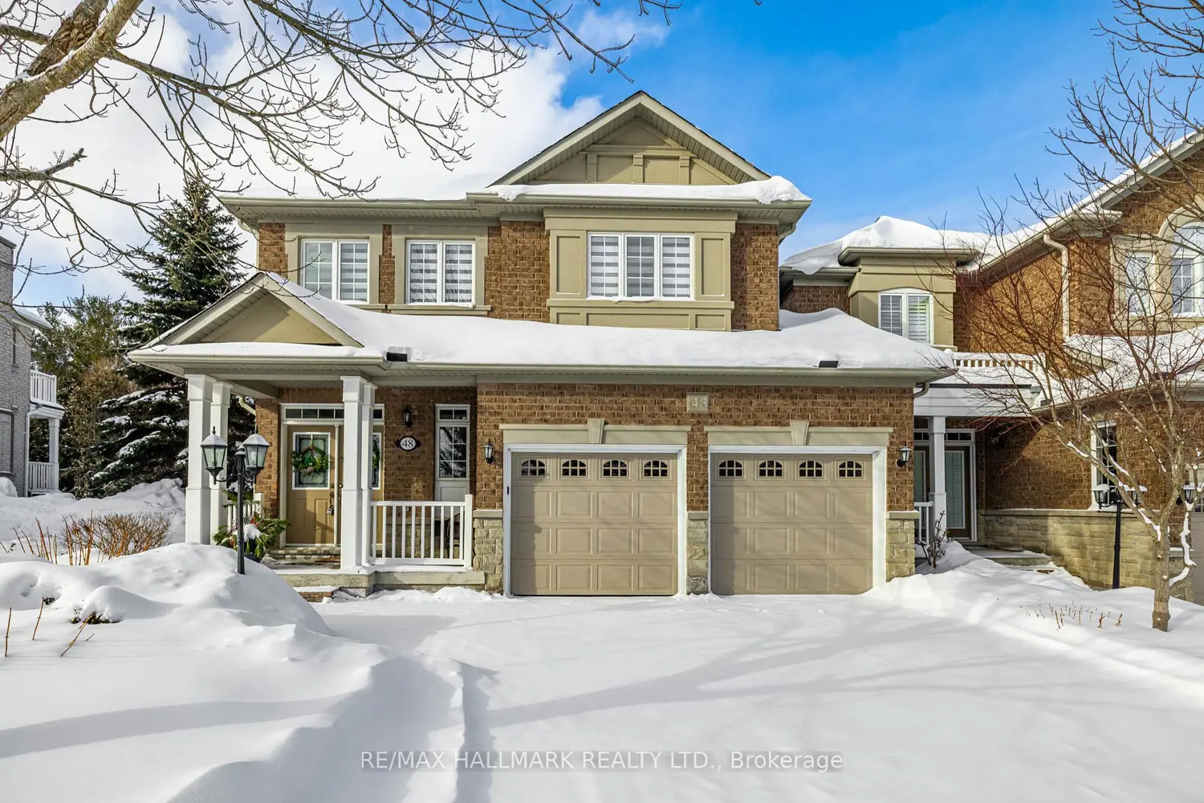
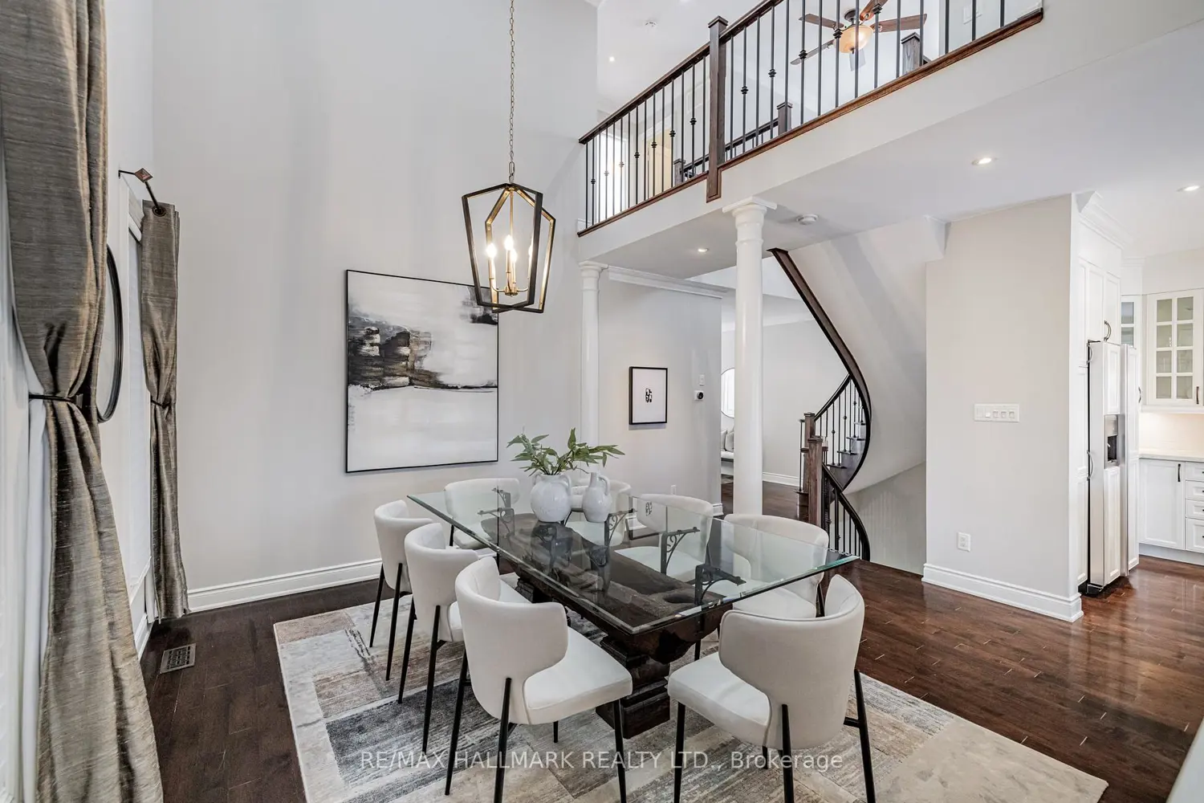
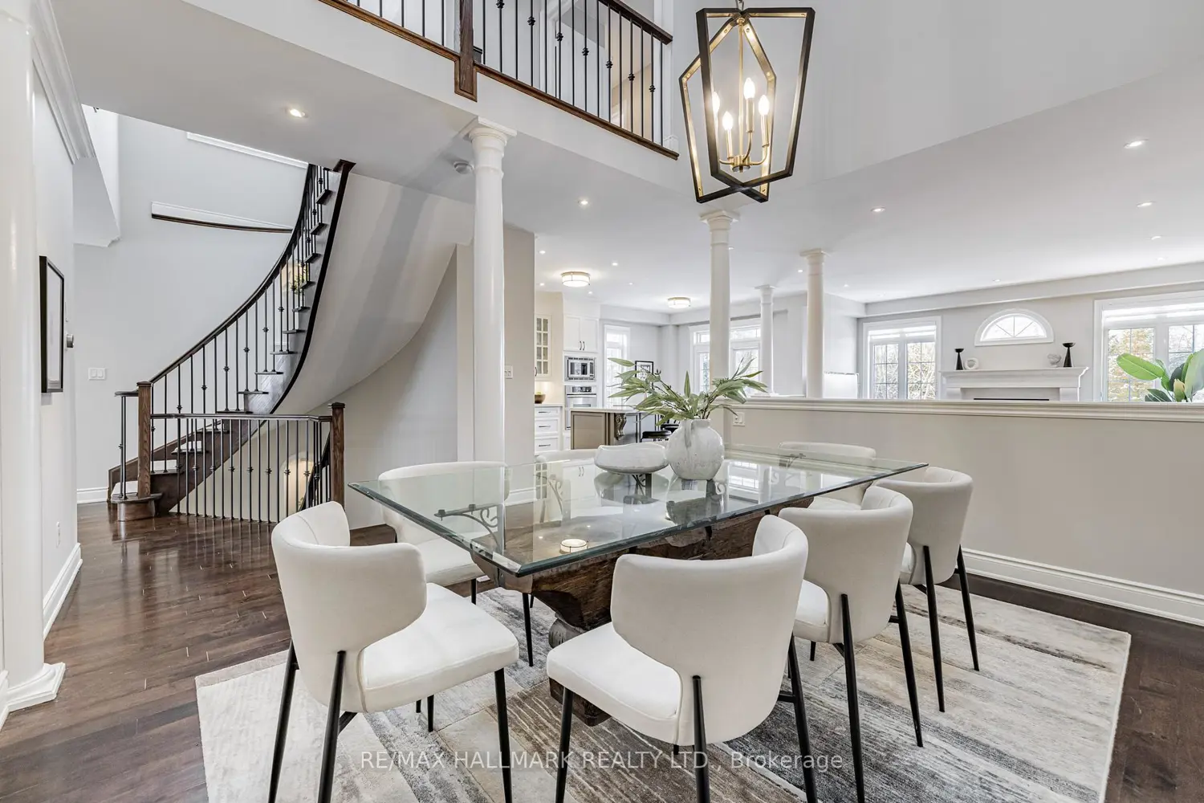
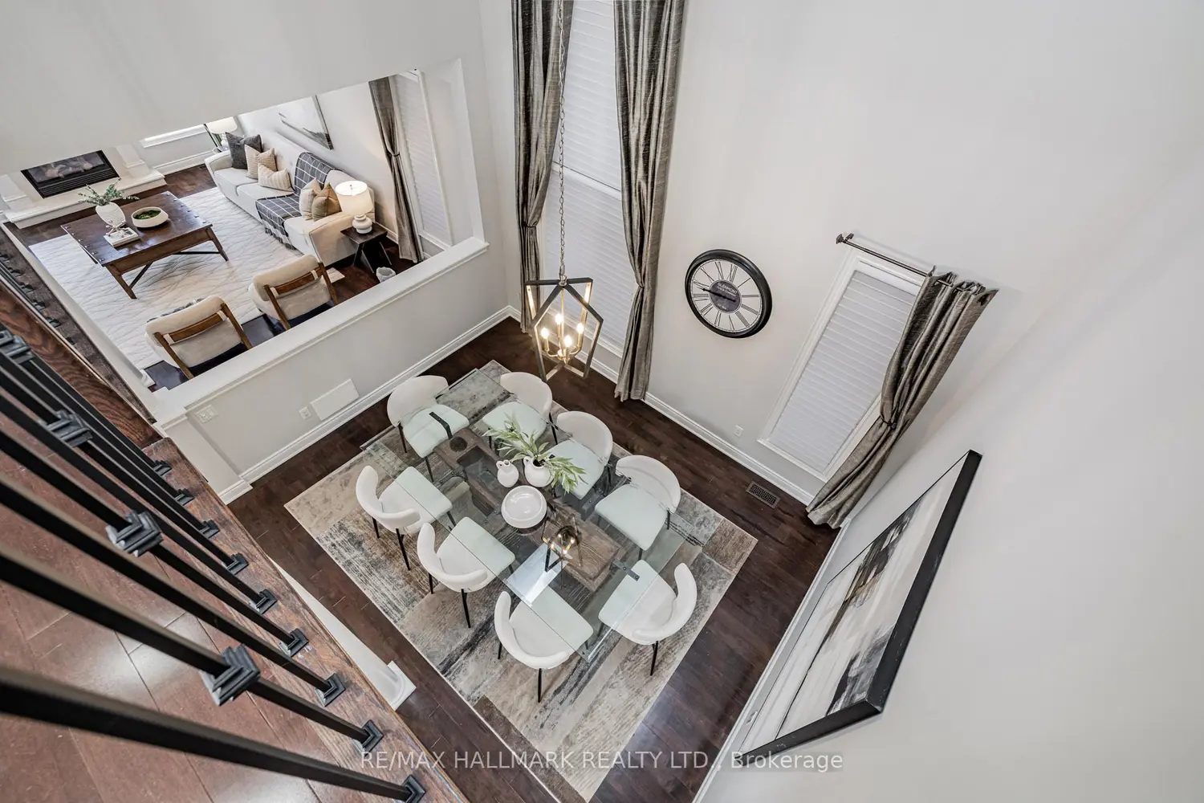
Welcome to 48 Stonecliffe Crescent, a beautifully updated 2,424 sq. ft. home in Aurora's prestigious gated community of Stonebridge Estates. Fully detached, with only the exterior garage walls adjoining the neighbouring home. Step inside to a bright, welcoming space with high ceilings, gas fireplaces throughout, and an oversized dining room ideal for hosting family and friends. The open-concept kitchen features granite countertops, a gas range, stainless steel appliances, a breakfast bar, and ample storage. Upstairs are three generous bedrooms, including a primary retreat with a 5-piece ensuite and private balcony. The walk-out basement offers a fourth bedroom, a bright garden suite perfect for in-laws or grown children, a full bath, and a sauna. New carpeting installed in 2024. Enjoy the security and serenity of Stonebridge Estates, surrounded by ravine, forest, golf course, and walking trails, with quick access to Hwy 404, Aurora GO, and shopping. Monthly maintenance includes exterior upkeep, roof and window maintenance, snow removal, and landscaping for a worry-free, lock-and-leave lifestyle.
Location
Map coordinates have not been supplied for this listing.
Search the supplied address in mapsListing information
- Original source
- aurora.listing.ca
- Added to Mirror
Added and updated dates describe the Mirror record. Source publication and verification dates are shown separately when known; none establishes time on market. Confirm current price and availability with the listing contact.
View original listingSimilar homes nearby