Property Details:
- Type: Condo Townhouse
- Bedrooms: 3
- Bathrooms: 4
- MLS#: N12971530
Listed By: RE/MAX HALLMARK REALTY LTD.
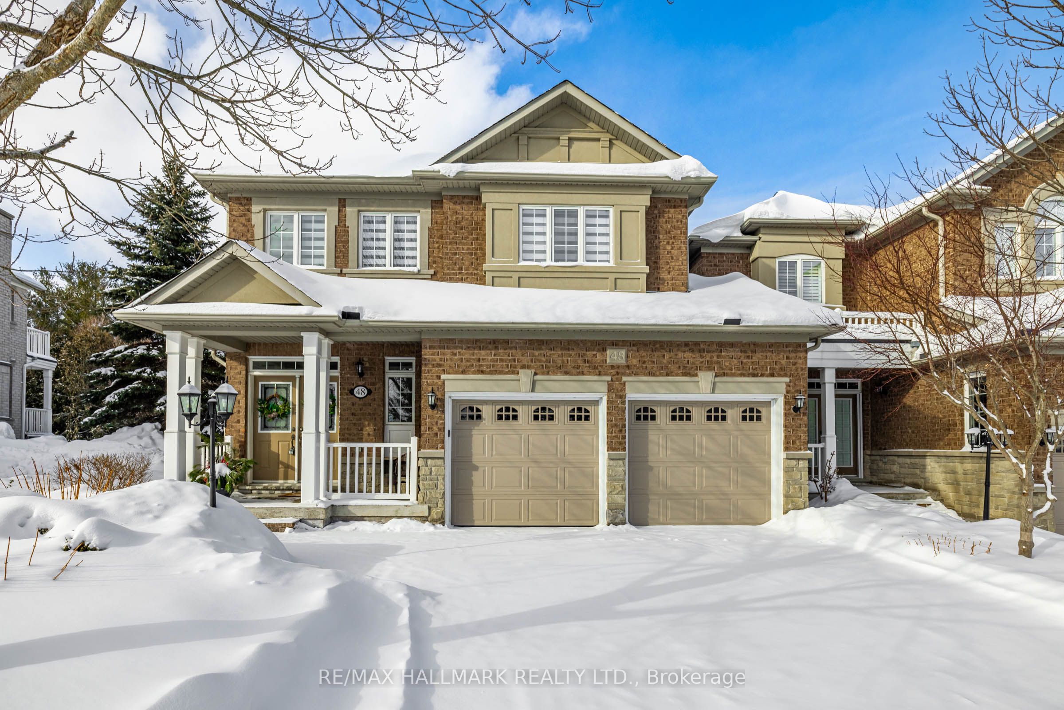
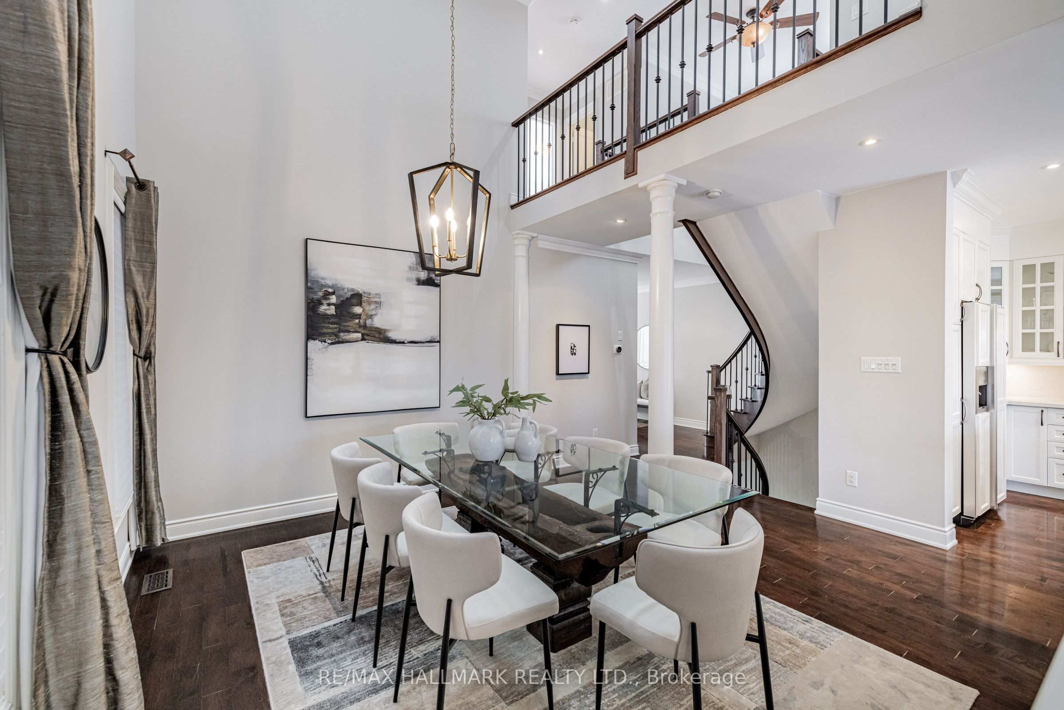
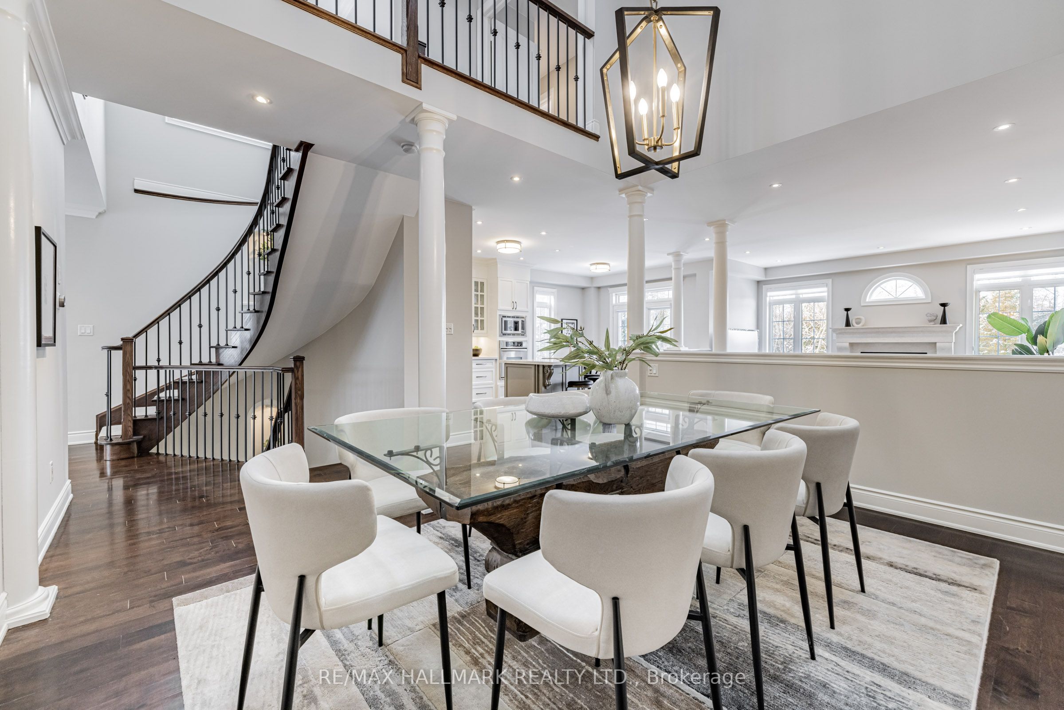
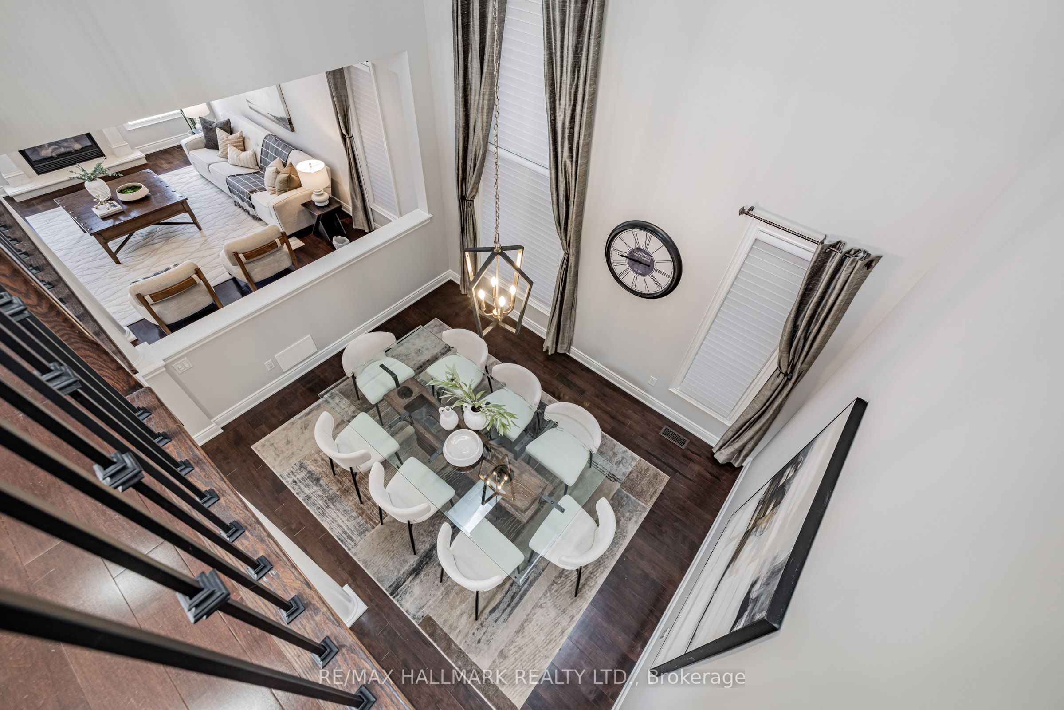
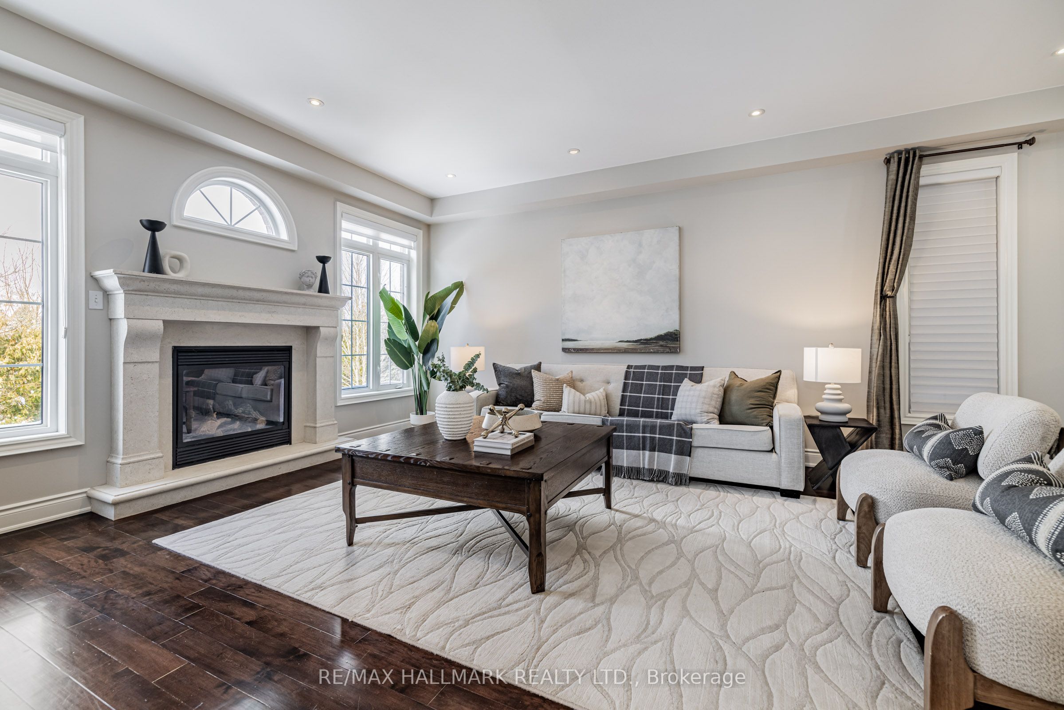
Welcome to 48 Stonecliffe Crescent, a beautifully updated 2,424 sq. ft. home in Aurora's prestigious gated community of Stonebridge Estates. Fully detached, with only the exterior garage walls adjoining the neighbouring home. Step inside to a bright, welcoming space with high ceilings, gas fireplaces throughout, and an oversized dining room ideal for hosting family and friends. The open-concept kitchen features granite countertops, a gas range, stainless steel appliances, a breakfast bar, and ample storage. Upstairs are three generous bedrooms, including a primary retreat with a 5-piece ensuite and private balcony. The walk-out basement offers a fourth bedroom, a bright garden suite perfect for in-laws or grown children, a full bath, and a sauna. New carpeting installed in 2024. Enjoy the security and serenity of Stonebridge Estates, surrounded by ravine, forest, golf course, and walking trails, with quick access to Hwy 404, Aurora GO, and shopping. Monthly maintenance includes exterior upkeep, roof and window maintenance, snow removal, and landscaping for a worry-free, lock-and-leave lifestyle.
This condo townhouse home located at 48 Stonecliffe Crescent, Aurora is currently for sale and has been available on Zolo.ca for 14 days. This property is listed at $1,429,000 with an estimated mortgage of $5,260* per month. It has 3 beds, 4 bathrooms, and is 2250-2499 square feet. 48 Stonecliffe Crescent, Aurora is in the Aurora Estates neighborhood Aurora. Oak Ridges, Bayview Southeast and Aurora Highlands are nearby neighborhoods.