Log in Sign up
Back to search Home Countries Unknown Boston 48 Union Park Apt 3, Boston, MA, 02118
CAD3,995,000
48 Union Park Apt 3, Boston, MA, 02118
3 beds 2 baths condos

About this home

Condos in Boston, MA - Bedrooms: 3 - Bathrooms: 2.5 - Area: 2249 sqft - Year Built: 1900 - Lot: N/A

Listing Agent: Sprogis Neale Doherty Team Brokerage: Sprogis & Neale Real Estate

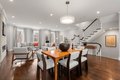
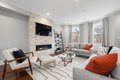
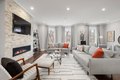
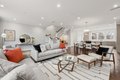
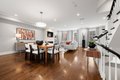
One-of-a-kind penthouse duplex on coveted Union Park offering expansive, private western & park-like tree-top views from every window. A true 3 bedroom created in an exceptionally wide (24') duplex offering many interior design options. Recently gut renovated featuring all top of the line appliances & finishes. The spacious living room has a gas fireplace with beautiful stone work & large dining area. Unique bump-out at rear of home creates perfect office workspace & easy access to the private rear deck with gas grill hookup. The kitchen is a sun filled chef's dream. The bedroom level has an oasis primary bedroom with large walk in & spa like en-suite bath, finished in beautiful stone with double vanity, soaking tub & glass enclosed shower. Two spacious guest rooms with adjacent full bath. Beautifully designed private roof deck with head-house access, built-in seating & gas fire pit & adjacent wet-bar. A short walk to 2-car deeded tandem parking. Steps to all the best of the South End.
Property facts

Property type
condos
Bedrooms
3
Bathrooms
2
Days on market
106 days

Features & amenities

Features & finishes
Bedrooms: 3, Primary Bedroom Dimensions: 14' x 16', Bedroom 2 Dimensions: 11' x 12', Bedroom 3 Dimensions: 10' x 12', Primary Bedroom Sqft: 224, Bedroom 2 Sqft: 132, Bedroom 3 Sqft: 120, Primary Bedroom Level: Second, Bedroom 2 Level: Second, Bedroom 3 Level: Second, Primary Bedroom Features: Bathroom - Full,Bathroom - Double Vanity/Sink,Walk-In Closet(s),Flooring - Hardwood,Window(s) - Bay/Bow/Box,Recessed Lighting, Bedroom 2 Features: Closet, Flooring - Hardwood, Bedroom 3 Features: Closet, Flooring - Hardwood, Total Rooms: 6, Living Room Dimensions: 22' x 15', Living Room Sqft: 330, Entry Foyer Level: 3, Living Room Level: First, Living Room Features: Flooring - Hardwood, Open Floorplan, Total Bathrooms: 2.5, Full Bathrooms: 2, 1/2 Bathrooms: 1, Bathroom 1 Dimensions: 8' x 14', Bathroom 3 Dimensions: 4' x 3', Bathroom 1 Sqft: 112, Bathroom 3 Sqft: 12, Bathroom 1 Level: Second, Bathroom 2 Level: Second, Bathroom 3 Level: First, Primary Bathroom Features: Yes, Bathroom 1 Features: Bat

Location

Approximate location · exact address shared on inquiry

Similar homes nearby

Main Road, Wrangle, Boston
For Sale
GBP650,000
Main Road, Wrangle, Boston
5 bd 2 ba Detached house
Boston
Listed by William H Brown - Boston
Leverett Road, Boston
For Sale
GBP190,000
Leverett Road, Boston
3 bd 1 ba Semi-detached house
Boston
Listed by William H Brown - Boston
Photos coming soon
For Sale
CAD1,749,000
65 E India Row Unit 23B Unit 23B, Boston, MA, 02110
2 bd 2 ba Townhouse
Boston
Listed by Redfin
Photos coming soon
For Sale
CAD2,810,000
240 Devonshire St #5310 #5310, Boston, MA, 02110
2 bd 2 ba Townhouse
Boston
Listed by Redfin
Photos coming soon
For Sale
CAD2,285,000
240 Devonshire St #5011 #5011, Boston, MA, 02110
1 bd 2 ba Townhouse
Boston
Listed by Redfin
Photos coming soon
For Sale
CAD7,995,000
150 Seaport Blvd Ph 2C Ph 2C, Boston, MA, 02210
3 bd 4 ba Townhouse
Boston
Listed by Redfin
Photos coming soon
For Sale
CAD799,000
249 Corey Rd #304 #304, Boston, MA, 02135
1 bd 1 ba Townhouse
Boston
Listed by Redfin
Photos coming soon
For Sale
CAD669,000
170 Tremont St #204 #204, Boston, MA, 02111
1 bd 1 ba Townhouse
Boston
Listed by Redfin
CAD3,995,000
3 bd · 2 ba
Contact agent
S&
Sprogis & Neale Real Estate
Contact this agent
Log in Sign up