Log in Sign up
Back to search Home Countries Canada Cochrane 480 River Heights Green
$609,900

480 River Heights Green

480 River Heights Green
3 beds 4 baths House

About this home

Property Details (CAD): - Type: House - Bedrooms: 3 - Bathrooms: 4 - Lot Size: N/A - Taxes: N/A

Brokerage: eXp Realty Agent: Karlee Wick

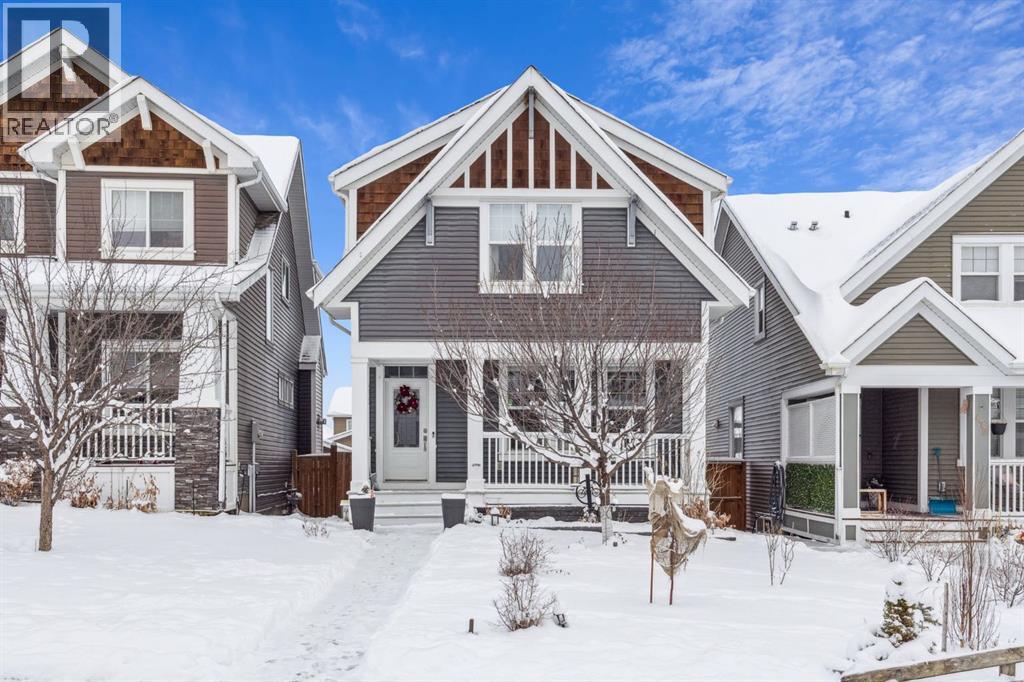
Welcome to this beautifully updated two-storey home in the heart of desirable River Heights! From the moment you arrive, the inviting FRONT PORCH sets the tone, perfect for enjoying your morning coffee or relaxing with a good book in the evening. Inside, the main floor features rich HARDWOOD FLOORS, abundant natural light, and a seamless flow for everyday living. The recently upgraded kitchen is a true showstopper, with elegant CREAM LINEN UPPER CABINETS, NAVY LOWERS, NEW QUARTZ countertops, and all-new stainless-steel appliances — including an INDUCTION STOVE, range hood, built-in microwave, fridge, and dishwasher. The OVERSIZED ISLAND offers ample prep and gathering space, ideal for entertaining. The living room centres around a cozy GAS FIREPLACE with a MANTLE, creating a warm, welcoming atmosphere. Upstairs, you’ll find three spacious bedrooms, including a primary bedroom with a luxurious 4-piece ENSUITE featuring a SOAKER TUB and STAND-ALONE SHOWER. A bonus room with a TV wall mount and bookshelf adds extra versatility for family living. Downstairs, the FULLY FINISHED SUNSHINE BASEMENT boasts LAMINATE flooring, NEW CARPET, and stylish BOARD and BATTEN detailing along the stairway. The REC room features an ELECTRIC FIREPLACE with a LIVE-EDGE MANTLE, and there’s a FOURTH BEDROOM with its own ELECTRIC FIREPLACE and 4-PIECE ENSUITE — perfect for guests or teens. Step outside to the backyard, complete with a COVERED DECK and GAZEBO, PATIO AREA, SIDE ENTRANCE, DOG RUN, HOT TUB and an OVERSIZED, INSULATED DOUBLE DETACHED GARAGE with a window for natural light. Move-in ready and beautifully appointed, this River Heights gem perfectly blends comfort, style, and functionality!

Property facts

Property type
House
Bedrooms
3
Bathrooms
4
Days on market
159 days

Features & amenities

Features & finishes
hardwood floors
induction stove
quartz countertops
stainless-steel appliances
gas fireplace
mantle
ensuite
soaker tub
stand-alone shower
bonus room
laminate flooring
new carpet
board and batten
electric fireplace
live-edge mantle
covered deck
gazebo
patio
dog run
hot tub
oversized insulated double detached garage

Location

Approximate location · exact address shared on inquiry

Similar homes nearby

83 Heritage Manor, Cochrane, AB, T4C 3K8
For Sale
$550,000
83 Heritage Manor, Cochrane, AB, T4C 3K8
3 bd 3 ba Semi Detached (Half Duplex)
Cochrane
Listed by RE/MAX FIRST
229 Fireside Drive, Cochrane, AB, T4C 2L4
For Sale
$450,000
229 Fireside Drive, Cochrane, AB, T4C 2L4
3 bd 3 ba Semi Detached (Half Duplex)
Cochrane
Listed by REAL BROKER
210B-100 Grande Boulevard, Cochrane, AB, T4C2G4
For Sale
$25
210B-100 Grande Boulevard, Cochrane, AB, T4C2G4
Studio Mixed Use
Cochrane
Listed by ROYAL LEPAGE BENCHMARK
239 Griffin Road E, Cochrane, AB, T4C2B9
For Sale
$35
239 Griffin Road E, Cochrane, AB, T4C2B9
Studio Retail
Cochrane
Listed by ROYAL LEPAGE BENCHMARK
201-72 Quigley Drive, Cochrane, AB, T4C2K6
For Sale
$329,900
201-72 Quigley Drive, Cochrane, AB, T4C2K6
2 bd 2 ba Apartments
Cochrane
Listed by APOLLO REALTY ADVISORS
638 River Heights Crescent, Cochrane, AB, T4C 0R9
For Sale
$482,000
638 River Heights Crescent, Cochrane, AB, T4C 0R9
3 bd 3 ba Semi Detached (Half Duplex)
Cochrane
Listed by FIRST PLACE REALTY
208-141 Mountain Street, Cochrane, AB, T4C 1Z5
For Sale
$289,900
208-141 Mountain Street, Cochrane, AB, T4C 1Z5
2 bd 2 ba Apartments
Cochrane
Listed by ROYAL LEPAGE BENCHMARK
12 Glenwood Court, Cochrane, AB, T4C 1H4
For Sale
$749,900
12 Glenwood Court, Cochrane, AB, T4C 1H4
4 bd 3 ba Detached
Cochrane
Listed by ROYAL LEPAGE BENCHMARK
$609,900
3 bd · 4 ba
Contact agent
KW
Karlee Wick
eXp Realty
Contact this agent
Log in Sign up