About this home
MLS Number: SK017199
Property Details: • Type: Single Family • Ownership Type: Freehold • Bedrooms: 4 • Bathrooms: 3 • Building Type: House • Building Size: N/A sqft • Building Storeys: N/A • Building Amenities: N/A • Floor Area: N/A • Land Size: N/A • Land Frontage: N/A • Parking Type: Attached Garage, Parking Space(s) (4) • Parking Spaces: N/A
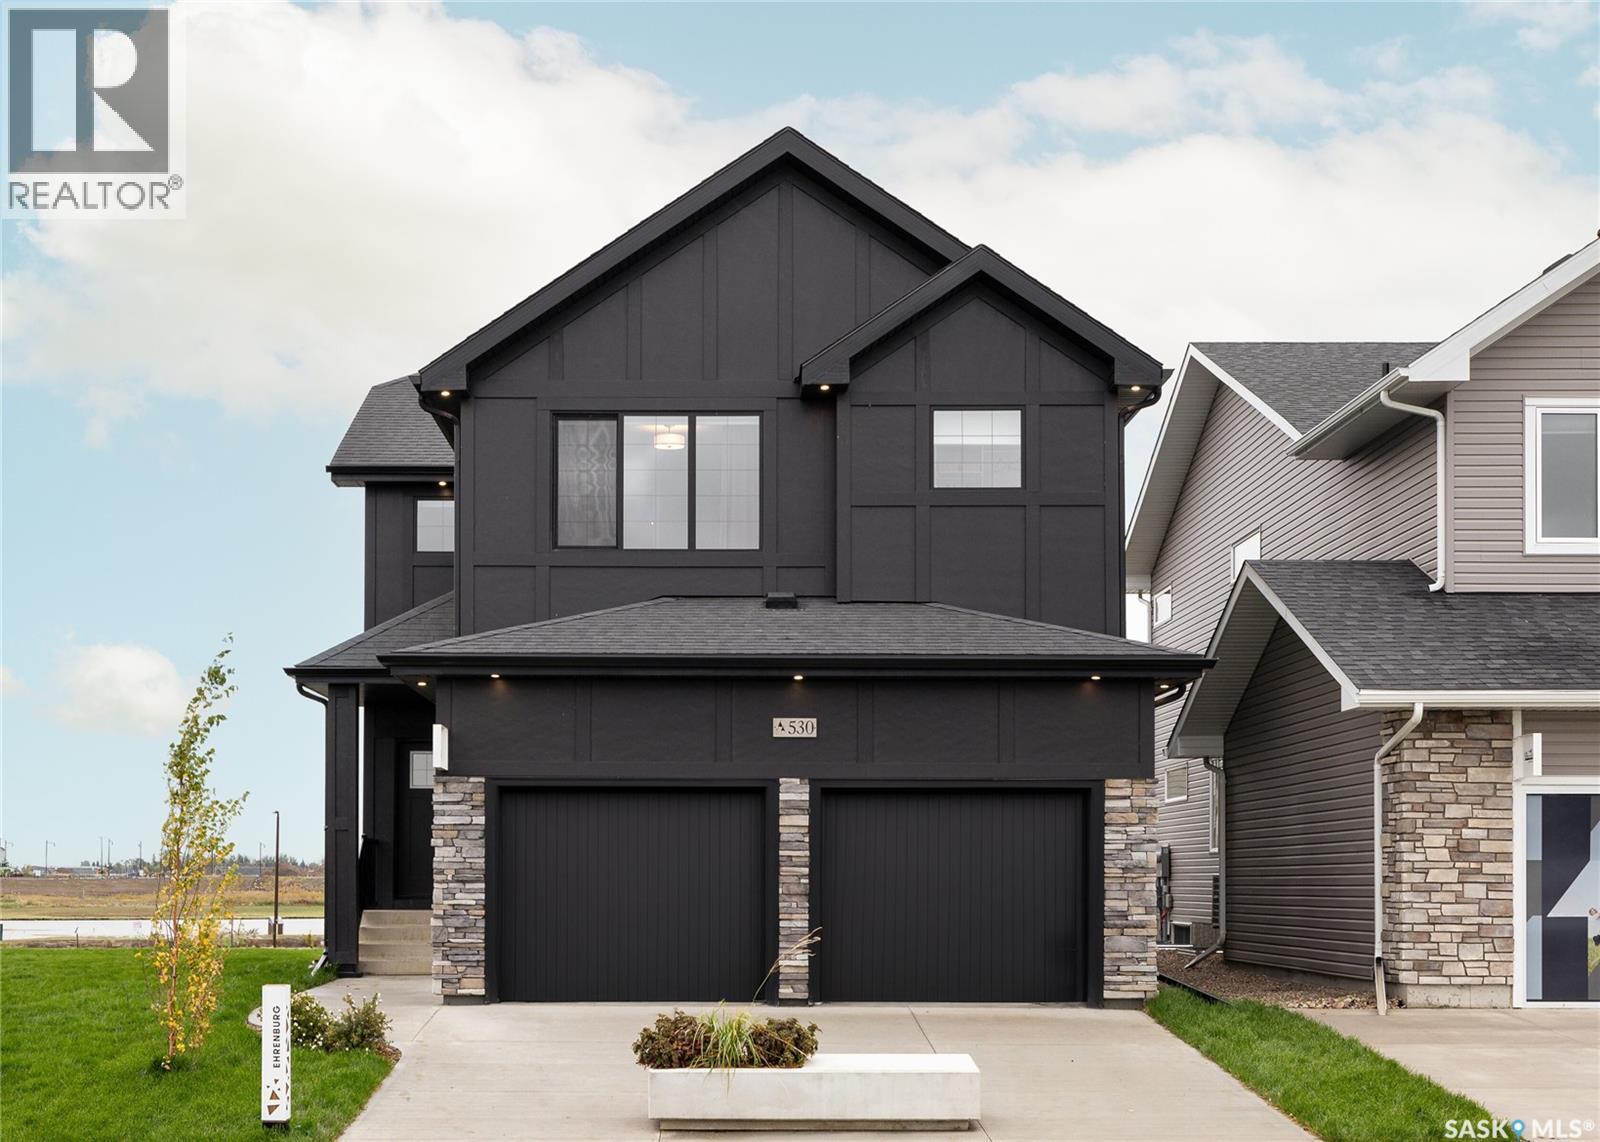
Description: Welcome to the STARKENBERG - one of Ehrenburgs larger model homes. This family homes offers a very functional open concept layout on main floor, with upgraded Hydro Plank flooring - water resistant product that runs throughout the main floor and eliminates any transition strips, creating a cleaner flow. Also a fireplace in the living room. Mudroom from garage entrance leads to a walk through pantry to the kitchen. Kitchen has quartz countertop, tile backsplash, eat up island, plenty of cabinets that stretch all the way into the dining room area. Upstairs, you will find a bonus room and 4 spacious bedrooms! The large master bedroom has a walk in closet and a large en suite bathroom with double sinks. Basement is open for your development, with a side entry for future legal basement dev. This home will be completed with front landscaping, front underground sprinklers and a concrete driveway! To be completed early winter of 2026. Call for more details! (NOTE: these pictures are of a previous build of the same model. Finishing colours may vary) SIDE ENTRANCE FOR FUTURE LEGAL BASEMENT SUITE (28818400)
Agent Information: • Agents: Caroline Jacobucci • Contact: 306-241-4601 • Brokerage: RE/MAX Saskatoon
Time on Realtor: 22 hours ago
Property facts
Location
Similar homes nearby