For Sale
$4,600
8706 Ardendale Avenue, San Gabriel, CA 91775
Studio
2 ba
San Gabriel
Listed by Century 21 Ludecke Inc.
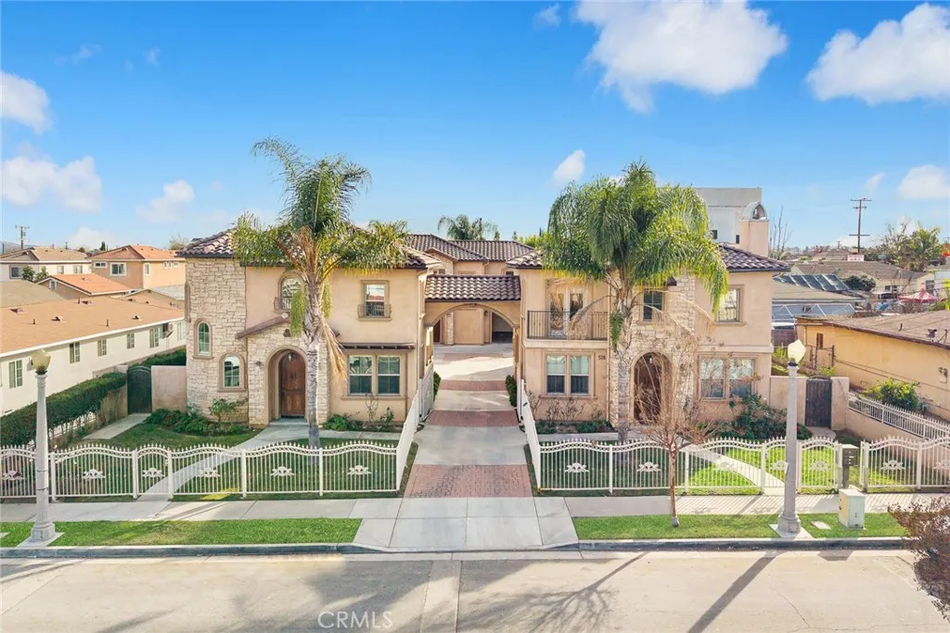
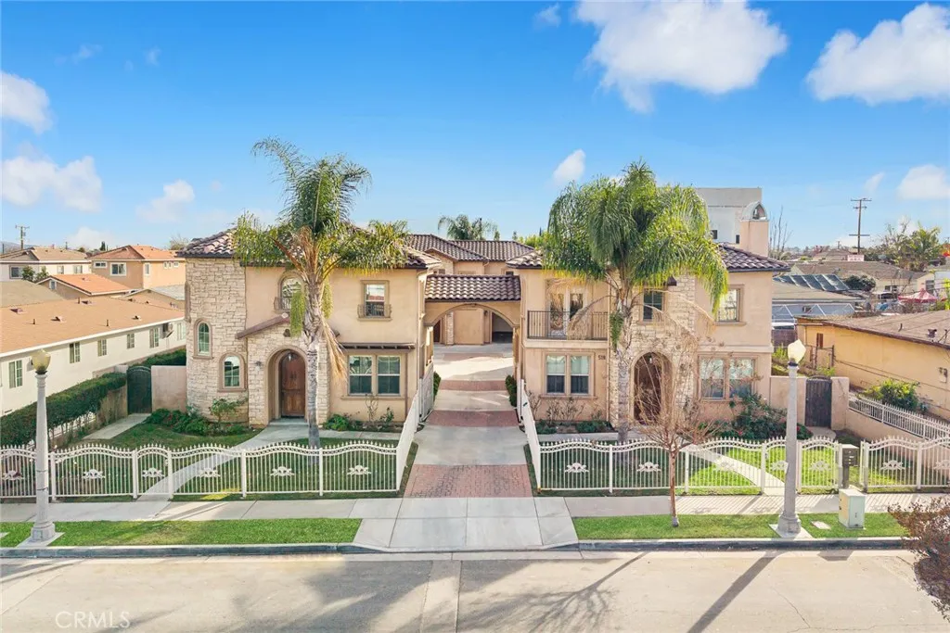
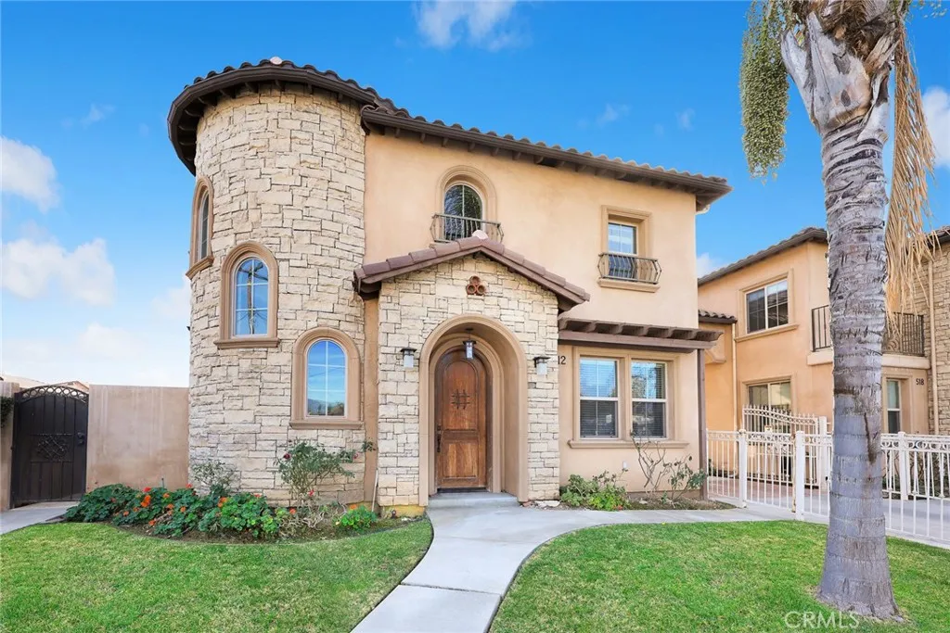
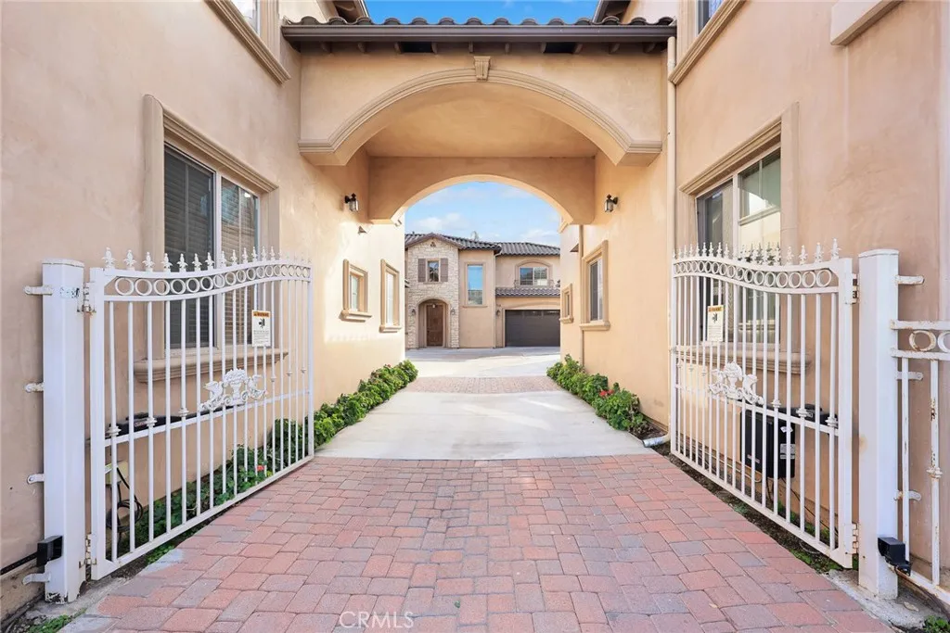
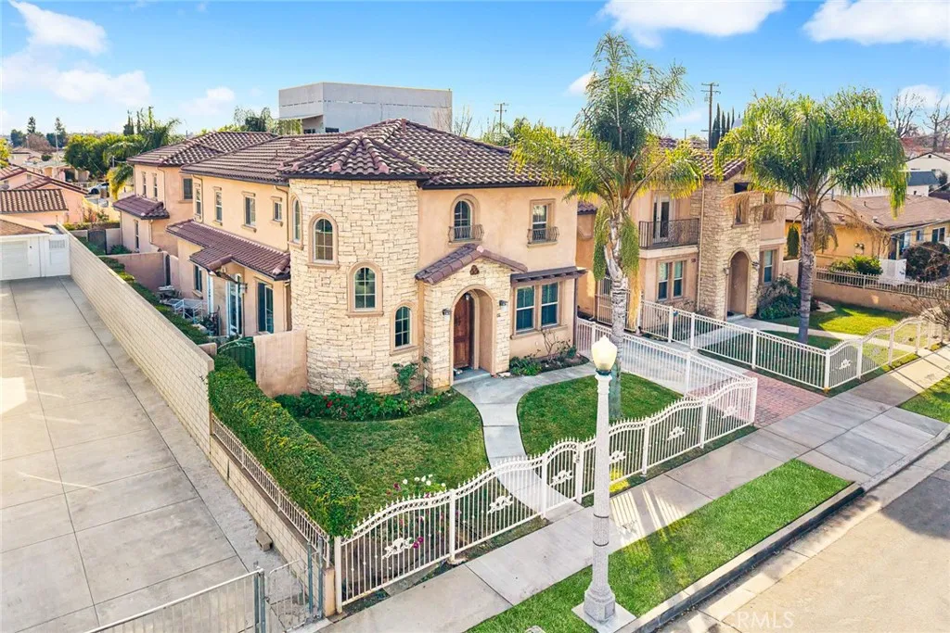
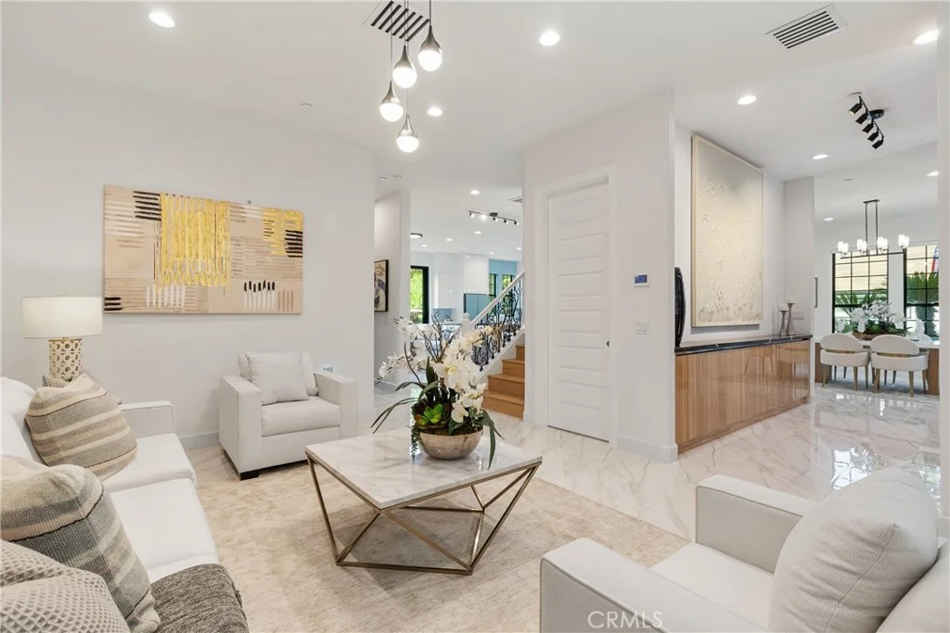
512 W. Bencamp is one of two stunning single-family residences designed in a Planned Unit Development (PUD) style, the unit is situated on a generous 13,087 SF lot. Built in 2013, the home is secured by a wrought iron fence and gated entry. It features a 2 car attached garage with washer/dryer hookups and a private yard . Spanning 2,248 sqft, the home offers a spacious floor plan with 3 bedrooms and 3 bathrooms. The main floor has a bright living room that open to the dining area. A spacious kitchen equipped with granite countertops and stainless steel appliances. This level also includes one bedroom with closet and full bath. Upstairs, a versatile open loft provides the perfect space for a family room, office, or game area ideal for family gathering or entertainment along with two additional bedrooms and two bathrooms. The primary suite, a luxurious spa tub and a separate shower. Prime location, conveniently located with easy access to the 10 Freeway and Valley Blvd offering a wide variety of nearby shopping and dining options.
PROPERTY DETAILS: Square Feet: 2248 | Bathrooms: 3
INTERIOR FEATURES: • Appliances: Dishwasher, Gas Oven, Gas Range, Refrigerator, Tankless Water Heater • Cooling: Central Air • Heating: Central • Common Walls: No Common Walls • Doors/Windows: Blinds • Fireplaces: None • Security: Carbon Monoxide Detector(s), Smoke Detector(s) • Additional Interior Features: Walk-In Closet(s), Recessed Lighting
EXTERIOR FEATURES: • Parking: 2 Garage Spaces, 2 Parking Spaces, Attached Garage. • Roof: Tile • Pool Description: None • Spa: None • Fence: Wrought Iron • Additional Exterior/Lot Features: Rain Gutters
LISTING AGENT: Agent: Trisha Nguyen | Office: High Ten Partners, Inc. | Phone: 6265123649 | Email: [email protected]
LISTING INFORMATION: MLS#: AR25270258 | Status: FOR SALE