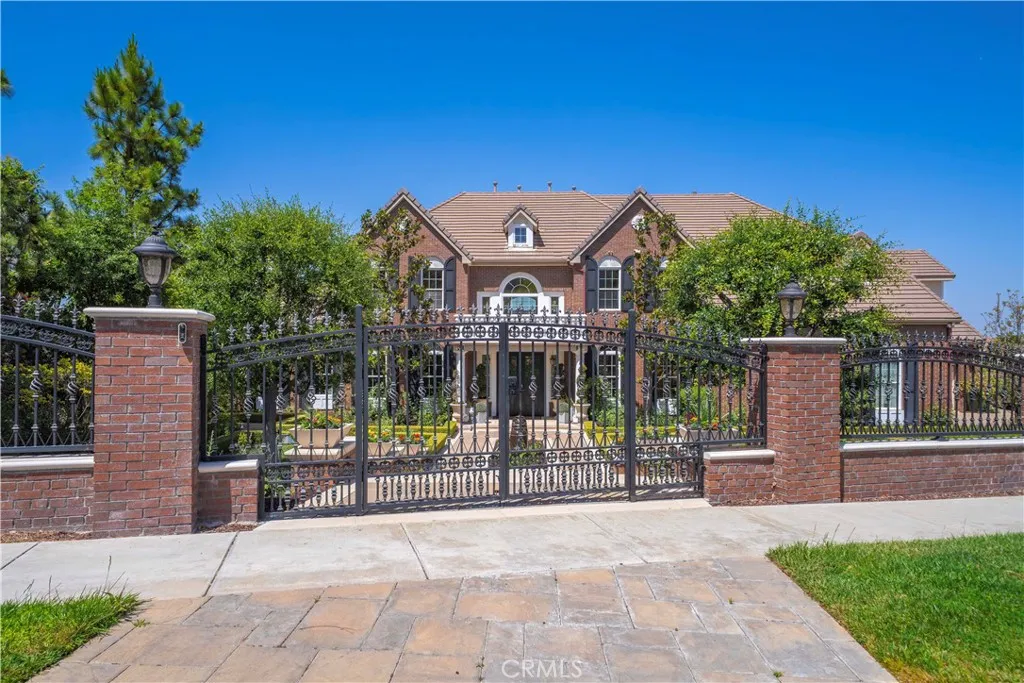
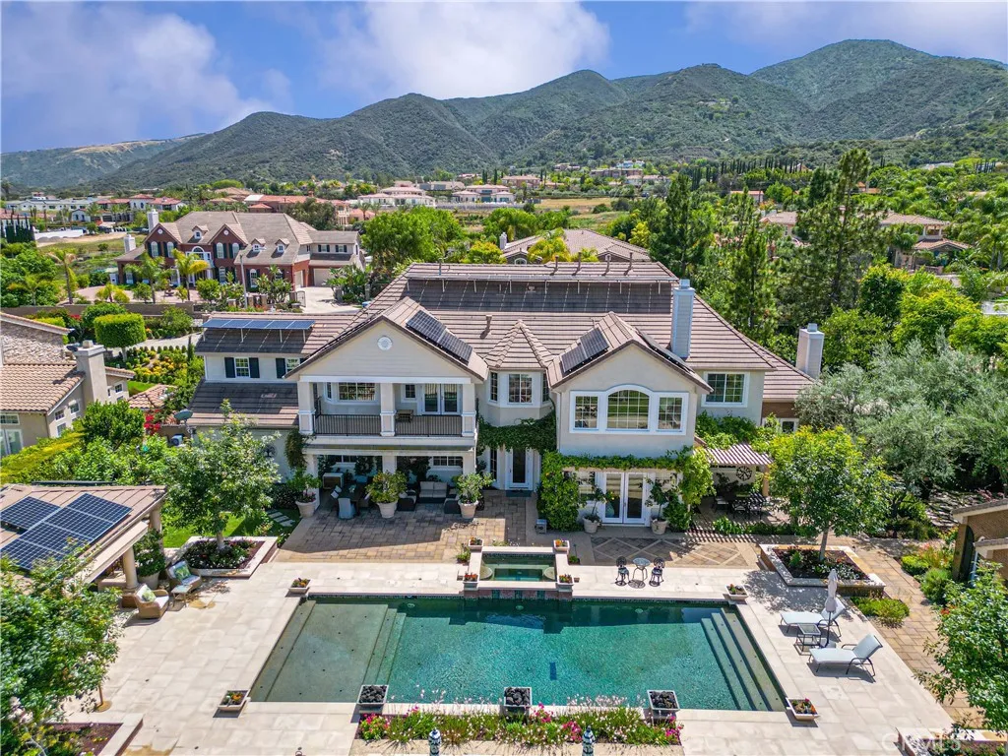
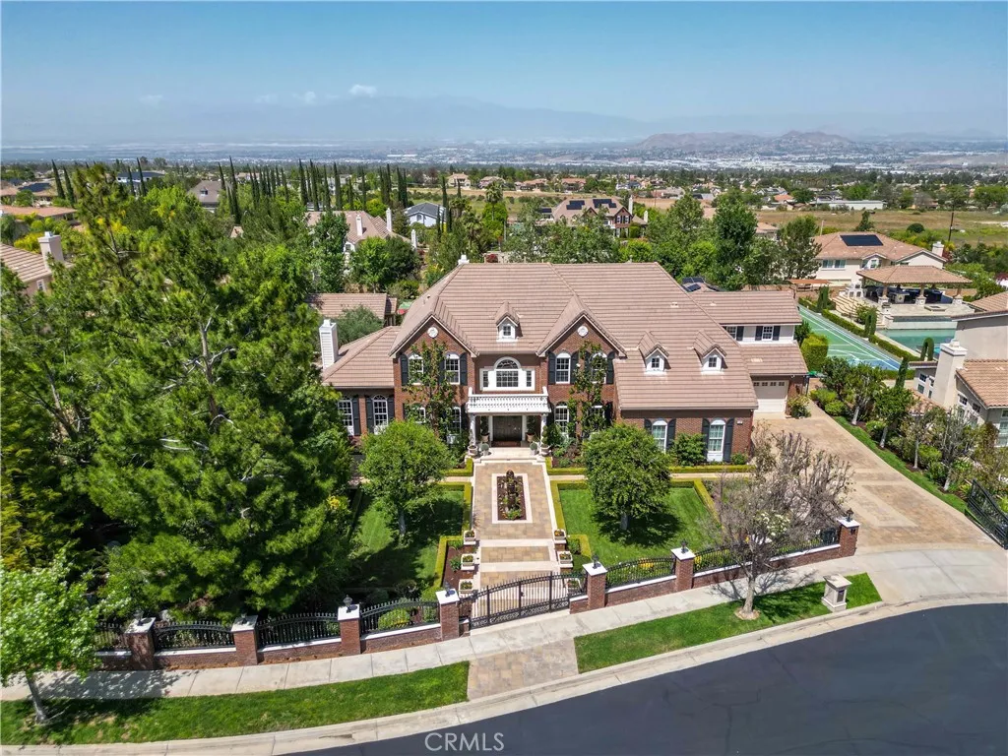
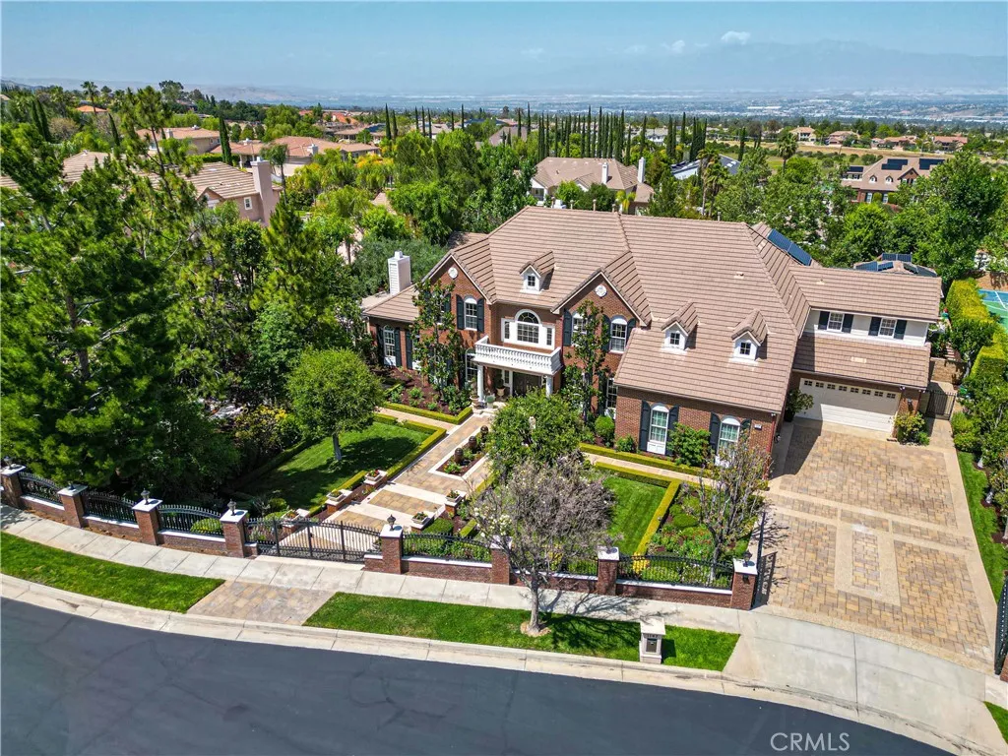
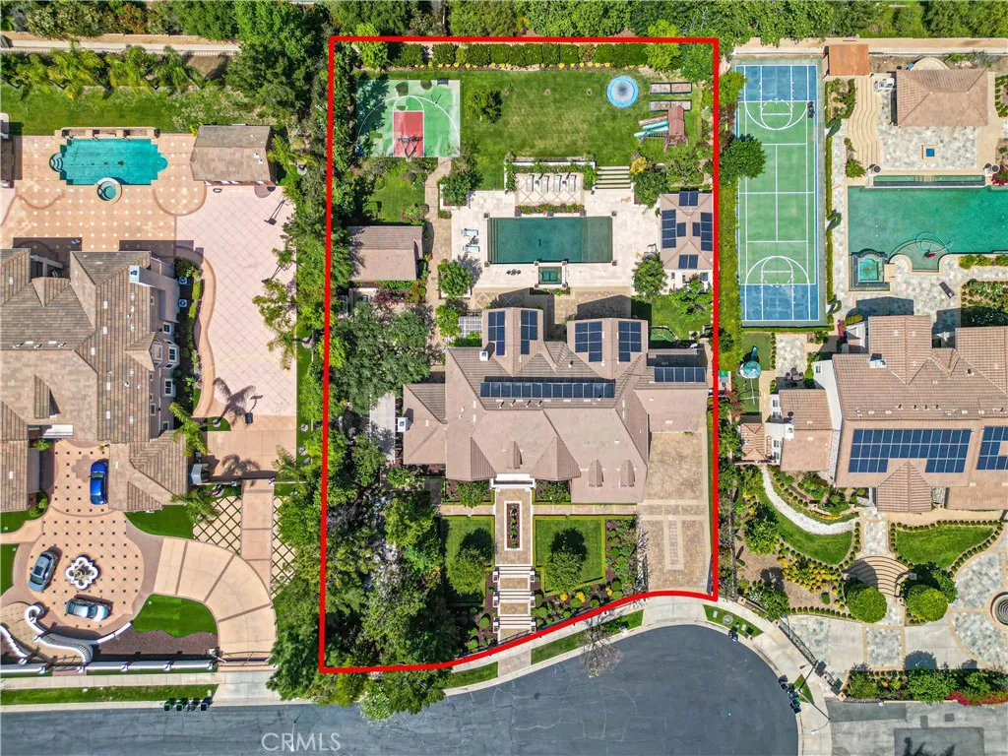
Beautiful former Model home by Toll Brothers estate and well kept 2 stories 6 Bedrooms & 6.5 Baths Single family house in South Corona. North & South facing fully gated property in a quiet cudasac street on a large lot of about 34,848 sq ft with big front yard, side yards, and backyards. Two sets of 2 car garages with each garage having its own Tesla & Chargepoint EV charger. Backyard is very spacious for family gathering with 2 patios, Calfornia room with sink, BBQ, heater & fans, a good size heated swimming pool & spa. Good size about 300 sq ft of Detached private Casita/Guest house/or office at the corner of the back yard with its own Central AC/heat system & water heater & Shower bathroom. Beautifully landscaped yard with roses, olive trees, flowers, grass along with basketball court, built-in trampoline, play house, sitting area with fire pit and fire places surrounded by trees and LED outdoor lights for nightime. As you enter the front gate of the house, you will see a serene water creek flows on the side yard surrounded by mature trees to give it a resort feeling of relaxation. Front door got an upgrade of a metal screen door for extra security and letting fresh air in. High ceiling entrance with big living room, family room, office, entertainment room, a bedroom suite downstairs with shower bathroom. Very large living room with high ceiling and lots of windows to let natural lights surround the house and equips with surround sound system and a fireplace. Spacious open kitchen with giant countertop with 2023 upgraded Wolf commercial graded Stove and Vent, garbage compressor, kitchen Aid dishwasher, oven and microwave, warming drawer, & Subzero refrigerator. Laundry room at downstairs and a space for refrigerator along with a guest bathroom. Upstairs is the master bedroom with master retreat, balcony overlooking the pool and backyard, and a large walk in closet with a spacious Separated shower and tub and 2 toilets. 3 additional bedrooms with their own bathrooms upstairs. Large 65 Solar panels enery efficient system to power the house and pool sufficient enough for $0 to minimum electricity bills. Other features include central vacuum system,water softener for the whole house & upgraded wood flooring downstairs. Other items included with the sale is Sony 85 Inch TV, self playing grand paino, full size billard table, 165 inch projector fixed wall screen, 2 persons sauna room. Low property tax with no Mello Roos! Too many things to list, come see it!
PROPERTY DETAILS:
Square Feet: 6255 | Bathrooms: 7
INTERIOR FEATURES:
• Cooling: Central Air
• Heating: Central
• Common Walls: No Common Walls
• Fireplaces: Gas, Fire Pit, Living Room, Family Room
• Additional Interior Features: Walk-In Closet(s)
EXTERIOR FEATURES:
• Parking: 4 Garage Spaces, 4 Parking Spaces, Attached Garage.
• Pool: Heated
• Pool Description: Private, Heated
• Lot View: Mountain
• Additional Exterior/Lot Features: Front Yard, Back Yard
LISTING AGENT:
Agent: Tim Hui | Office: GRAND CITY REALTY, INC. | Phone: 6262712400 | Email: [email protected]
LISTING INFORMATION:
MLS#: WS26084393 | Status: FOR SALE