Single Family in Chicago, IL
- Bedrooms: 4
- Bathrooms: 4.5
- Area: 4800 sqft
- Year Built: 2026
- Lot: 4116 sqft
Listing Agent: Joel Halperin
Brokerage: COMPASS
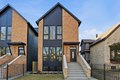
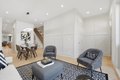
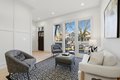
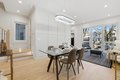
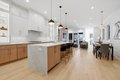
On a sprawling 165-foot-deep lot stands this brand-new 6-bedroom, 4.5-bath home. From the massive rooftop deck and covered back patio to the suburban-style 1,500 square foot basement built for a rec room, gym, movie lounge, and guest stays, this residence offers functionality unmatched in today's market. The gourmet kitchen is a true centerpiece, with custom cabinetry, premium appliances, and a spacious island perfect for both everyday living and entertaining. The primary suite includes a spa-inspired bath with heated flooring and a steam shower. Three additional second-level bedrooms and two more full bathrooms provide flexibility for family, guests, or a home office. A fully built-out rooftop deck further extends your living space outdoors, ideal for hosting gatherings or enjoying skyline views. With luxury details at every turn and a sought-after Ravenswood location close to shops, dining, parks, and transit, this home is the perfect blend of style and convenience. The home also includes a covered back deck that can be turned into a three seasons room and a huge backyard perfect for pets or summertime gatherings.
Property facts
Property type
single family
Bedrooms
4
Bathrooms
4
Days on market
91 days
Features & amenities
Features & finishes
Bedrooms: 4, Bedrooms Possible: 6, Bedrooms On Basement Level: 2, Primary Bedroom Dimensions: 18' x 19', Bedroom 2 Dimensions: 12' x 12', Bedroom 3 Dimensions: 12' x 10', Bedroom 4 Dimensions: 18' x 17', Bedroom 5 Dimensions: 14' x 10', Bedroom 6 Dimensions: 18' x 21', Primary Bedroom Level: Second, Bedroom 2 Level: Second, Bedroom 3 Level: Second, Bedroom 4 Level: Second, Bedroom 5 Level: Basement, Bedroom 6 Level: Basement, Total Rooms: 12, Bedroom 5, Bedroom 6, Exercise Room, Family Room, Family Room Dimensions: 18' x 13', Family Room Level: Main, Laundry Dimensions: 4' x 8', Laundry Level: Second, Basement Features: Finished, Rec/Family Area, Full, Exercise Room Dimensions: 10' x 13', Family Room Dimensions: 18' x 20', Living Room Dimensions: 18' x 12', Exercise Room Level: Basement, Family Room Level: Basement, Living Room Level: Main, Exercise Room: Yes, Total Bathrooms: 5, Full Bathrooms: 4, 1/2 Bathrooms: 1, Wet Bar, Walk-In Closet(s), Flooring: Hardwood, Laundry Features: In U
Location
Approximate location · exact address shared on inquiry