Log in Sign up
Back to search Home Countries Unknown Ottawa 4848 THUNDER ROAD|Ottawa, Ontario K0A1K0
CAD999,998
4848 THUNDER ROAD|Ottawa, Ontario K0A1K0
4 beds 3 baths Single Family

About this home

MLS Number: X12197052

Property Details: • Type: Single Family • Ownership Type: Freehold • Bedrooms: 3 + 1 • Bathrooms: 3 • Building Type: House • Building Size: N/A sqft • Building Storeys: N/A • Building Amenities: N/A • Floor Area: N/A • Land Size: N/A • Land Frontage: N/A • Parking Type: Attached Garage, Garage • Parking Spaces: N/A

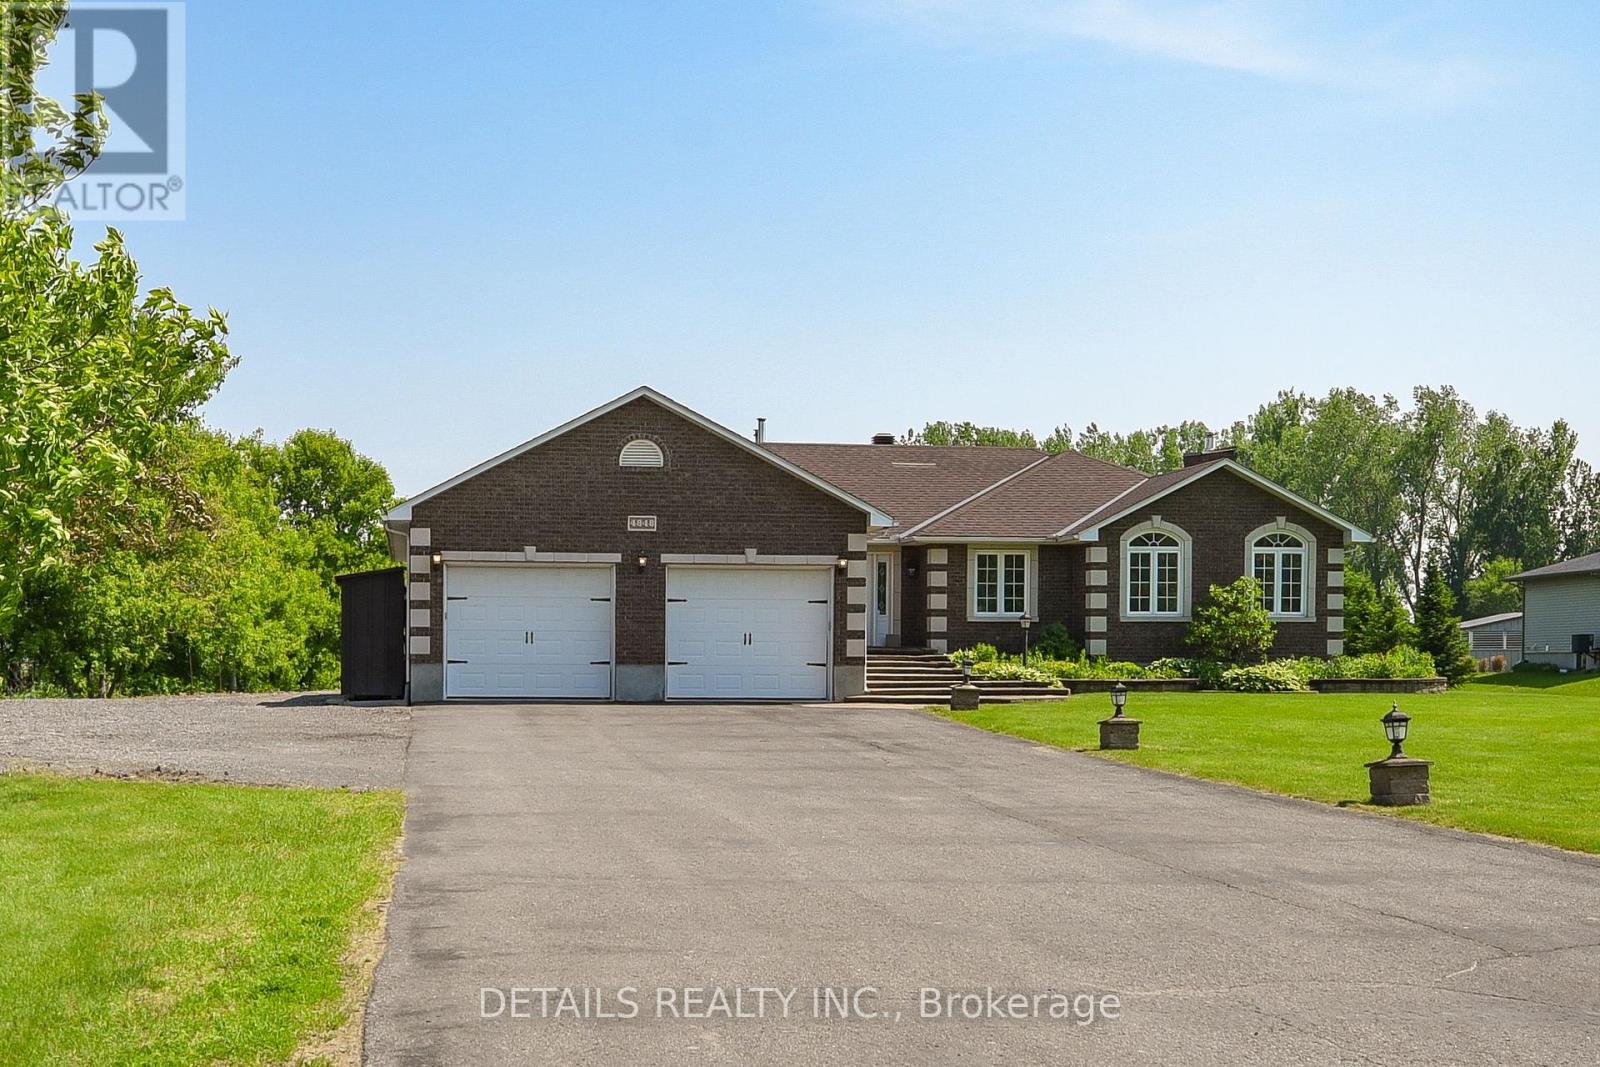
Description: PRICED TO SELL... Custom built all brick elegant bungalow sitting on a 2.9 acre lot. Country living close to the city with quick access to the 417. Large principal rooms that are great for family gatherings. Entertainment size living room with cozy fireplace. Sizeable eat-in in kitchen with ample cabinetry & breakfast bar. Spacious bedrooms. Master with 5 pce ensuite & walk-in closet. second bedroom was converted into 1 large room and hangout area. It can be easily converted back to 2 separate bedrooms. Main level office & laundry room. Huge lower level boasts a family room, games area, bar, bedroom, full bath, storage & more. Potential for in-law suite. Attached oversized double heated garage. Side covered porch. Backyard offers composite deck, above ground pool & 25' x 30' covered lean to/barn with space to store 3 vehicles and a boat. An additional 30' x 40' detached double garage with 12' x 9' garage doors. Second level of the garage has 8' loft. Great for man cave with new laneway added to provide year round access. This building is not completely finished. Awaiting your finishing touches. Roof 2019. Ecoflo Flow septic system. Minutes to 3 golf courses, Amazon Warehouse, New Starbucks, various grocery stores, shopping and dining 5 minutes drive away, in Greely and Findlay Creek, Costco on Blair Rd & Orleans. (40615407)

Agent Information: • Agents: SIMONE HOPKINS • Contact: 613-299-7366 • Brokerage: DETAILS REALTY INC.

Time on Realtor: 7 days ago

Property facts

Property type
Single Family
Bedrooms
4
Bathrooms
3
Days on market
403 days

Features & amenities

Features & finishes
Attached Garage, Garage, Eat-in Kitchen, Fireplace, In-law potential, 2.9 acre lot, Deck, Pool, Barn, Loft, 5 piece ensuite, Walk-in closet

Location

Approximate location · exact address shared on inquiry

Similar homes nearby

2-15 Monk Street, Ottawa, ON, K1S 3Y5
For Rent
CAD2,400/mo
2-15 Monk Street, Ottawa, ON, K1S 3Y5
2 bd 1 ba Multiplex
Ottawa
Listed by COLDWELL BANKER SARAZEN REALTY
24 Samara Place, Ottawa, ON, K2S 2B2
For Sale
CAD849,900
24 Samara Place, Ottawa, ON, K2S 2B2
2 bd 3 ba Att/Row/Townhouse
Ottawa
Listed by REMAX BOARDWALK REALTY
34 Coppermine Street, Ottawa, ON, K2J 6P7
For Sale
CAD850,000
34 Coppermine Street, Ottawa, ON, K2J 6P7
4 bd 4 ba Detached
Ottawa
Listed by TRU REALTY
203-138 Somerset Street, Ottawa, ON, K2P 0A3
For Sale
CAD299,900
203-138 Somerset Street, Ottawa, ON, K2P 0A3
1 bd 1 ba Condo Apartment
Ottawa
Listed by ROYAL LEPAGE INTEGRITY REALTY
2-696 Holt Crescent, Ottawa, ON, K1G 2Y7
For Rent
CAD2,350/mo
2-696 Holt Crescent, Ottawa, ON, K1G 2Y7
2 bd 1 ba Lower Level
Ottawa
Listed by FIRST CHOICE REALTY ONTARIO LTD
6417 Loire Drive, Ottawa, ON, K1C 3H1
For Rent
CAD2,900/mo
6417 Loire Drive, Ottawa, ON, K1C 3H1
3 bd 3 ba Detached
Ottawa
Listed by RE/MAX HALLMARK REALTY GROUP
508 Dusty Miller Crescent, Ottawa, ON, K1V 2K1
For Sale
CAD1,349,900
508 Dusty Miller Crescent, Ottawa, ON, K1V 2K1
4 bd 5 ba Detached
Ottawa
Listed by ROYAL LEPAGE TEAM REALTY
260 Somerset Street W, Ottawa, ON, K2P 0J6
For Sale
CAD3,099,000
260 Somerset Street W, Ottawa, ON, K2P 0J6
9 bd 9 ba Multiplex
Ottawa
Listed by ROYAL LEPAGE TEAM REALTY
CAD999,998
4 bd · 3 ba
Contact agent
SH
Simone Hopkins
DETAILS REALTY INC.
Contact this agent
Log in Sign up