For Sale
$173,500
1540 E Trenton Avenue Unit 125A, Orange, CA 92867
Studio
2 ba
Orange
Listed by Premiere Housing Group
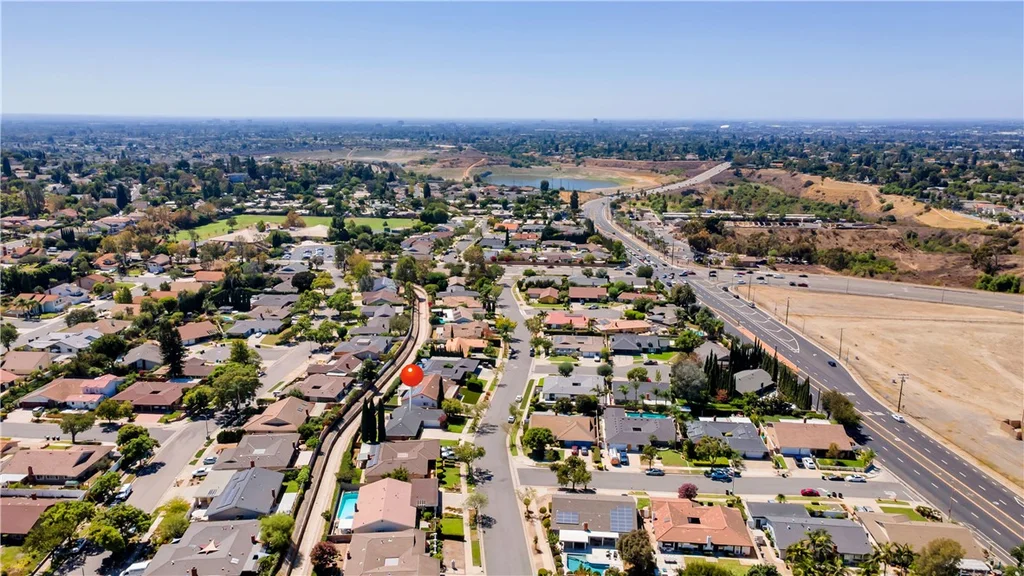
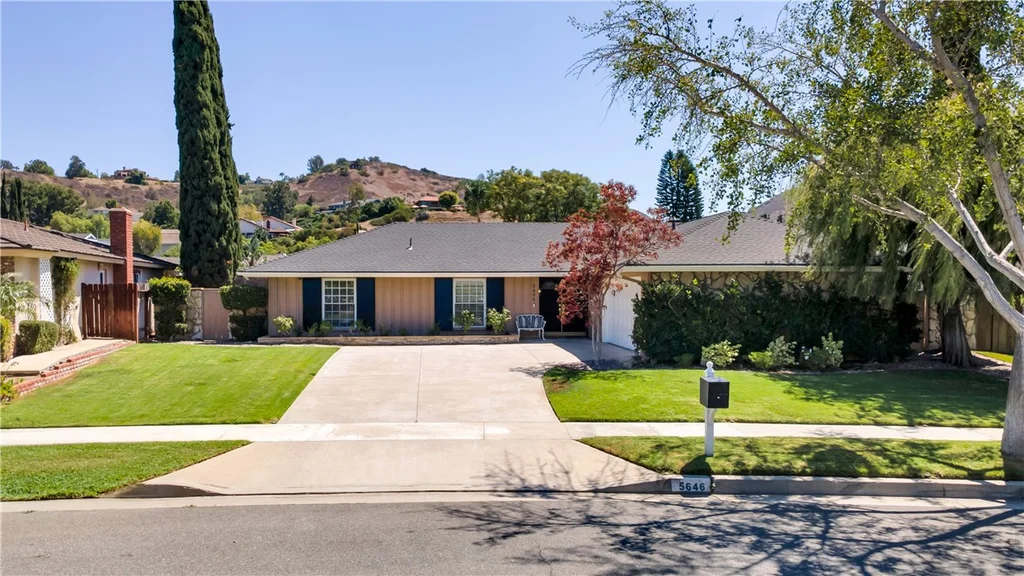


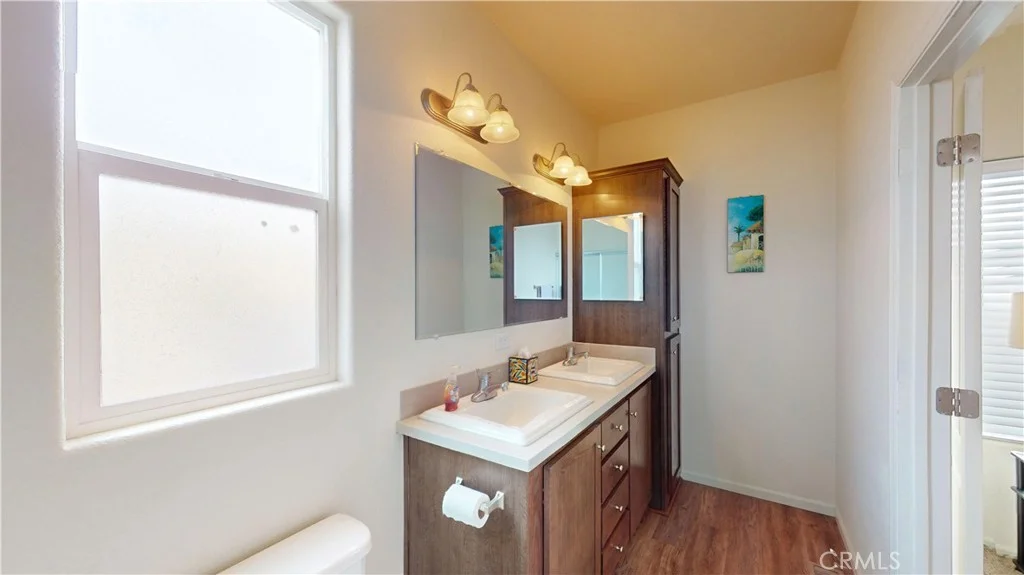
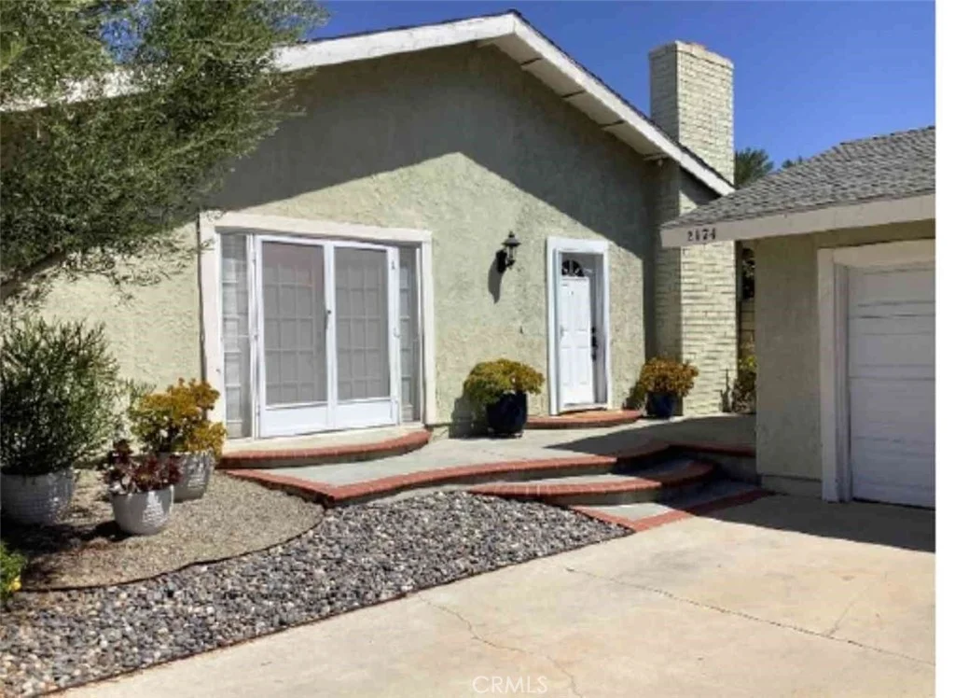
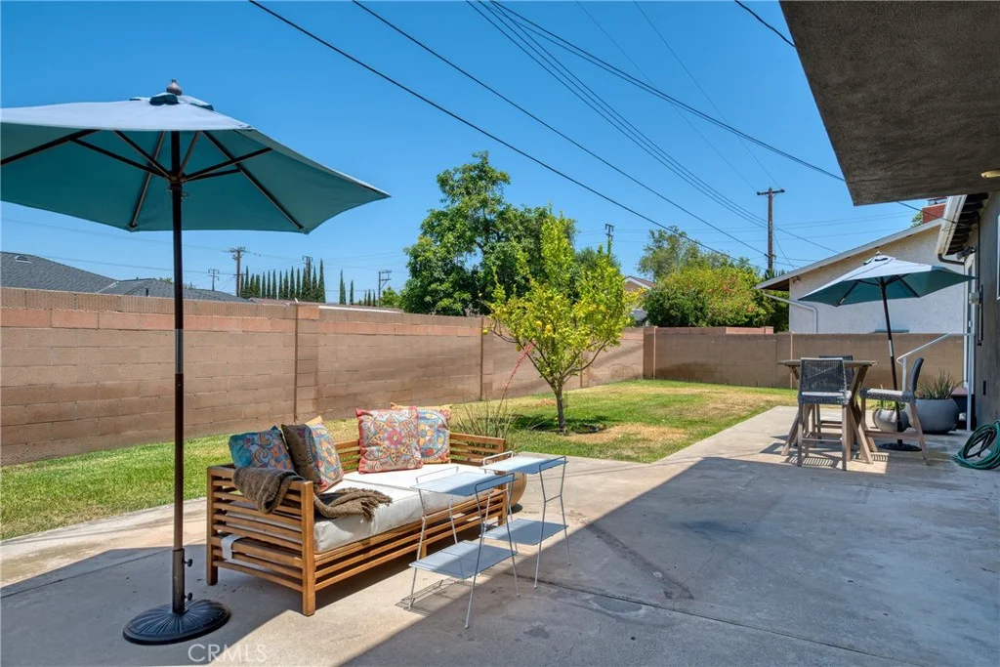
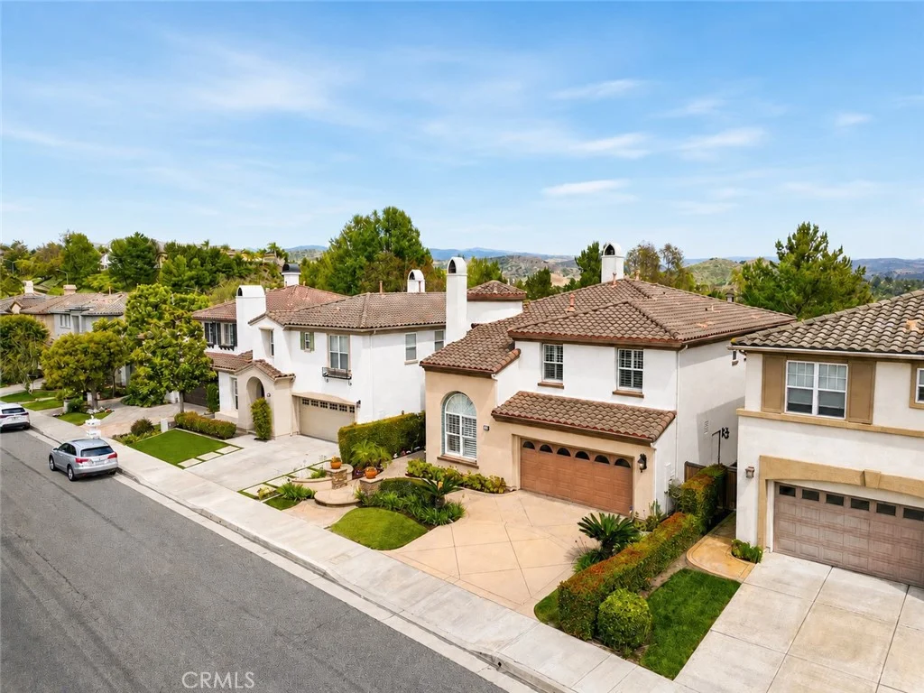
Welcome to 5646 E Valencia Drive, a beautifully remodeled single-story home nestled in a quiet and inviting Orange neighborhood between Villa Park and Orange Park Acres. From the moment you arrive, the spacious four-car driveway and double-door entry set the stage for this charming, move-in-ready home. Offering approximately 1,593 square feet of living space, this thoughtfully designed residence features 3 bedrooms, 2 bathrooms, an open-concept floor plan, and an expansive 8,500-square-foot lot. Step inside to a light and bright interior where the newly remodeled kitchen opens seamlessly to the family and living areas - creating a wonderful space for everyday living and entertaining. Recent improvements include a beautifully remodeled kitchen, new waterproof luxury vinyl plank flooring complemented by 5-inch baseboards, fresh interior and exterior paint, new recessed lighting, new electrical outlets throughout, and updated bathrooms with new fans. The expansive backyard offers exceptional possibilities for creating your own outdoor retreat, expanding the existing home, or exploring the potential for an additional primary suite or ADU for extended family, guests, or multigenerational living. And you have views of the hillsides that grace the backdrop. Freshly remodeled, thoughtfully updated, and situated on a generously sized lot, 5646 E Valencia Drive offers the opportunity to simply move in and enjoy while still having room to dream, grow, and make it your own. Enjoy convenient access to nearby schools, freeway access, along with nearby outdoor recreation at Irvine Regional Park, Santiago Oaks Regional Park, and Peters Canyon.
PROPERTY DETAILS: Square Feet: 1593 | Bathrooms: 2
INTERIOR FEATURES: • Appliances: Microwave, Refrigerator, Dishwasher, Electric Cooktop • Flooring: See Remarks • Cooling: Central Air, Ceiling Fan(s) • Heating: Forced Air, Fireplace • Common Walls: No Common Walls • Doors/Windows: French Doors, Sliding Doors, Double Pane Windows, Blinds, Screens • Fireplaces: Gas, Living Room • Additional Interior Features: Crown Molding, High Ceilings, Ceiling Fan(s), Recessed Lighting, Open Floorplan, Granite Counters
EXTERIOR FEATURES: • Parking: 2 Garage Spaces, 2 Parking Spaces, Garage, Driveway, Attached Garage. • Exterior: Stucco • Patio: Patio • Roof: Composition, Shingle • Pool Description: None • Spa: None • Lot View: Hill • Fence: Wood • Structural Condition: Updated/Remodeled • Additional Exterior/Lot Features: Landscaped, Patio Landscaped, Rectangular Lot, Front Yard, Back Yard
LISTING AGENT: Agent: Hiram Aviles | Office: eXp Realty of Southern California, Inc | Phone: (949) 439-5331 | Email: [email protected]
LISTING INFORMATION: MLS#: OC26195622 | Status: Pending