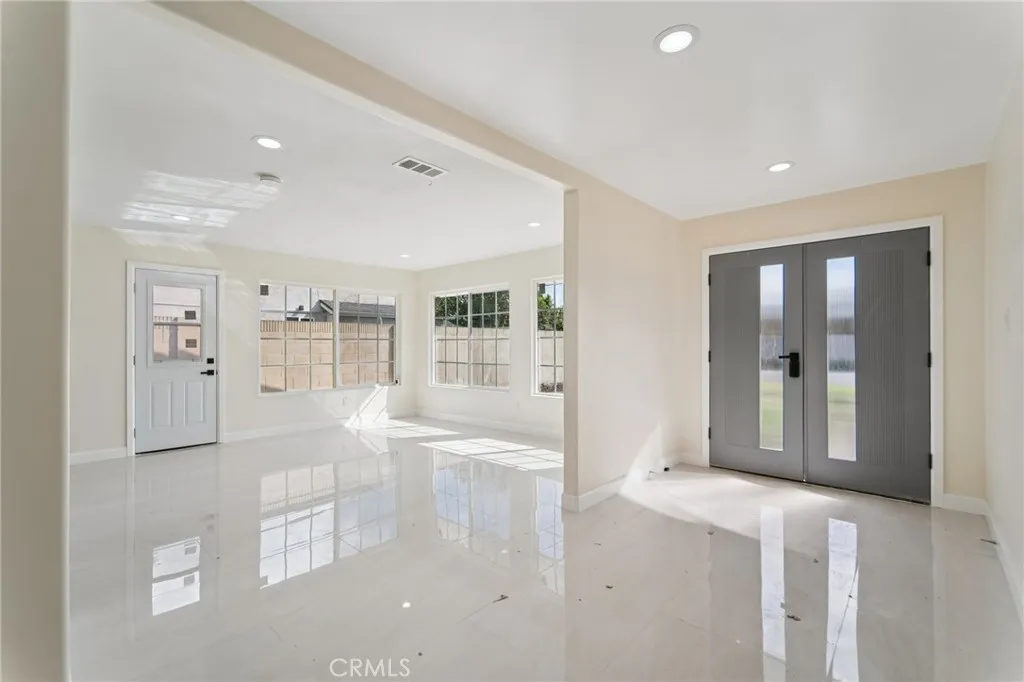
10121 Eagle Ave, Fountain Valley, CA 92708
About this home
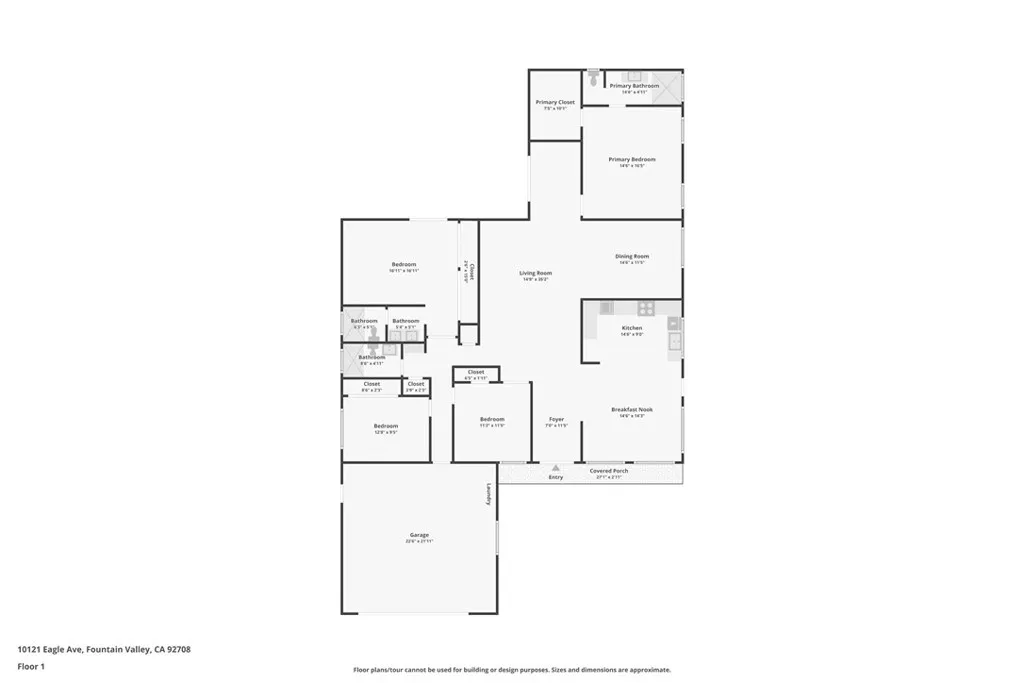
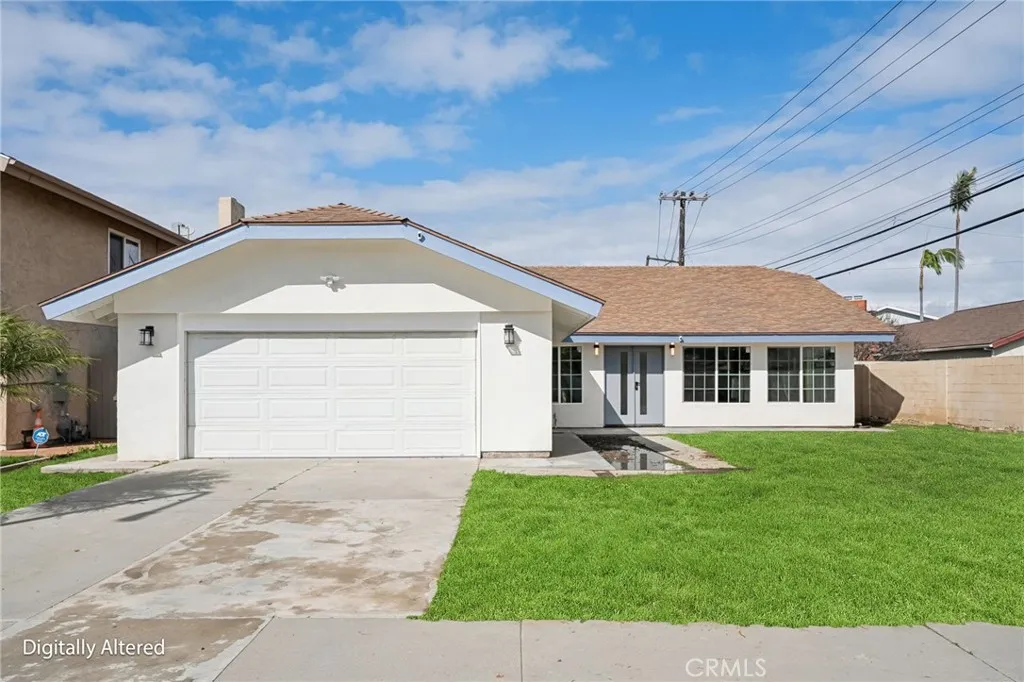
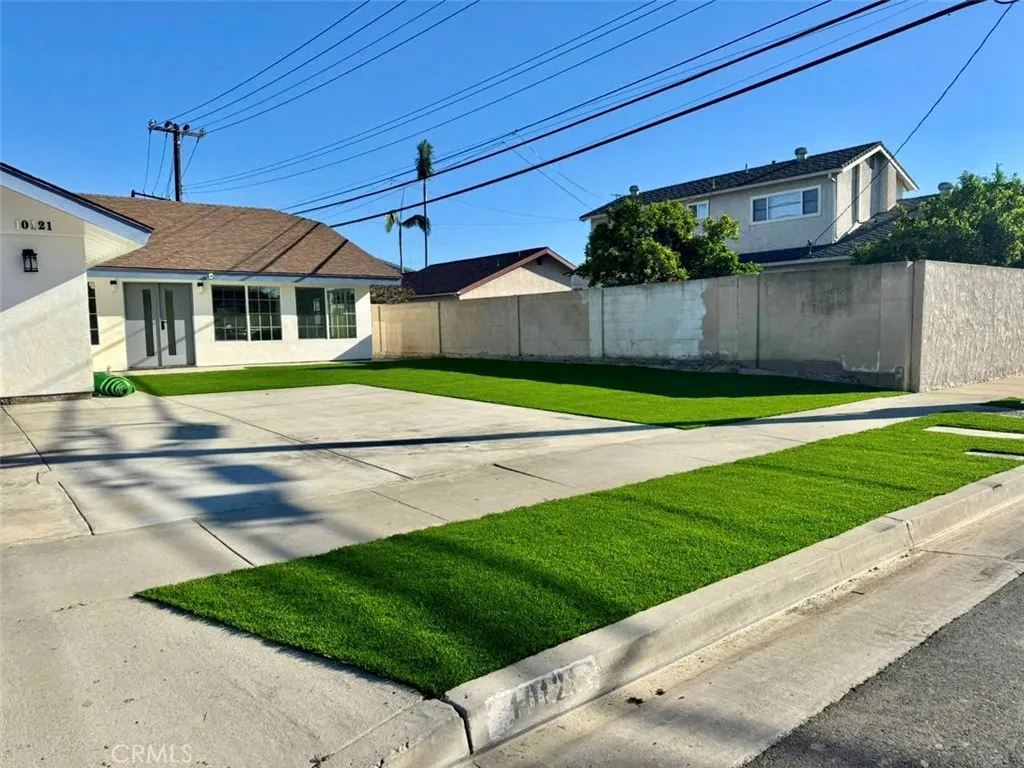
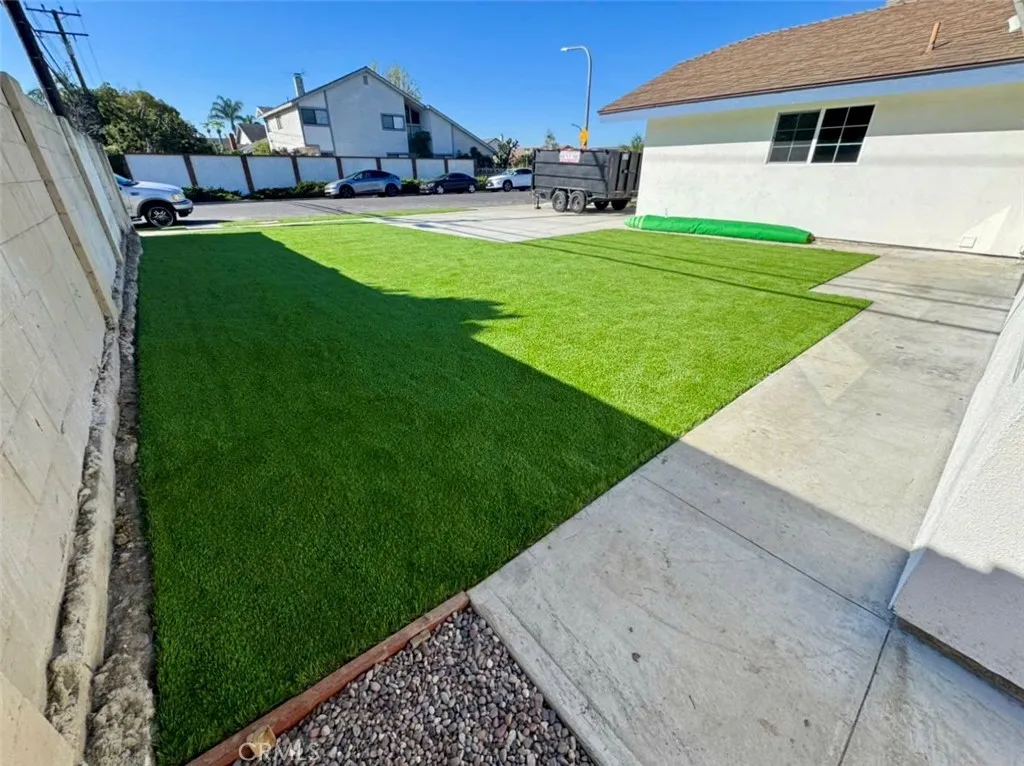
Fully Renovated 4-Bedroom Home in Fountain Valley - Like a new home! Welcome to 10121 Eagle Ave, a beautifully renovated single-story home offering 4 bedrooms, 3 bathrooms, and 2,295 sq. ft. of living space on a spacious 8,461 sq. ft. lot in the heart of Fountain Valley. Rebuilt from the studs, the home features quartz flooring, new paint, new baseboards, dual-pane windows, new doors and hardware, and a stunning modern kitchen with new cabinets and stainless steel appliances (includes a brand new refrigerator, washer, and dryer). A newly added bedroom with an ensuite walk-in shower provides flexible living space for guests or a home office. All bathrooms have been upgraded with brand-new showers and contemporary finishes. The front and backyard feature low-maintenance artificial grass, perfect for entertaining and outdoor enjoyment. Additional highlights include central AC & heat, attached 2-car garage, expanded driveway, EV-ready 220V outlet, and garage laundry. Located in the highly desirable Fountain Valley school district (Gisler, Masuda, Fountain Valley High) and minutes from Mile Square Park, Little Saigon, shopping, dining, and Huntington Beach. $6,100/month | 12-month lease | Tenant pays utilities | Small pets considered - please inquire
PROPERTY DETAILS: Square Feet: 2295 | Bathrooms: 3
INTERIOR FEATURES: • Appliances: Dryer, Washer, Gas Cooktop, Disposal, Microwave, Refrigerator, Range Hood, Gas Oven, Dishwasher • Flooring: Tile • Cooling: Central Air • Heating: Central • Doors/Windows: Sliding Doors, Double Pane Windows • Fireplaces: None • Security: Carbon Monoxide Detector(s), Smoke Detector(s) • Additional Interior Features: Walk-In Closet(s), Recessed Lighting, Open Floorplan
EXTERIOR FEATURES: • Parking: 2 Garage Spaces, 2 Parking Spaces, Garage. • Exterior: Stucco • Patio: Patio • Roof: Shingle • Pool Description: None • Lot View: Other • Lot Dimensions: 8461 • Fence: Block • Additional Exterior/Lot Features: Patio Level, Front Yard, Back Yard
LISTING AGENT: Agent: John Tu | Office: Compass | Phone: 9498688868 | Email: [email protected]
LISTING INFORMATION: MLS#: OC26040530