Log in Sign up
Back to search Home Countries Unknown Wilmington 55 Paschall Road, Wilmington, DE 19803
USD3,600
55 Paschall Road, Wilmington, DE 19803
Wilmington
4 baths

About this home

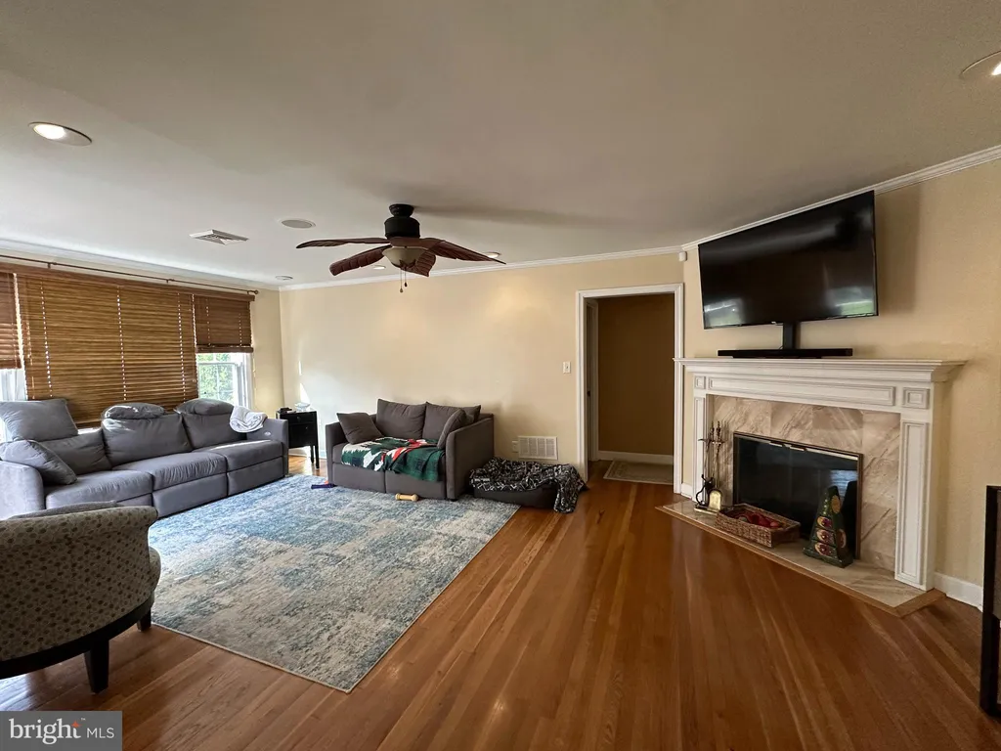
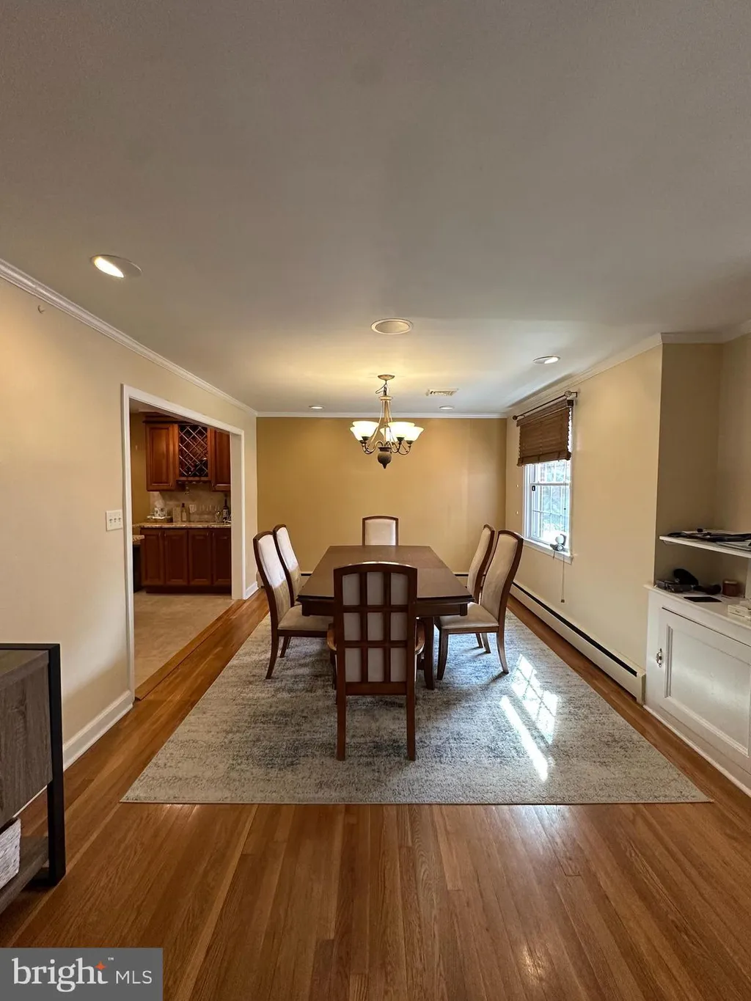
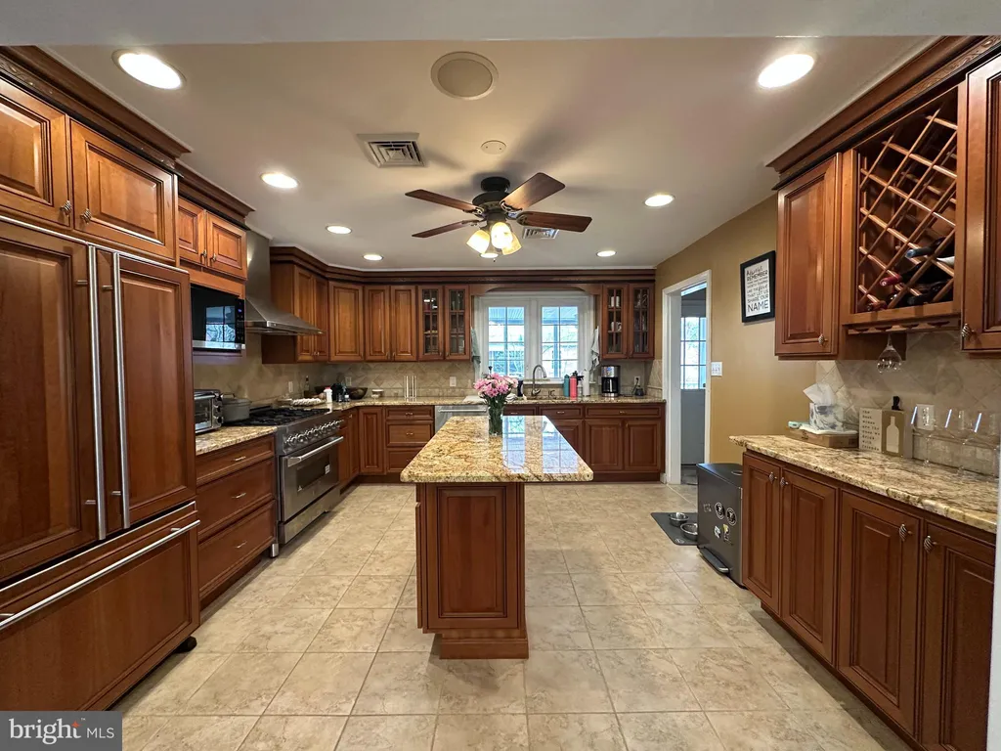
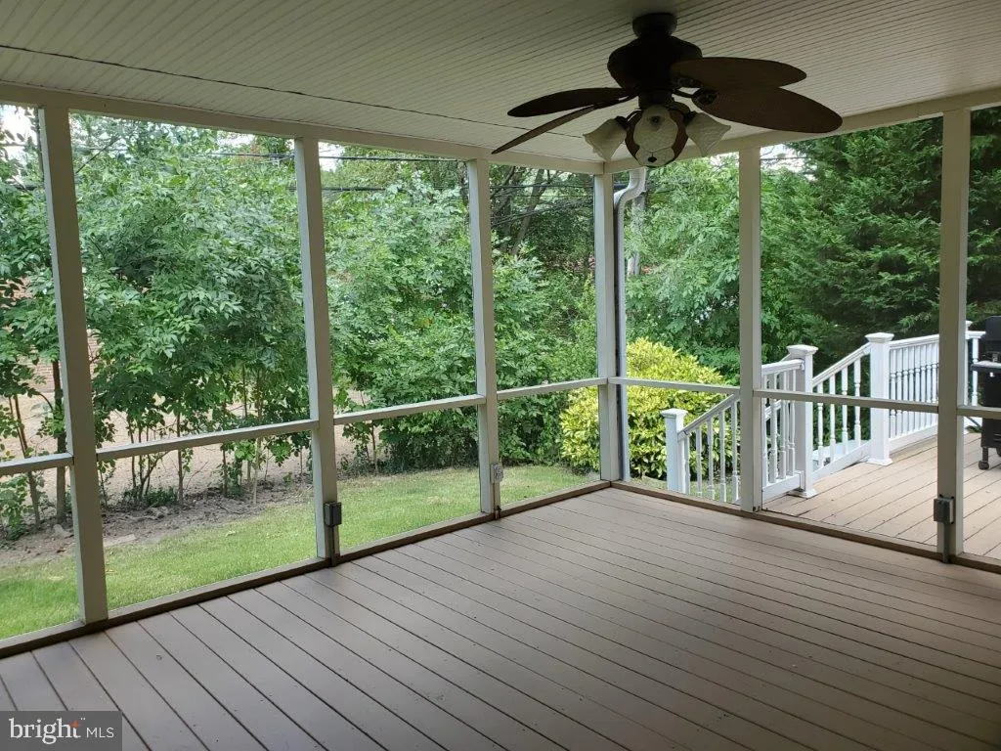
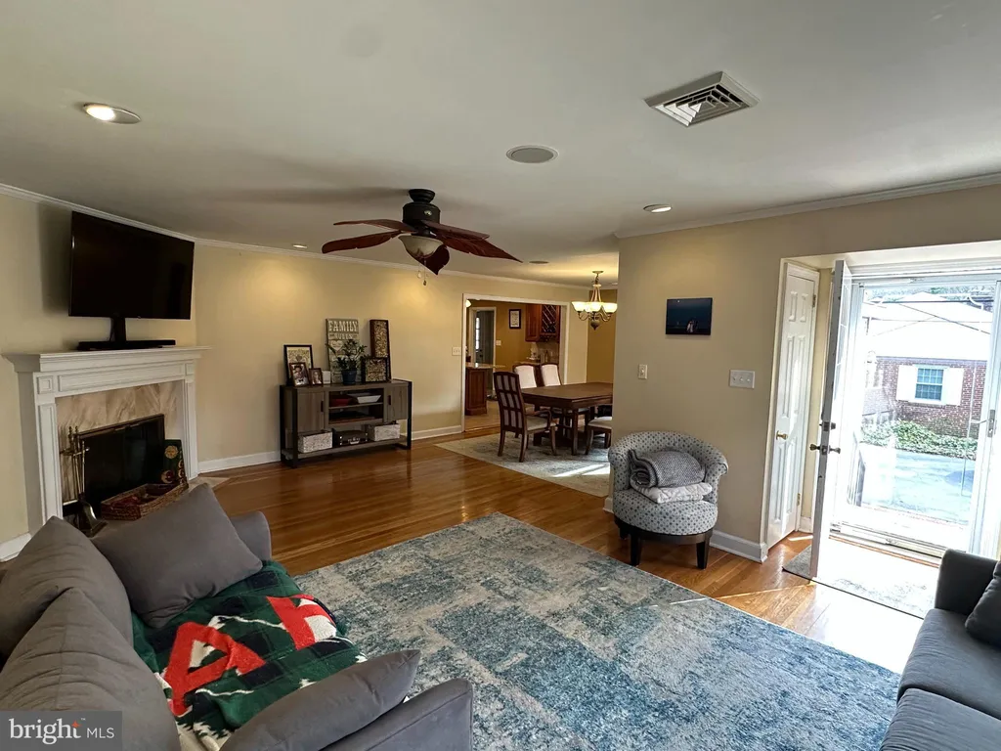
Immaculate 3 bed, 4 bath ranch located in the established neighborhood of Shellburne. Tastefully renovated and offering 2,750 sq/ft, the home underwent major renovations in 2007 to include a finished basement and the master suite addition equipped with a private family room, laundry, and direct access to the screened-in porch. The custom kitchen is showcased by top-of-the-line appliances, granite counter-tops, walnut cabinets, and a large center island. The open concept living room/dining room/kitchen creates a comfortable entertainment space for all sizes that can carry over to the adjoining screened-in porch and deck. Additional features of the home include an attached single car garage, 2nd bedroom en-suite, dual zone climate control, brand new roof, replacement windows, ceiling speakers, a dedicated barbeque gas line, and more! The convenient location offers easy access to parks, recreation, and shopping in North Wilmington, and a short commute to downtown Wilmington, West Chester, and Philadelphia. Tenant is responsible for all utilities, lawn maintenance, and snow removal.

PROPERTY DETAILS: Square Feet: 2739 | Bathrooms: 4

INTERIOR FEATURES: • Square Footage (approx): 1,485 Sq. Ft. Above Ground, 1,254 Sq. Ft. Below Ground • Flooring: Hardwood, Carpet • Cooling: Central Air, Electric • Heating: Electric Heating, Oil, Heat Pump • Basement: Finished • Fireplaces: 1

EXTERIOR FEATURES: • Parking: 1 Garage Spaces, 4 Parking Spaces, Garage Door Opener, Garage, Driveway, Attached Garage. • Exterior: Brick, Vinyl, Aluminum • Patio: Deck, Porch, Screened • Pool Description: None • Lot Dimensions: 96.00 x 105.00 • Zoning: NC6.5 • Additional Exterior/Lot Features: Porch, Deck

LISTING AGENT: Agent: Rob Harrison | Office: Harrison Properties, Ltd. | Phone: 3025455327 | Email: [email protected]

LISTING INFORMATION: MLS#: DENC2102444

Property facts

Bathrooms
4
Days on market
47 days

Features & amenities

Features & finishes
Interior Features:
• Square Footage
(approx): 1,485 Sq. Ft. Above Ground, 1,254 Sq. Ft. Below Ground
• Flooring: Hardwood, Carpet
• Cooling: Central Air, Electric
• Heating: Electric Heating, Oil, Heat Pump
• Basement: Finished
• Fireplaces: 1
Exterior Features:
• Parking: 1 Garage Spaces, 4 Parking Spaces, Garage Door Opener, Garage, Driveway, Attached Garage.
• Exterior: Brick, Vinyl, Aluminum
• Patio: Deck, Porch, Screened
• Pool Description: None
• Lot Dimensions: 96.00 x 105.00
• Zoning: NC6.5
• Additional Exterior/Lot Features: Porch, Deck

Location

Map unavailable
Approximate location · exact address shared on inquiry

Similar homes nearby

1701 Telegraph Road, Wilmington, DE 19804
For Sale
USD340,000
1701 Telegraph Road, Wilmington, DE 19804
Studio 3 ba
Wilmington
Listed by EXP Realty, LLC
114 Somerset Road, Wilmington, DE 19808
For Sale
USD282,000
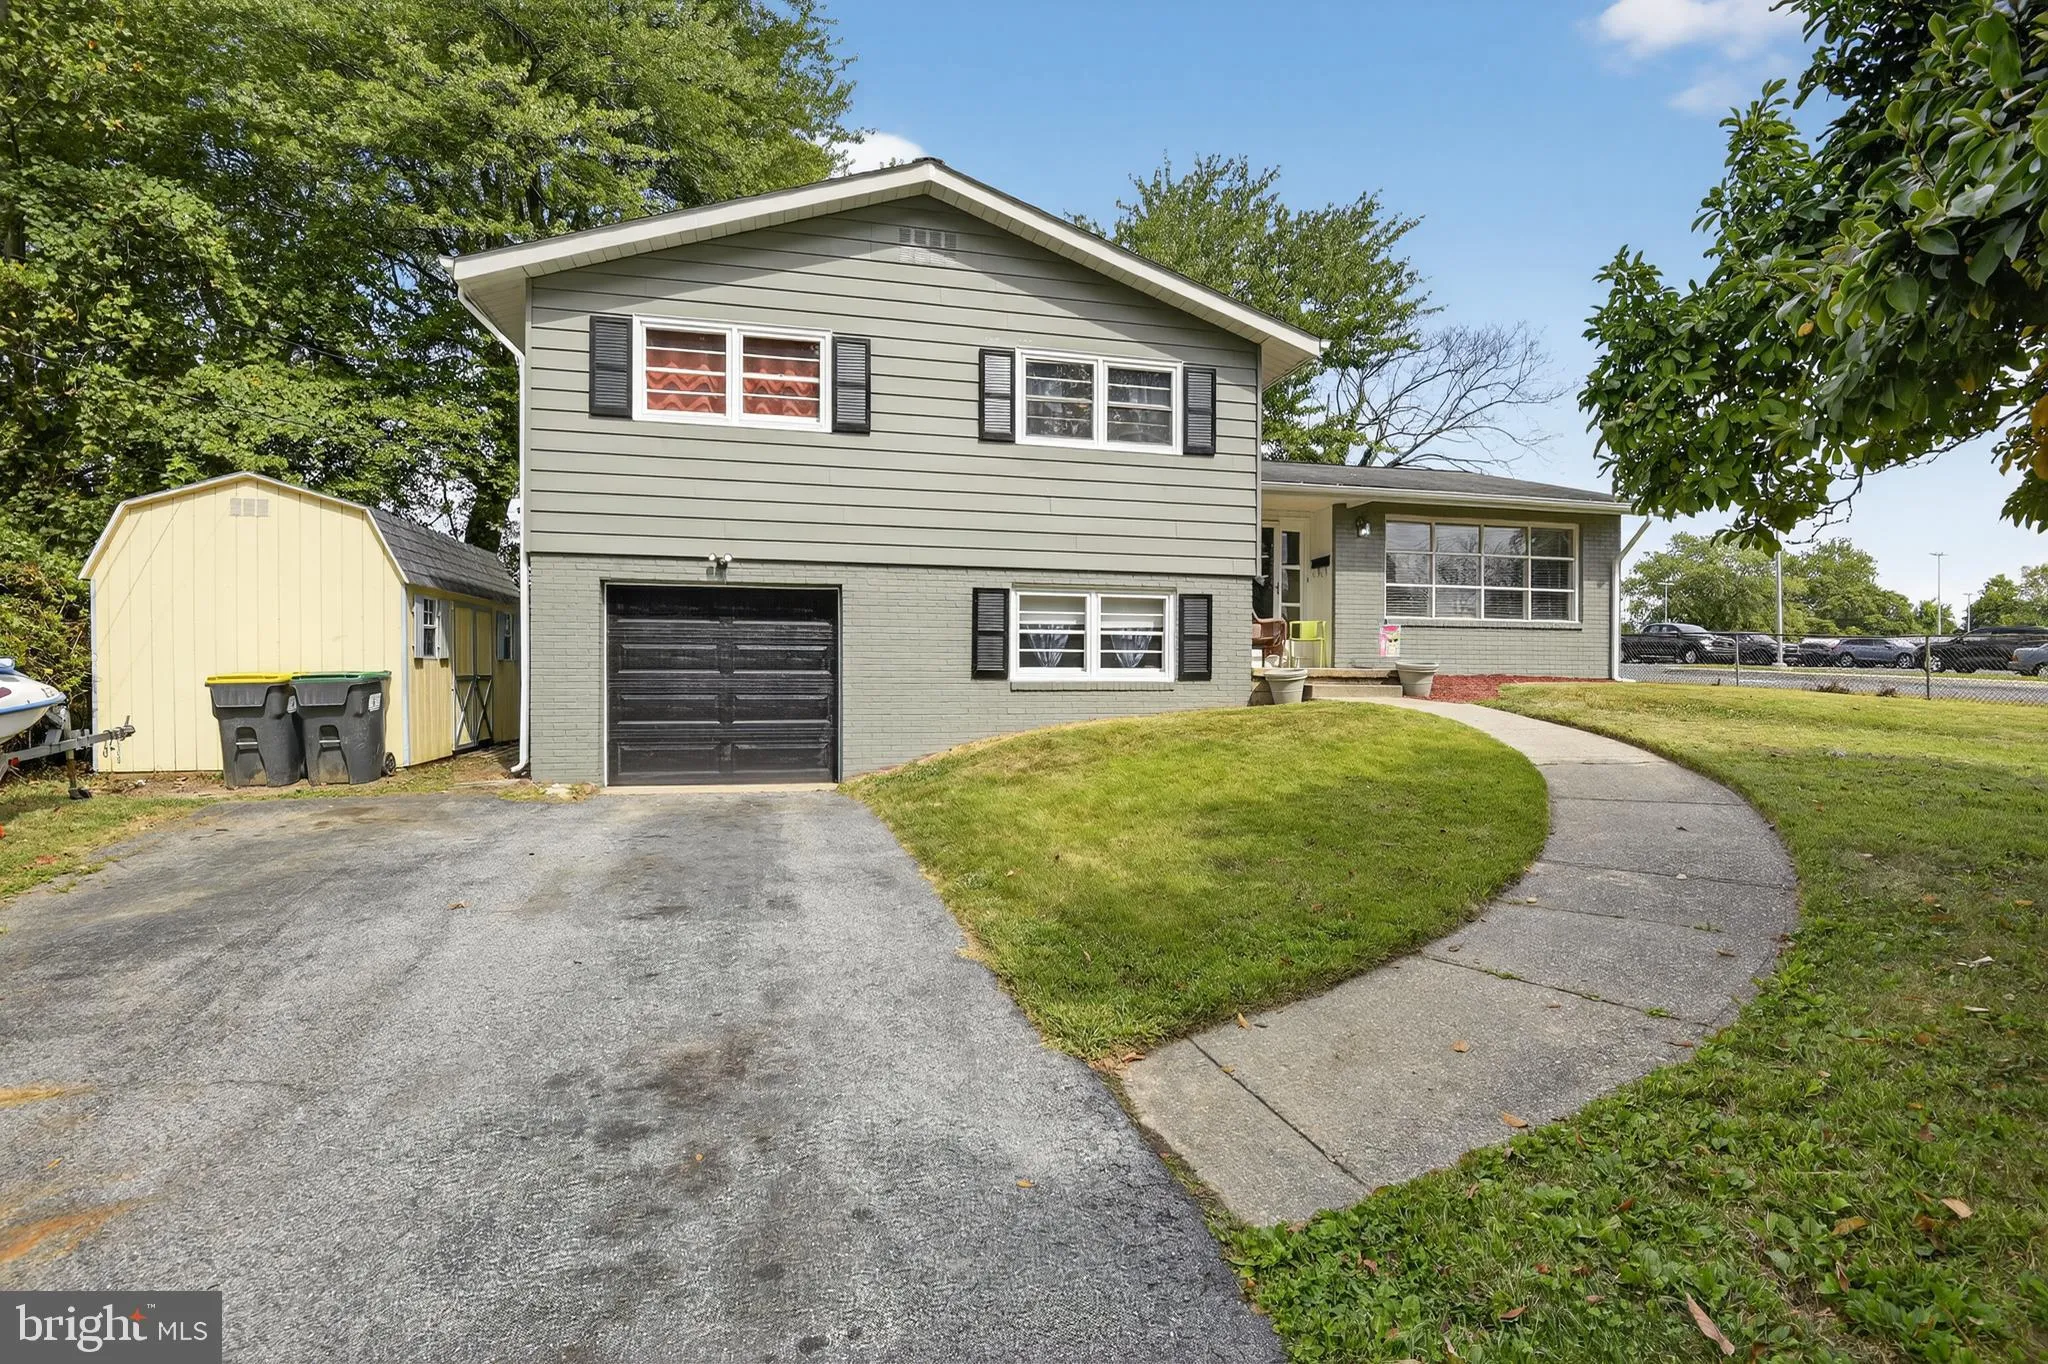
114 Somerset Road, Wilmington, DE 19808
Studio 3 ba
Wilmington
Listed by Patterson-Schwartz-Hockessin
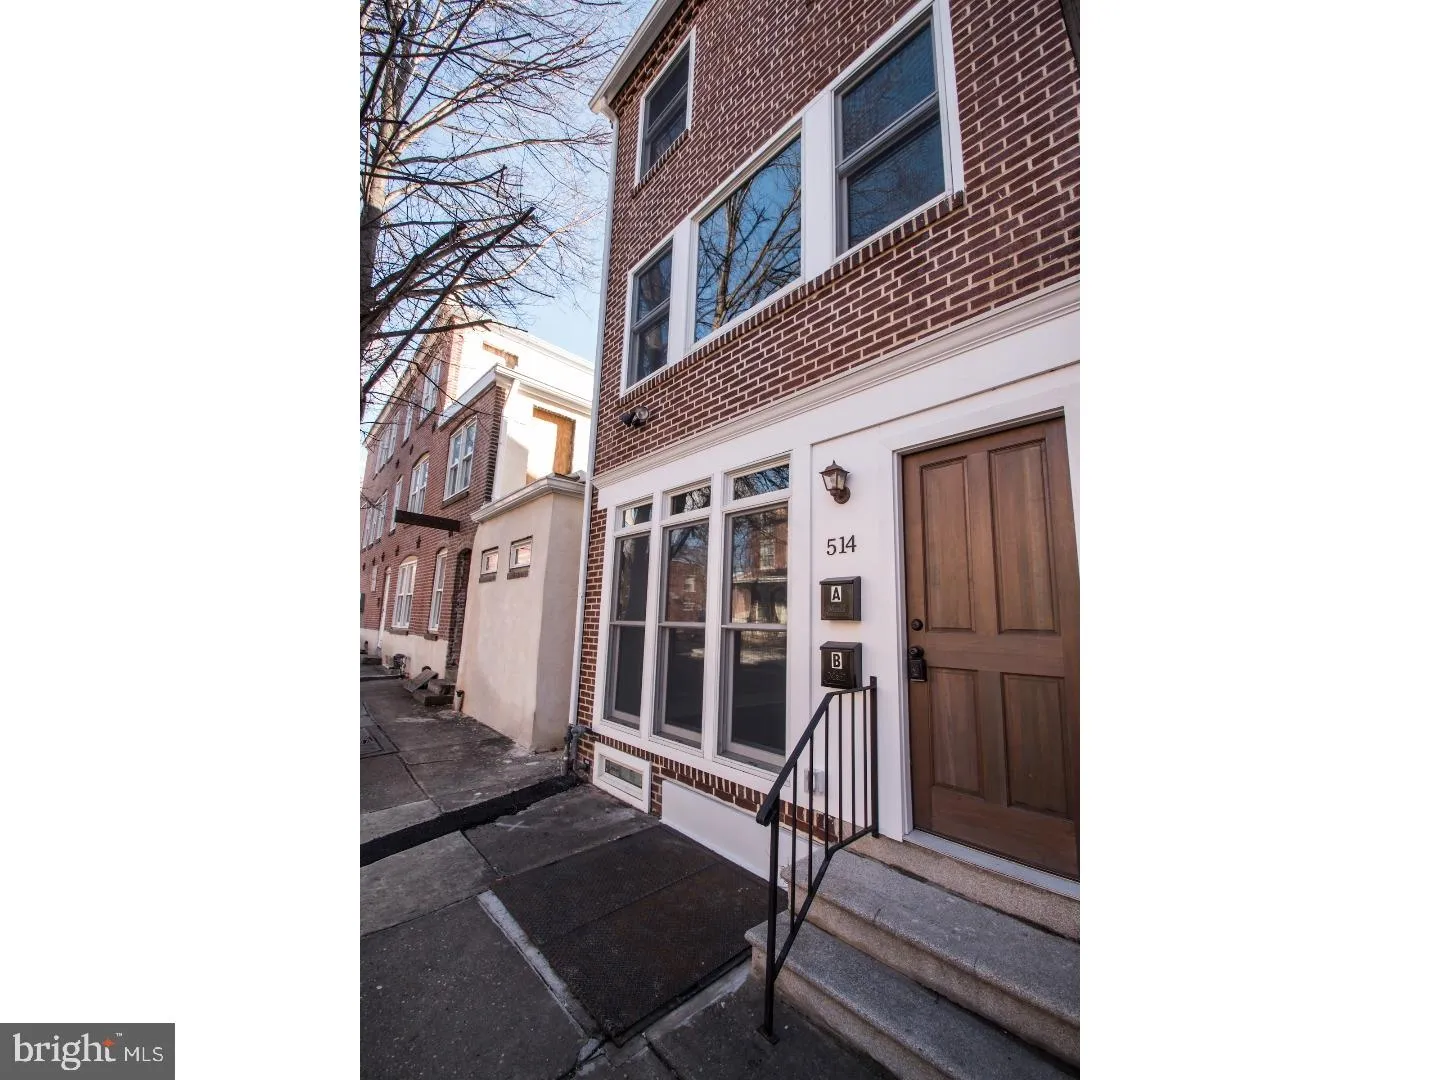
514Unit N Washington Street Unit 1, Wilmington, DE 19801
For Sale
USD73,900
514Unit N Washington Street Unit 1, Wilmington, DE 19801
Studio 2 ba
Wilmington
Listed by Long & Foster Real Estate, Inc.
200 Maplehurst Lane, Wilmington, DE 19808
For Sale
USD149,900
200 Maplehurst Lane, Wilmington, DE 19808
Studio
Wilmington
Listed by RE/MAX Elite
Photos coming soon
For Sale
USD710,000
1727 Van Tress, Wilmington, CA, 90744
3 bd 1 ba Single Family
Wilmington
Listed by Redfin
Photos coming soon
For Sale
USD649,900
1667 N Lagoon Ave, Wilmington, CA, 90744
2 bd 1 ba Single Family
Wilmington
Listed by Redfin
Photos coming soon
For Sale
USD880,000
1450 Gulf, Wilmington, CA, 90744
4 bd 2 ba Single Family
Wilmington
Listed by Redfin
815 N Lincoln Street, Wilmington, DE 19805
For Sale
USD1,250
815 N Lincoln Street, Wilmington, DE 19805
Studio 1 ba
Wilmington
Listed by EXP Realty, LLC
USD3,600
4 ba
Contact agent
RH
Rob Harrison
Harrison Properties, Ltd.
Contact this agent
Log in Sign up