For Sale
$190,000
10205 Little Rock Lane, Frederick, MD 21702
2 ba
Frederick
Listed by Long & Foster Real Estate, Inc.
Only details supplied with this listing are shown. Ask the listing contact to confirm measurements, taxes and costs.
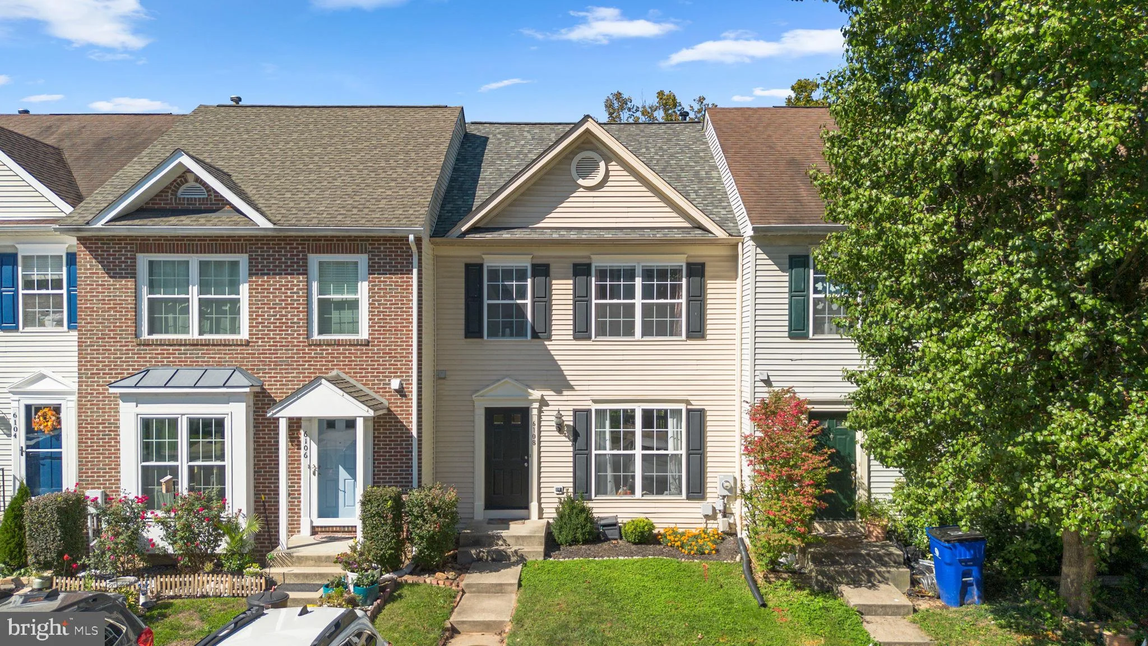
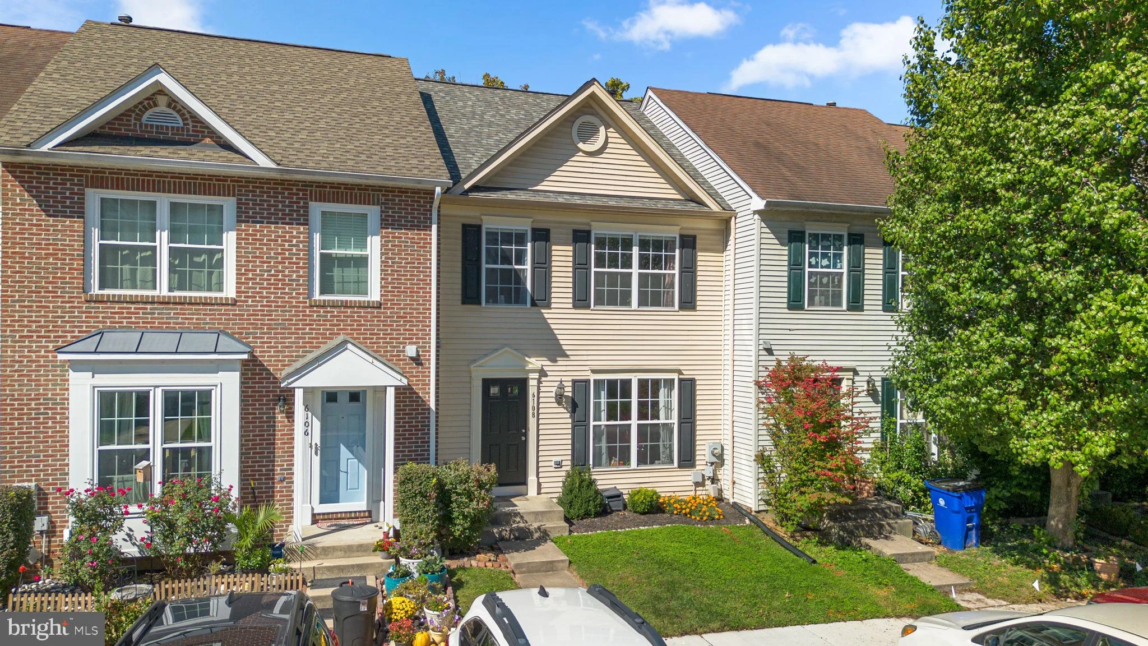
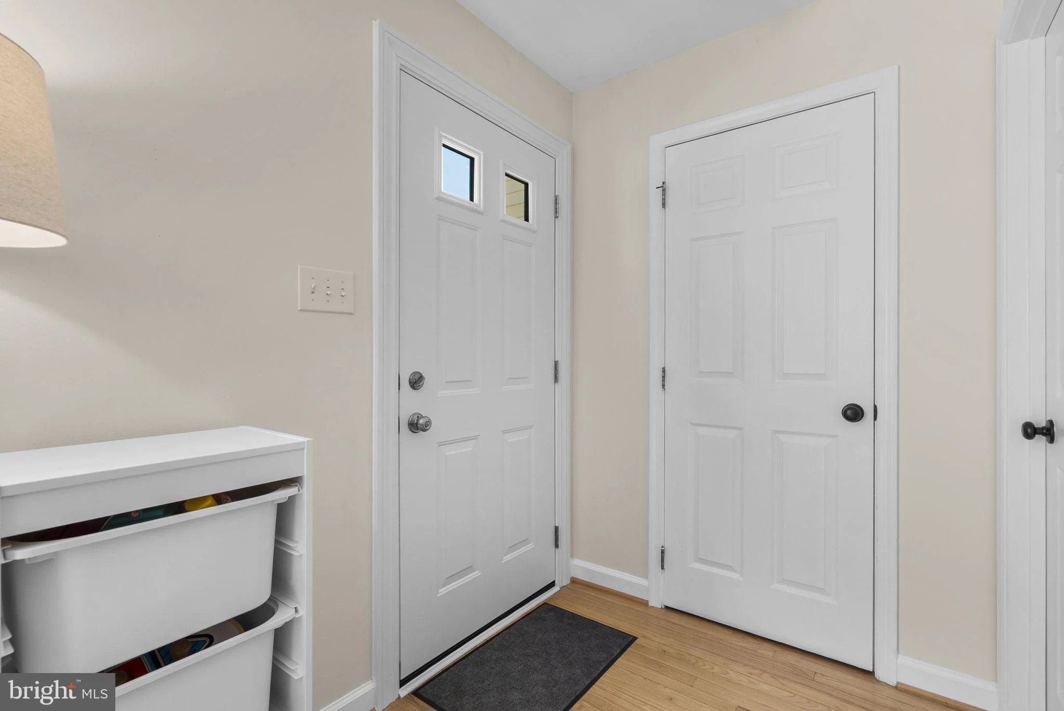
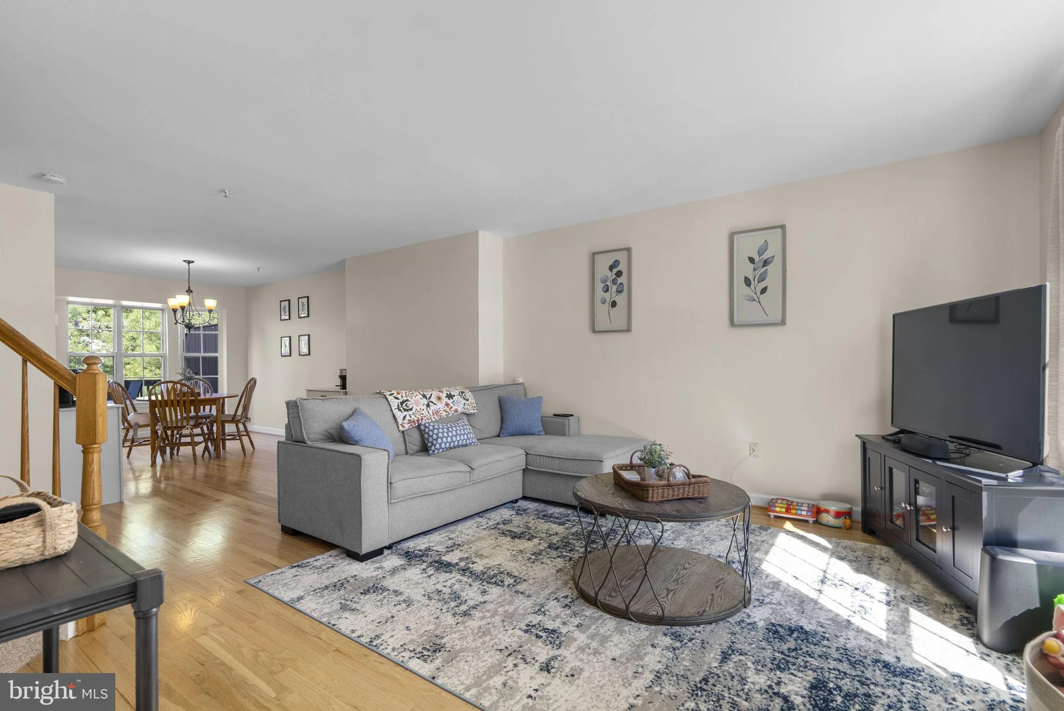
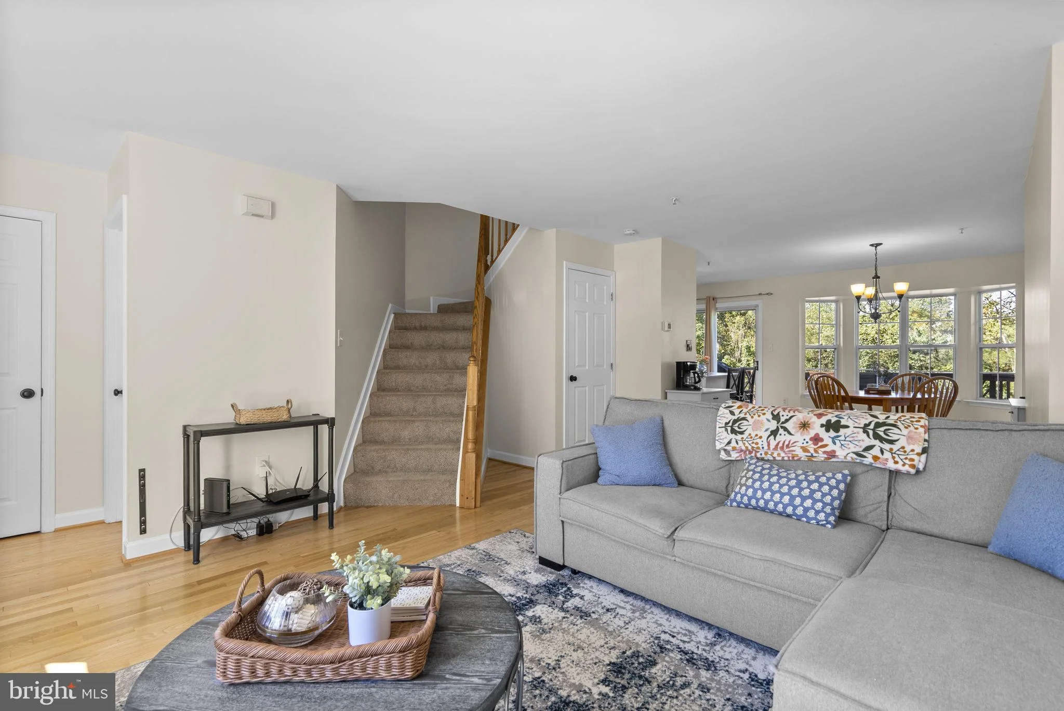
Welcome to this large, updated townhome in the community of Spring Ridge! MAJOR recent upgrades - so you don't have to think about it. Brand new roof-- Architectural grade shingles. Brand new HVAC - entire heating and cooling system. New washer. New dryer. New Hot Water heater. New Stove. New Carpeting, and even a new front door! This IS a turnkey home. The open floor plan you want - great for entertaining! A wonderful deck looking out over the woods (table and chairs included!). 3 Bedrooms and two full baths upstairs - with the primary bedroom having a walk-in closet a private bath with dual sinks. Beautiful hardwood flooring on the main level. The finished lower level has an office (or guest bedroom maybe?) and a large, finished space used as a family game room, another full bath, laundry and utility room and additional storage! The layout is great ! The exterior includes a fully fenced rear yard with a large deck looking out over the woods, plus a lower-level patio. The Spring Ridge subdivision amenities include outdoor pools, jogging/walking paths, tot lots, sports fields, tennis and basketball courts, and an abundance of open space, plus a convenient shopping center. Close to major commuting routes, and just a few minutes from restaurants and shopping and downtown Frederick is close by as well! Come have a look and see for yourself......
PROPERTY DETAILS: Square Feet: 2170 | Bathrooms: 4
INTERIOR FEATURES: • Square Footage (approx): 1,466 Sq. Ft. Above Ground, 500 Sq. Ft. Below Ground • Appliances: Oven, Electric Range, Electric Oven, Dishwasher, Disposal, Dryer, Exhaust Fan, Ice Maker, Range Hood, Refrigerator, Washer • Flooring: Hardwood, Ceramic Tile, Vinyl, Carpet • Cooling: Central Air, Electric • Heating: Gas Heat, Forced Air • Plumbing: Gas Water Heater • Basement: Finished, Exterior Entry, Walk-Out Access, Full, Interior Entry • Doors/Windows: Screens, Double Pane Windows • Additional Interior Features: Recessed Lighting, Pantry, Walk-In Closet(s), Cathedral Ceiling(s), Open Floorplan
EXTERIOR FEATURES: • Parking: On Street, Assigned, Other. • Exterior: Vinyl • Patio: Deck, Patio • Roof: Shingle • Pool Description: Community • Zoning: PUD • Fence: Wood • Additional Exterior/Lot Features: Patio, Deck
LISTING AGENT: Agent: Dylan Hanna | Office: Samson Properties | Phone: (301) 476-7700 | Email: [email protected]
LISTING INFORMATION: MLS#: MDFR2090778 | Status: FOR SALE
Map coordinates have not been supplied for this listing.
Search the supplied address in mapsAdded and updated dates describe the Mirror record. Source publication and verification dates are shown separately when known; none establishes time on market. Confirm current price and availability with the listing contact.
View original listing