Log in Sign up
Back to search Home Countries Unknown Laurel 8105 Pennington Drive, Laurel, MD 20724
$2,400

8105 Pennington Drive, Laurel, MD 20724

8105 Pennington Drive
4 baths

Property facts

Bathrooms
4

Only details supplied with this listing are shown. Ask the listing contact to confirm measurements, taxes and costs.

About this home

Welcome to this delightful townhouse nestled in the welcoming district of Russett Green, Laurel, MD. Built in 2004, this three-bedroom, two and a half bathroom townhouse offers 2,122 sq ft of comfortable living space enriched by an open-concept layout and natural lighting. Its spacious living area, illuminated by large windows, is inviting and made homier by hardwood floors. Notable features of this property include excellent in-unit amenities such as a garbage disposal unit, as well as dedicated washer and dryer facilities. Stainless Steel appliances included. Additionally, each resident enjoys a dedicated parking spot, a luxury in today's crowded cities. The townhouse isn't limited to indoor charm. It's enveloped by conveniences like great restaurants, department stores including Target, Walmart and Sam's Club, and healthcare services such as Patient First just two minutes away. Your children's education is also secured with nearby institutions like Meade Senior High School and Laurel High School, each 16 minutes away, or the closer Julia Brown School, only 10 minutes away. Contact agent for more details. **** Basement level is privately occupied and has separate entrance hence the REDUCED rent price. Tenant to split utilities (Electric, Gas and Water) with the owner. Split will be based upon square footage used. First two floors (larger space) pay 60% of the monthly charge. Criteria: 650+ credit score recommended but not a must, Prospective Tenant must be able to demonstrate clean & clear rental history.

PROPERTY DETAILS: Square Feet: 2312 | Bathrooms: 4

INTERIOR FEATURES: • Square Footage (approx): 1,552 Sq. Ft. Above Ground, 570 Sq. Ft. Below Ground • Appliances: Electric Range, Electric Oven, Washer, Dishwasher, Disposal, Dryer, Ice Maker, Range Hood, Refrigerator, Stainless Steel Appliance(s), Water Heater • Flooring: Hardwood, Vinyl, Laminate, Wood • Cooling: Central Air, Electric, Ceiling Fan(s) • Heating: Gas Heat, Forced Air • Plumbing: Gas Water Heater • Basement: Finished, Exterior Entry, Walk-Out Access, Full, Daylight, Sump Pump • Doors/Windows: Double Pane Windows • Additional Interior Features: Eat-in Kitchen, Ceiling Fan(s), Walk-In Closet(s), Vaulted Ceiling(s), Open Floorplan, Soaking Tub

EXTERIOR FEATURES: • Parking: On Street, Assigned. • Exterior: Vinyl • Patio: Deck • Roof: Shingle • Pool Description: Community, Lap • Lot View: Trees/Woods • Zoning: RD • Additional Exterior/Lot Features: Deck Wooded

LISTING AGENT: Agent: Cj Nweke | Office: Sold 100 Real Estate, Inc. | Phone: 2407724981 | Email: [email protected]

LISTING INFORMATION: MLS#: MDAA2137722

Features & amenities

Features & finishes
Interior Features:
Square Footage
(approx): 1
552 Sq. Ft. Above Ground
570 Sq. Ft. Below Ground
Appliances: Electric Range
Electric Oven
Washer
Dishwasher
Disposal
Dryer
Ice Maker
Range Hood
Refrigerator
Stainless Steel Appliance(s)
Water Heater
Flooring: Hardwood
Vinyl
Laminate
Wood
Cooling: Central Air
Electric
Ceiling Fan(s)
Heating: Gas Heat
Forced Air
Plumbing: Gas Water Heater
Basement: Finished
Exterior Entry
Walk-Out Access
Full
Daylight
Sump Pump
Doors/Windows: Double Pane Windows
Additional Interior Features: Eat-in Kitchen
Walk-In Closet(s)
Vaulted Ceiling(s)
Open Floorplan
Soaking Tub
Exterior Features:
Parking: On Street
Assigned.
Exterior: Vinyl
Patio: Deck
Roof: Shingle
Pool Description: Community
Lap
Lot View: Trees/Woods
Zoning: RD
Additional Exterior/Lot Features: Deck Wooded

Location

Map coordinates have not been supplied for this listing.

Search the supplied address in maps

Listing information

Original source
www.nestfully.com
Listing / MLS reference
MDAA2137722
Added to Mirror
Record updated

Added and updated dates describe the Mirror record. Source publication and verification dates are shown separately when known; none establishes time on market. Confirm current price and availability with the listing contact.

View original listing

Similar homes nearby

Photos coming soon
For Sale
$260,000
11322 Laurelwalk Drive Unit B-24, Laurel, MD 20708
2 ba
Laurel
Listed by Voyage Realty Group LLC
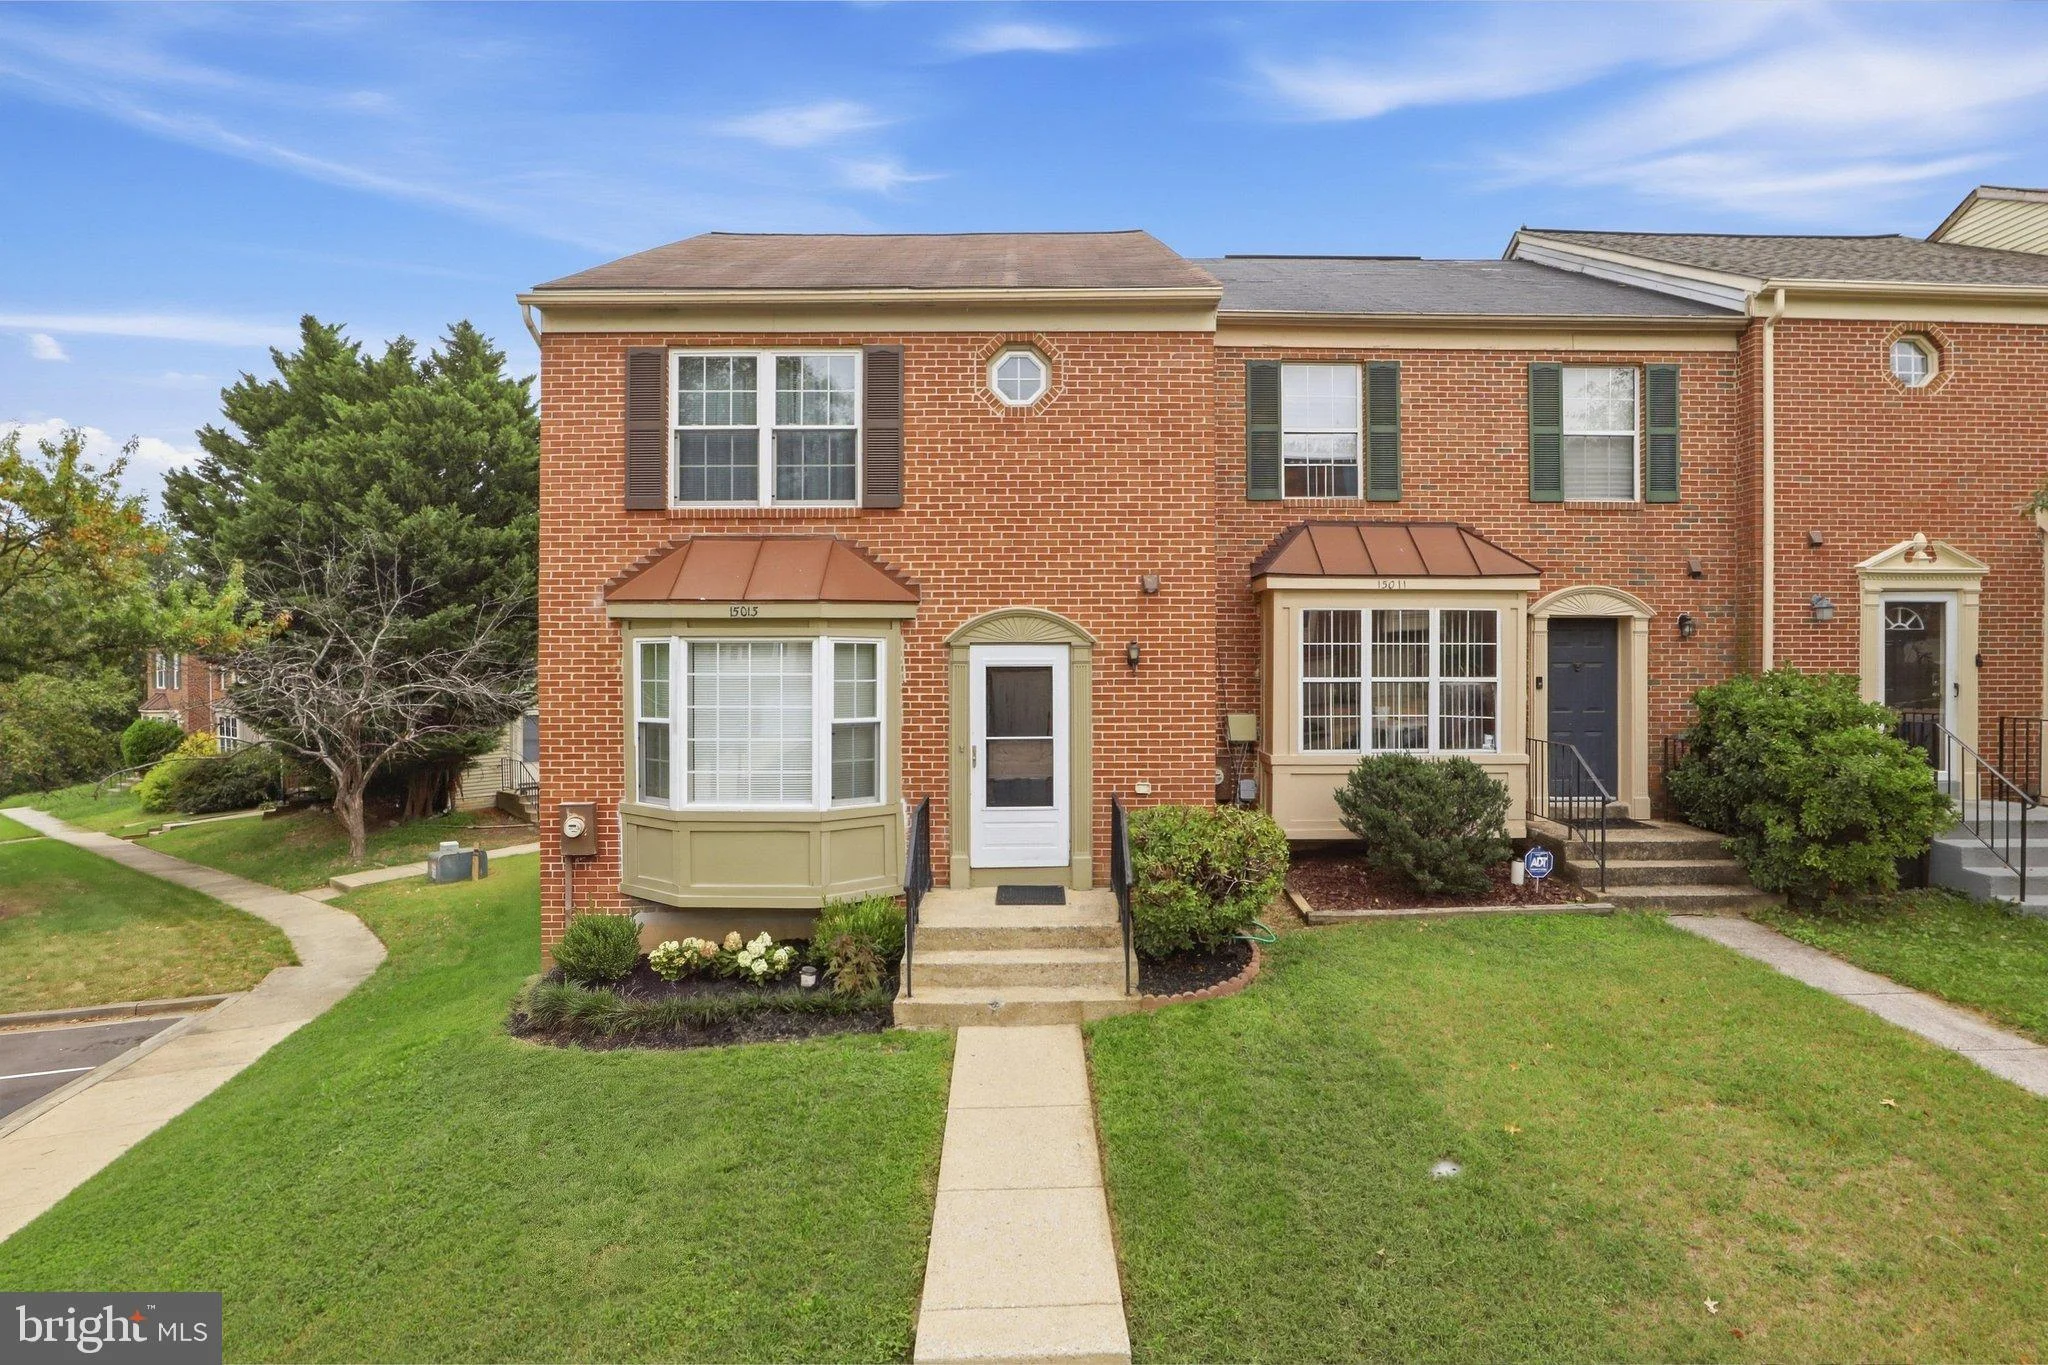
15013 Courtland Place, Laurel, MD 20707
For Sale
$415,000
15013 Courtland Place, Laurel, MD 20707
3 ba
Laurel
Listed by Keller Williams Realty Centre
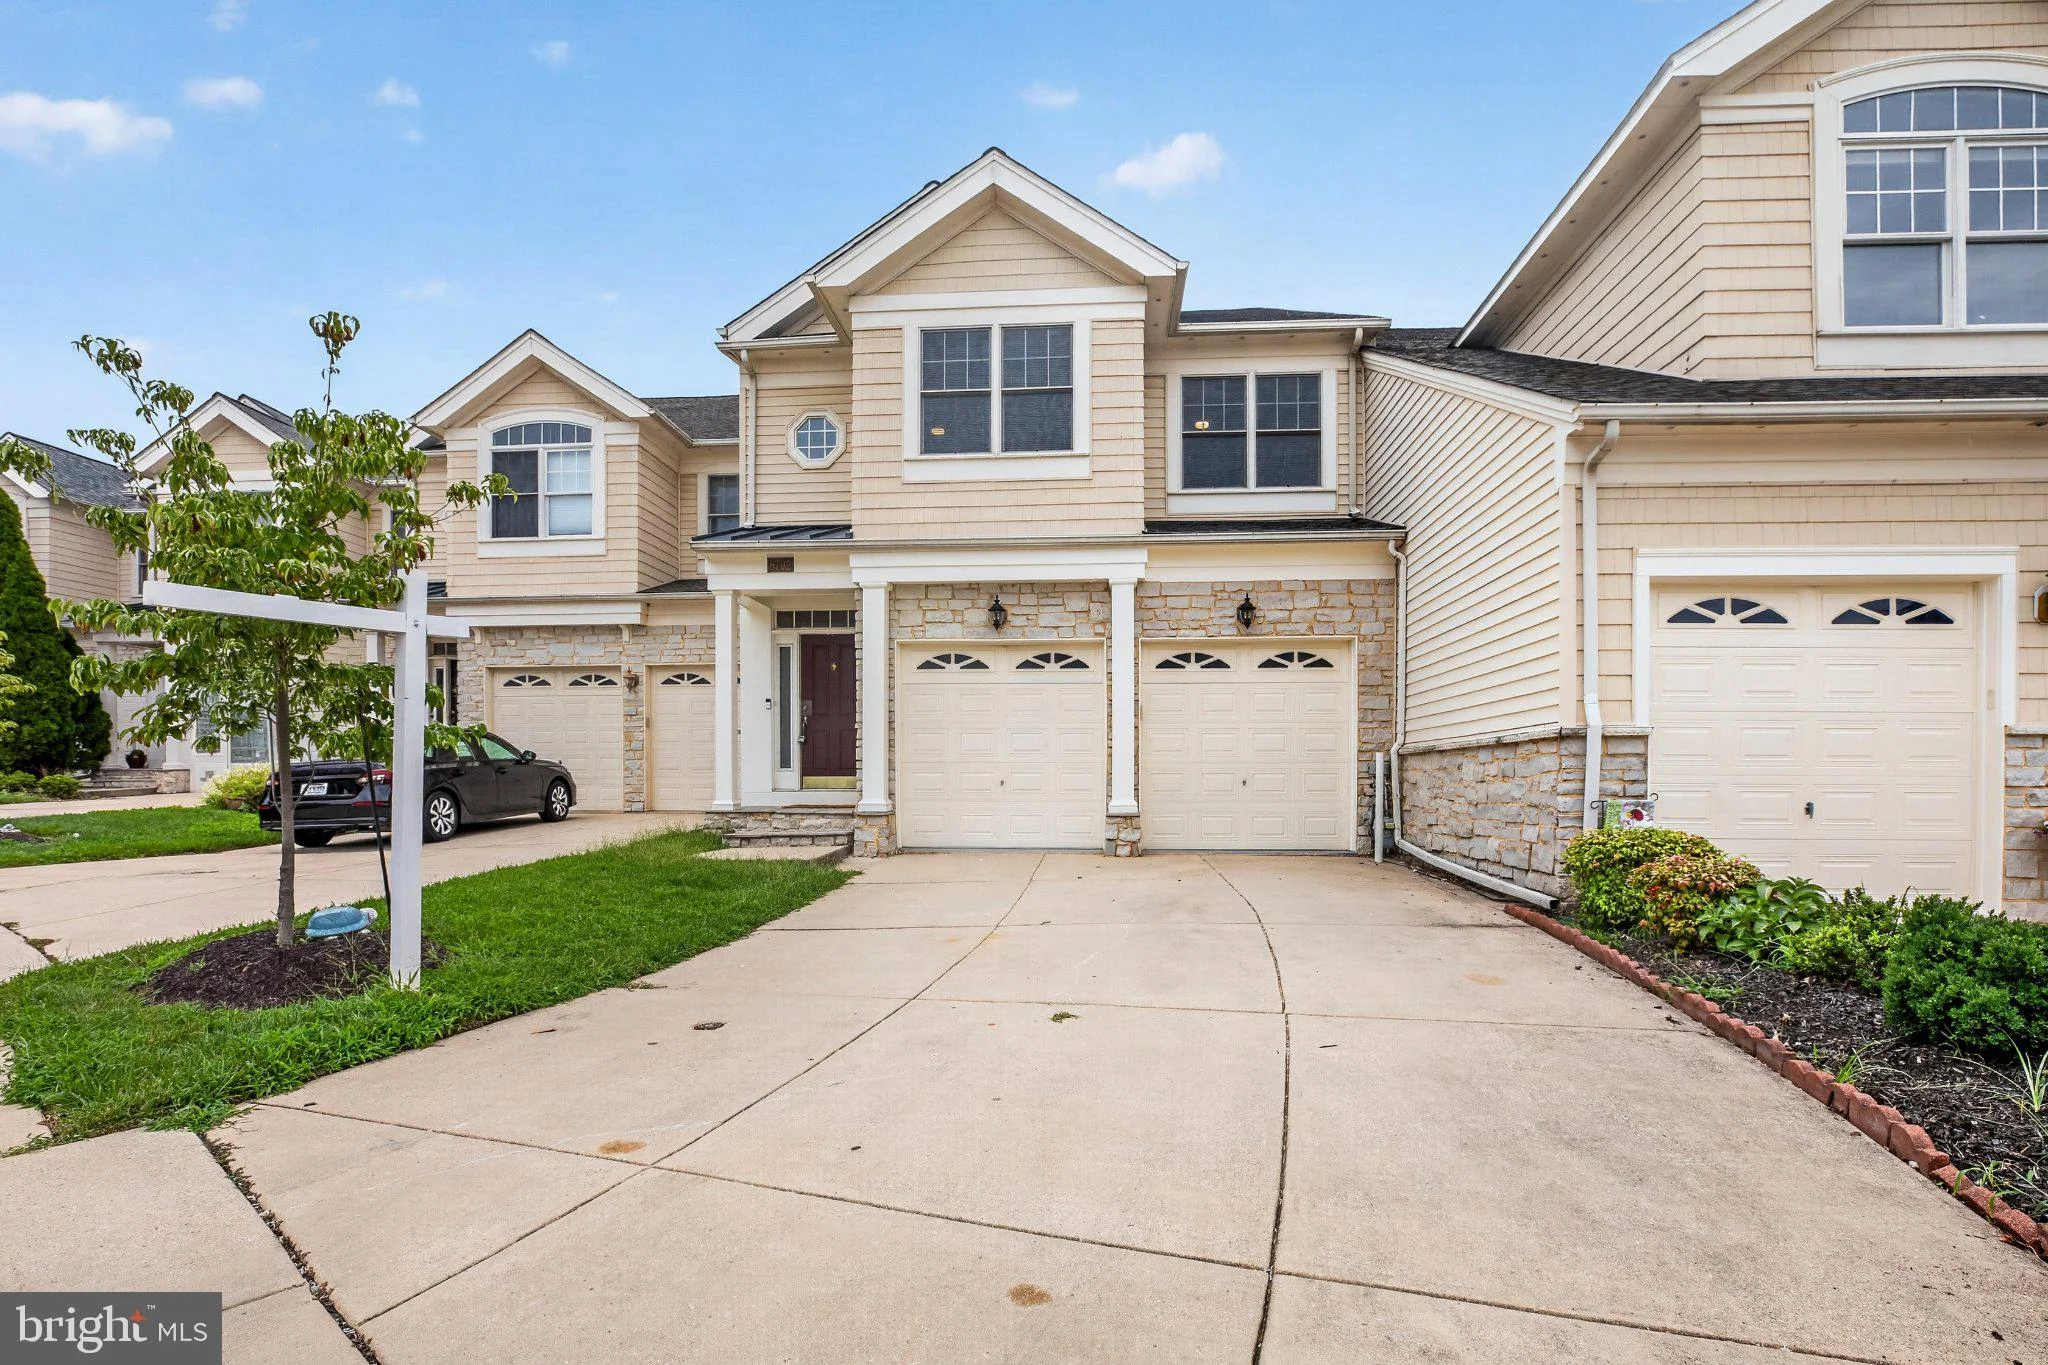
8702 Timber Oak Lane, Laurel, MD 20723
For Sale
$729,900
8702 Timber Oak Lane, Laurel, MD 20723
4 ba
Laurel
Listed by CENTURY 21 New Millennium
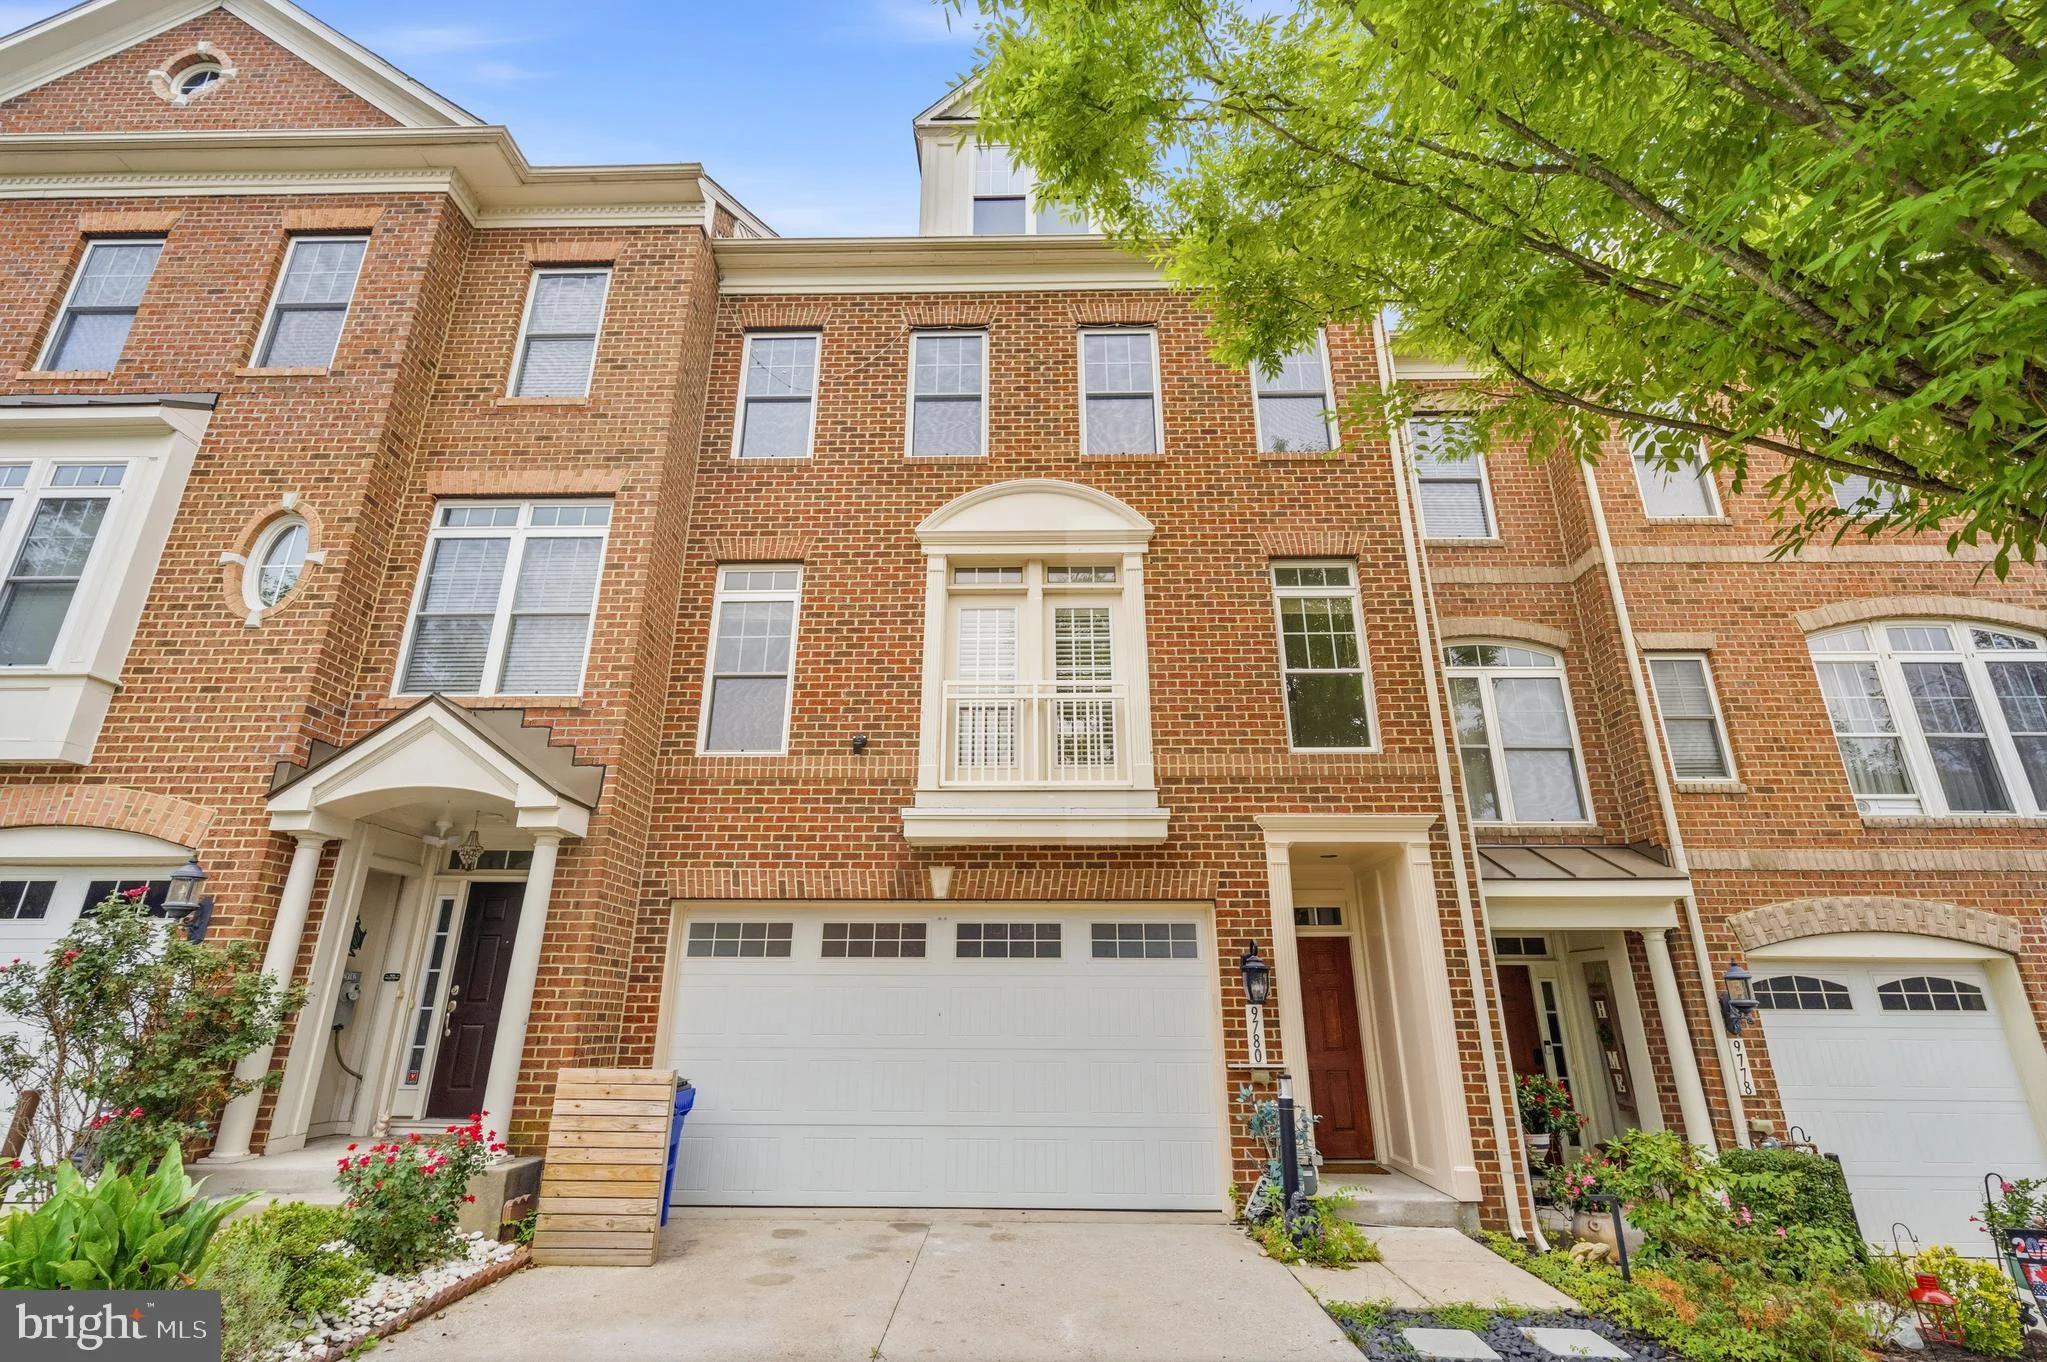
9780 June Flowers Way, Laurel, MD 20723
For Sale
$675,000
9780 June Flowers Way, Laurel, MD 20723
4 ba
Laurel
Listed by Redfin Corp
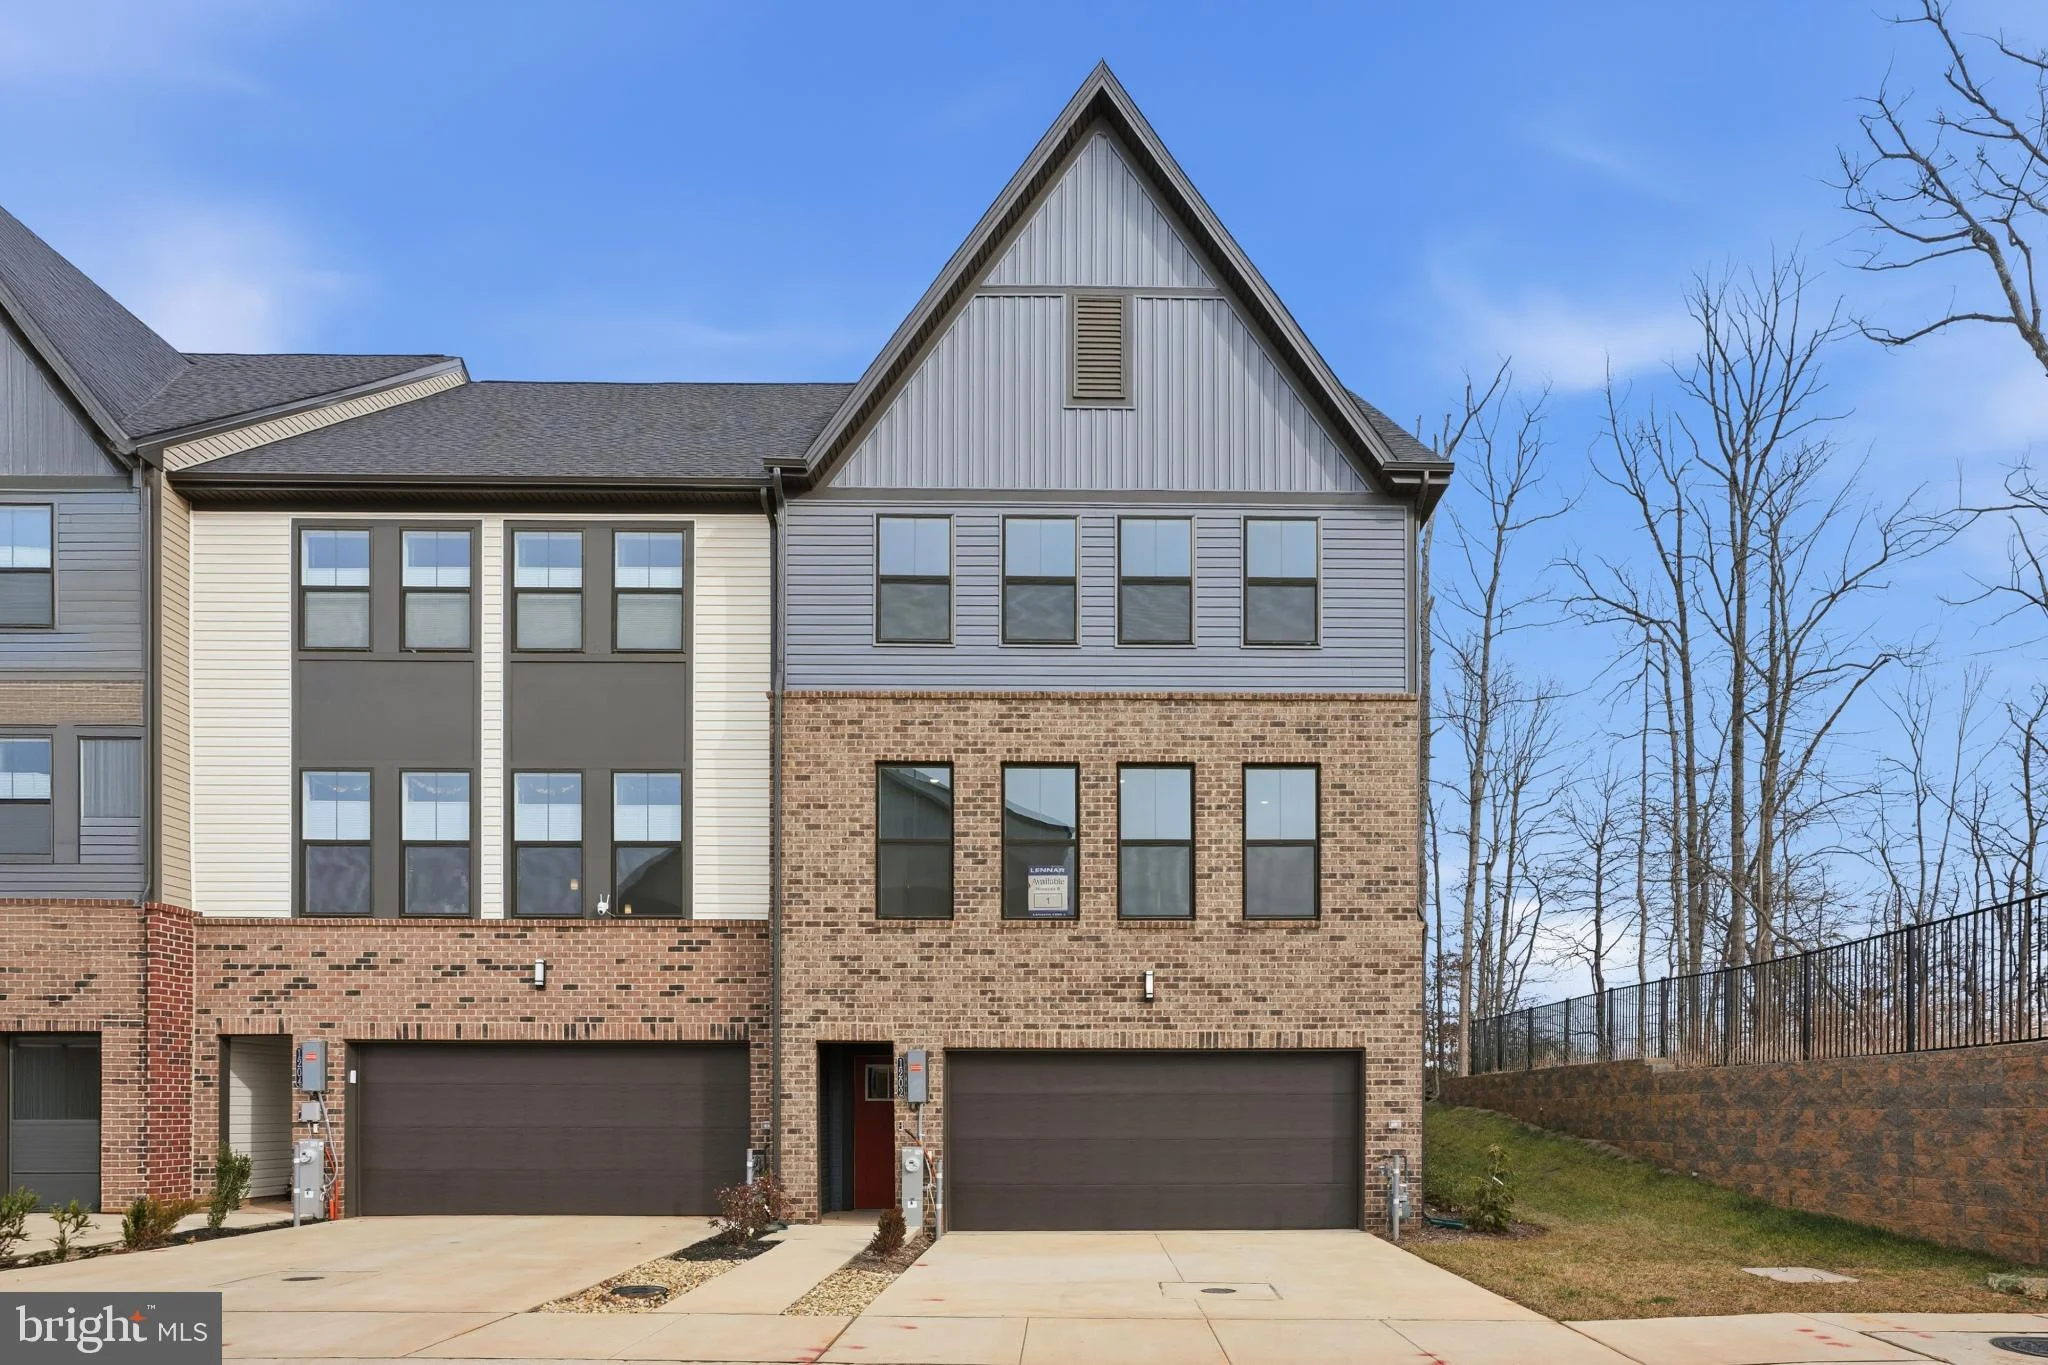
1202 Crested Wood Drive, Laurel, MD 20724
For Sale
$649,990
1202 Crested Wood Drive, Laurel, MD 20724
4 ba
Laurel
Listed by Builder Solutions Realty
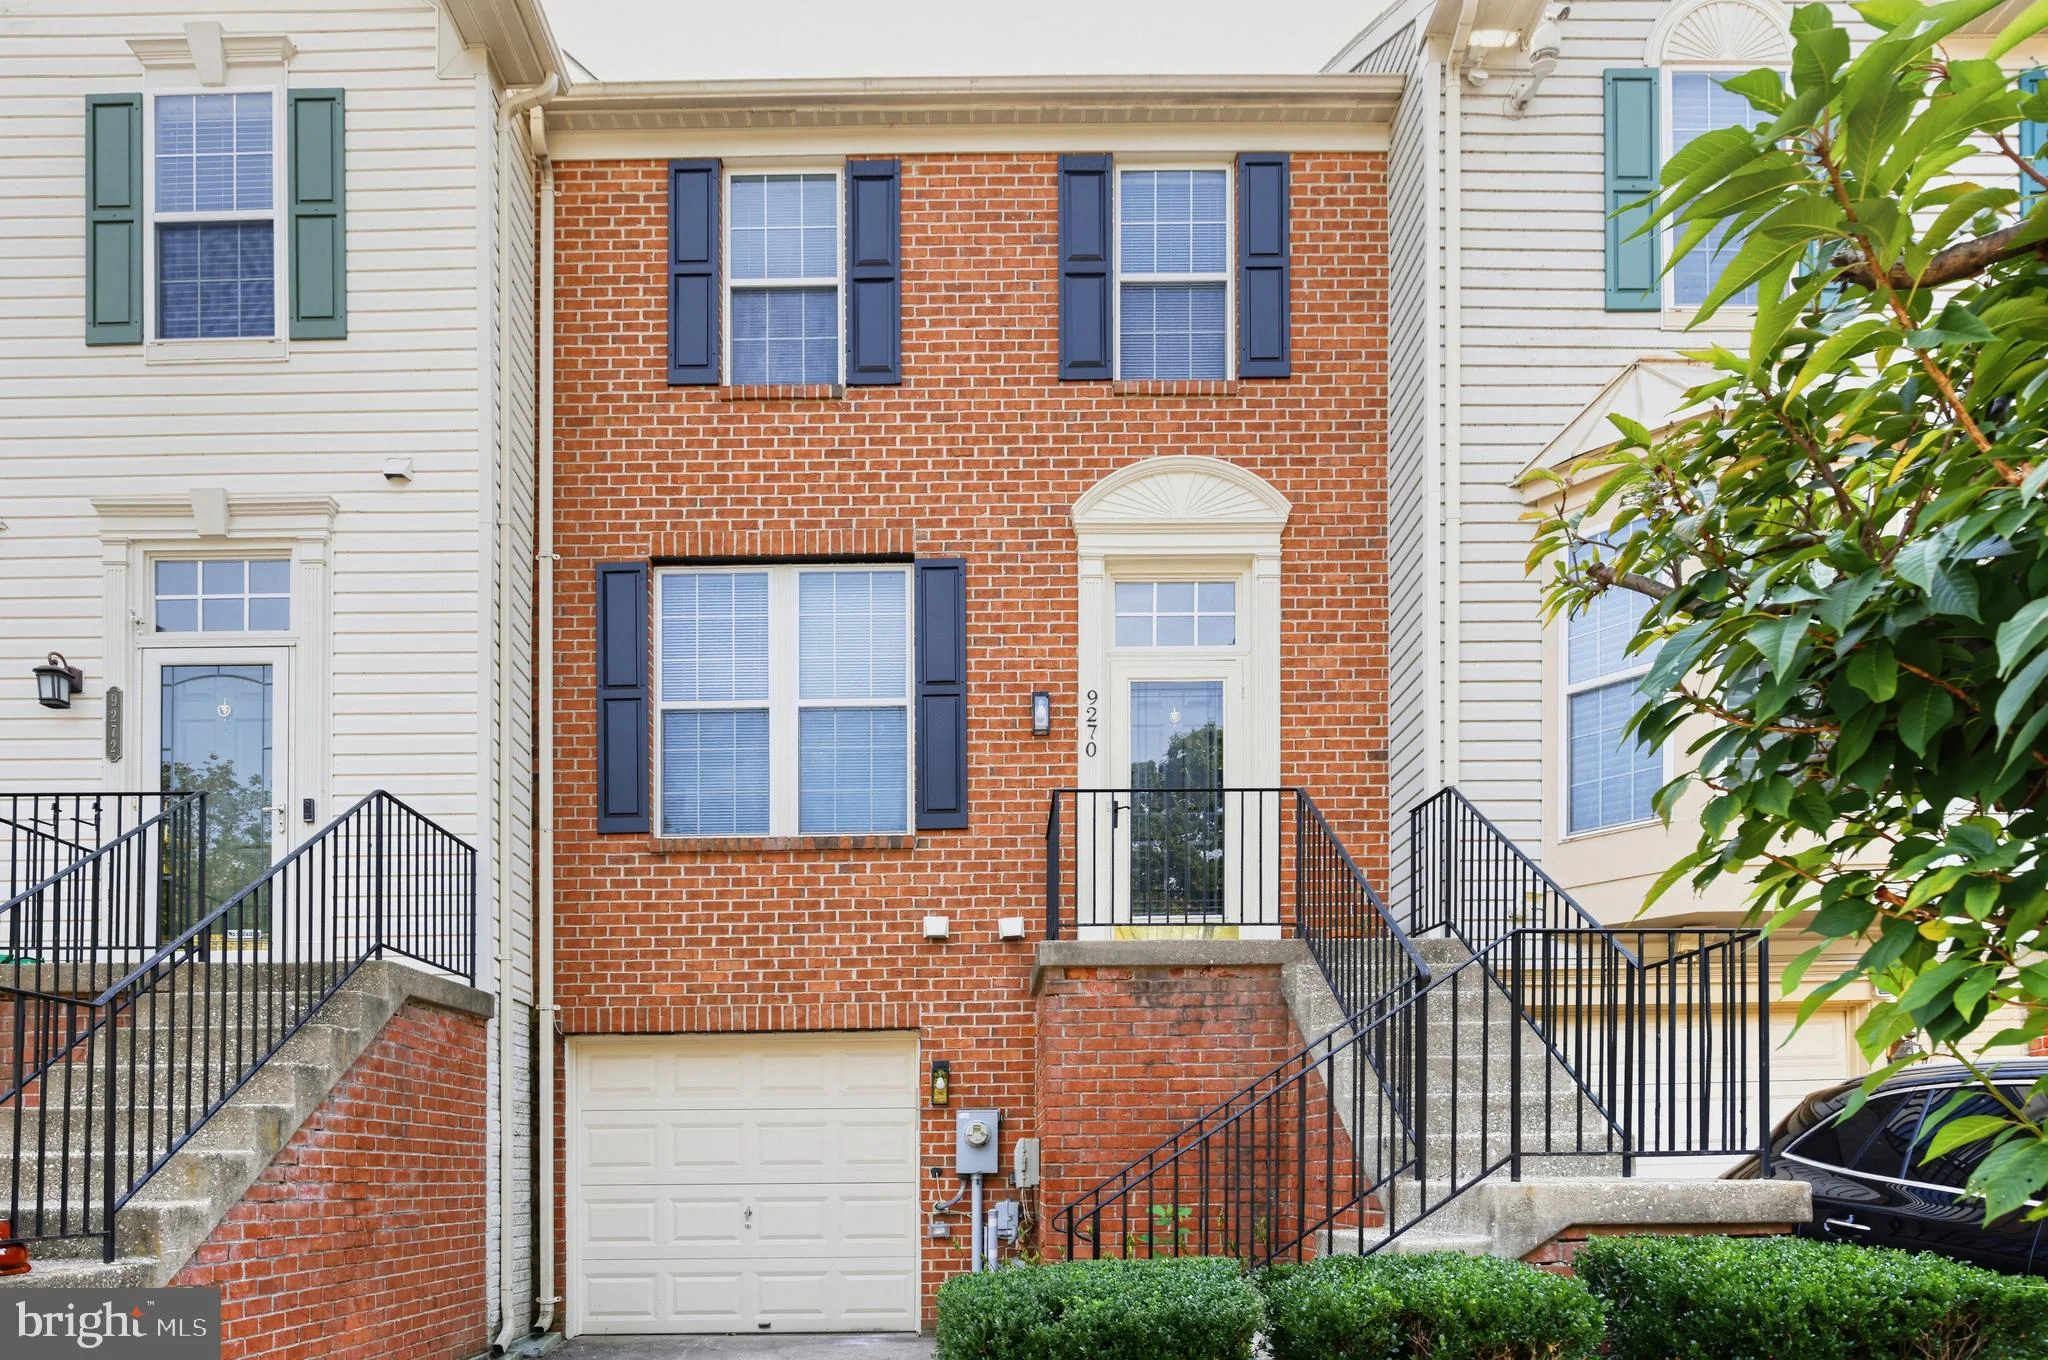
9270 Maxwell Court, Laurel, MD 20723
For Sale
$420,000
9270 Maxwell Court, Laurel, MD 20723
3 ba
Laurel
Listed by Nexttier Realty LLC
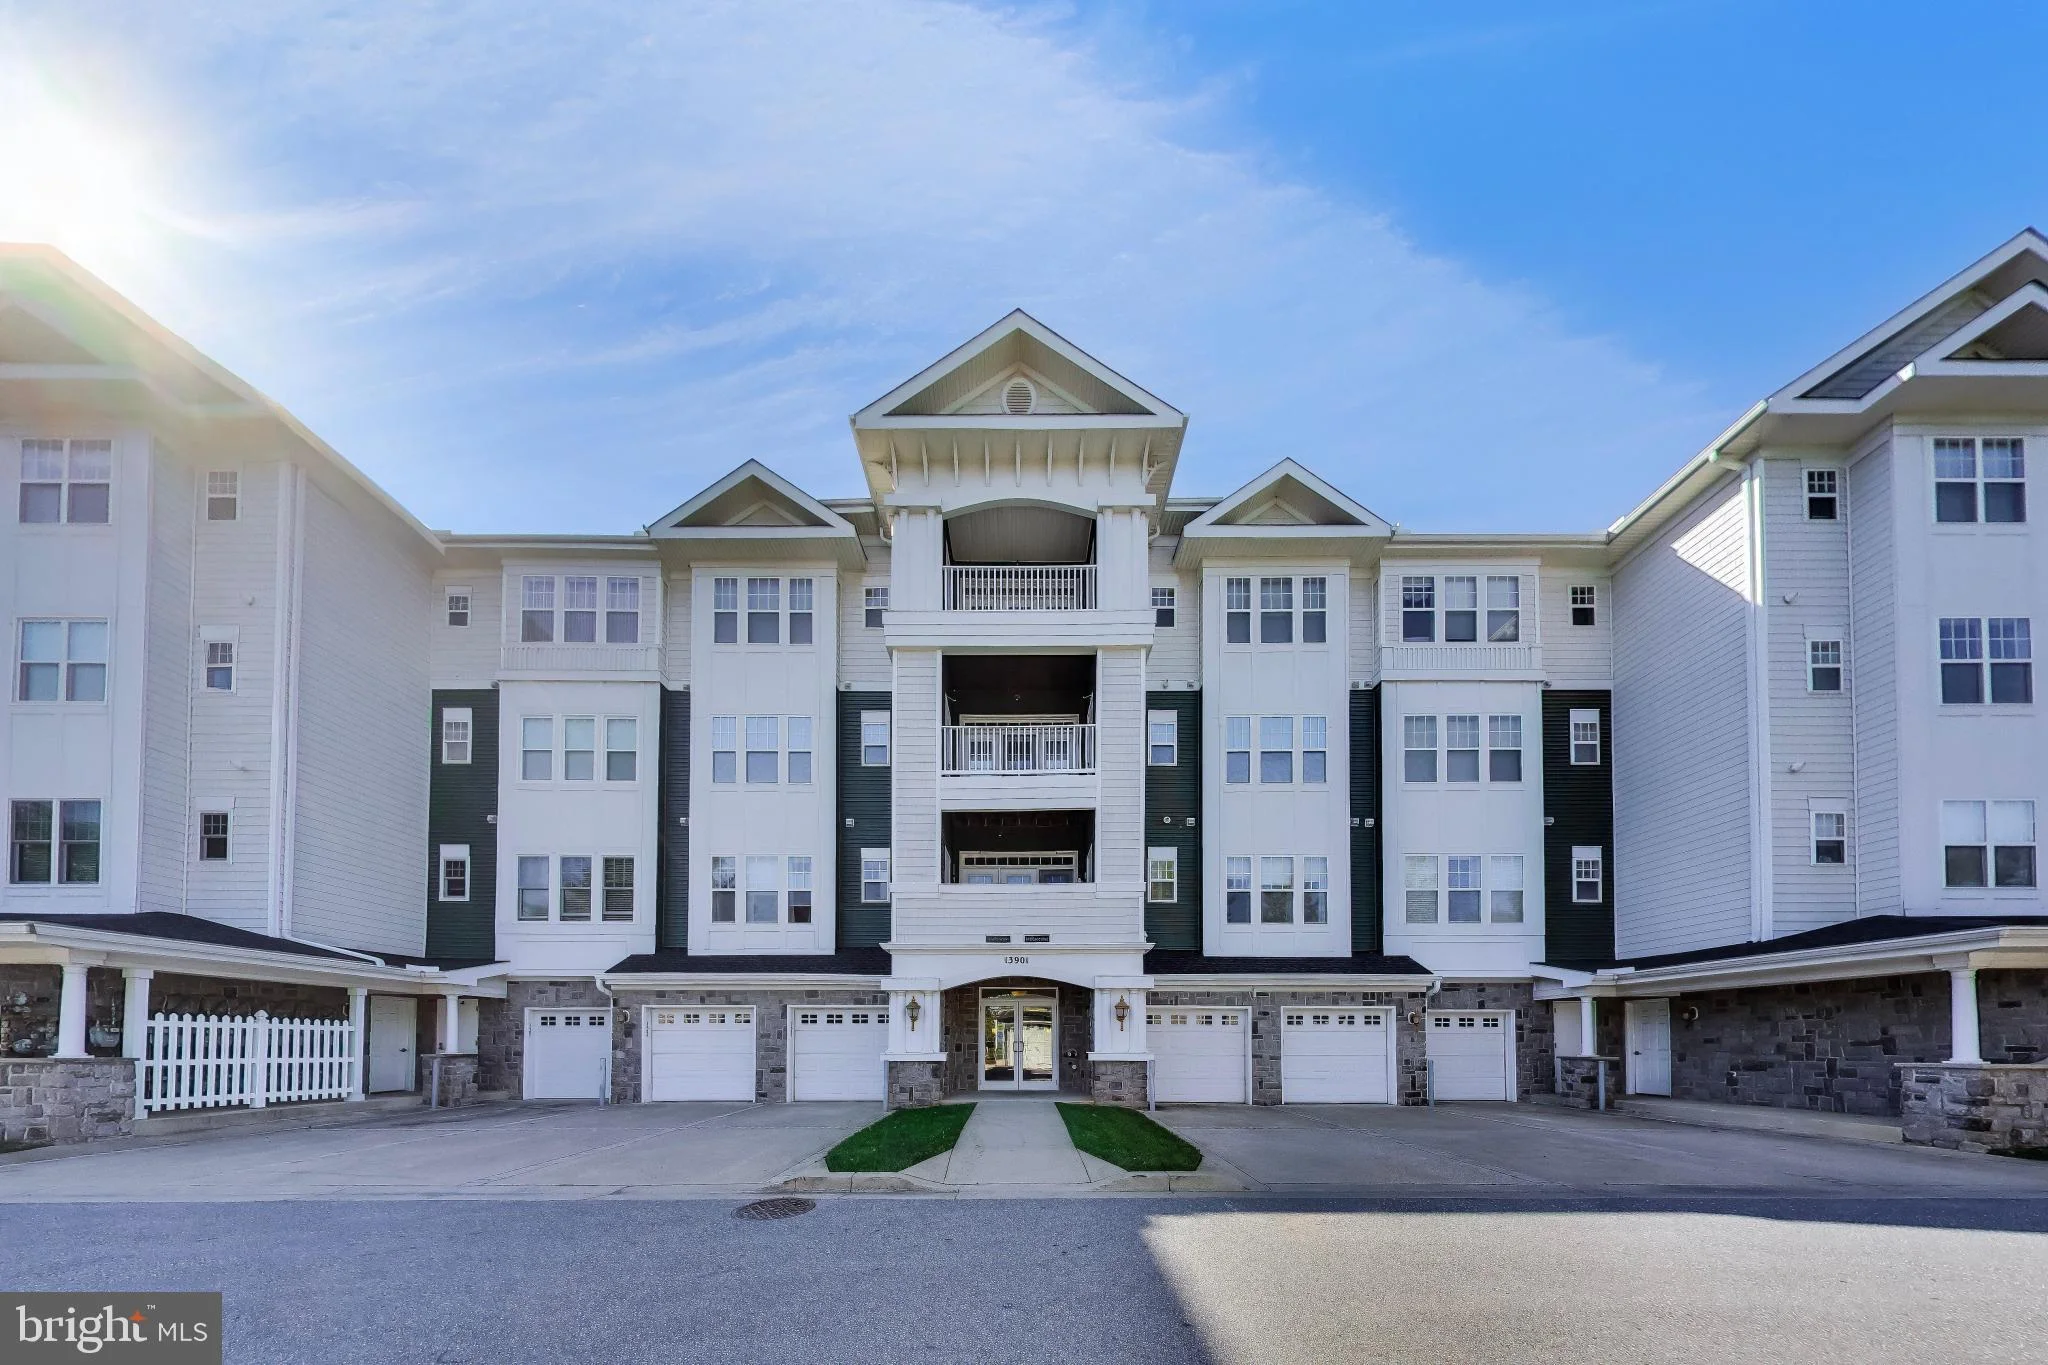
13901 Belle Chasse Boulevard Unit 215, Laurel, MD 20707
For Sale
$375,000
13901 Belle Chasse Boulevard Unit 215, Laurel, MD 20707
2 ba
Laurel
Listed by Long & Foster Real Estate, Inc.
Photos coming soon
For Sale
$282,500
3402 Bitterwood Place Unit B102, Laurel, MD 20724
2 ba
Laurel
Listed by Maryland REO Realty, LLC
$2,400
4 baths
Log in Sign up