Property Details:
- Type: Detached
- Bedrooms: 4
- Bathrooms: 4
- MLS#: A2289759
Listed By: GREATER CALGARY REAL ESTATE
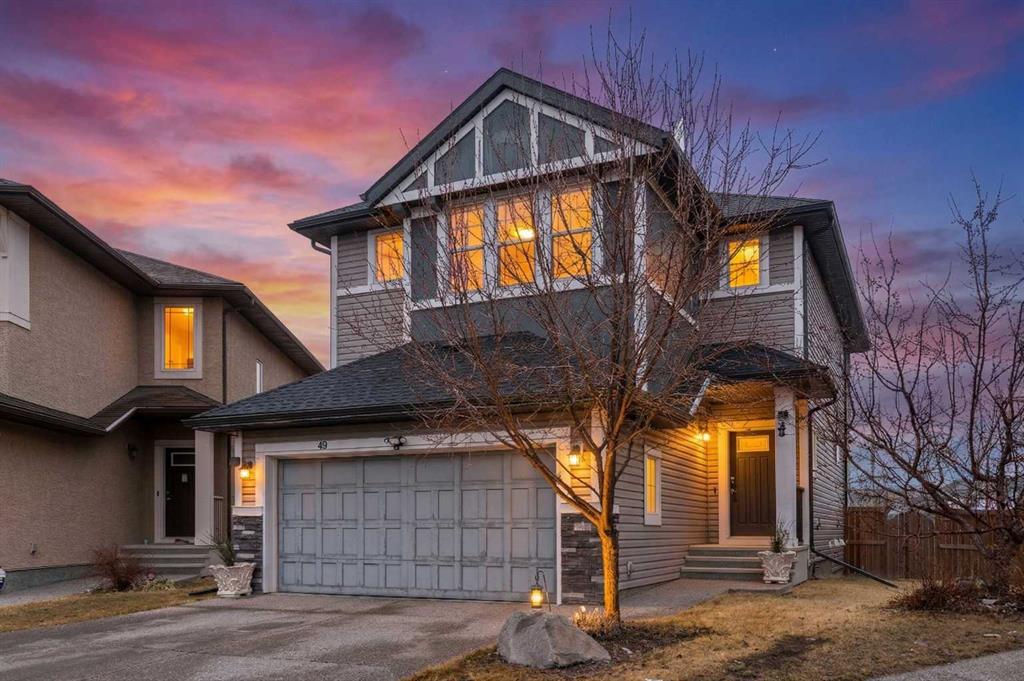
Welcome home to this 4-bedroom home, with over 2,100 sq ft of living space upstairs and additional 800 sq ft in a finished basement with a double attached garage, and situated on a pie-shaped lot in the family-friendly community of Evansview.
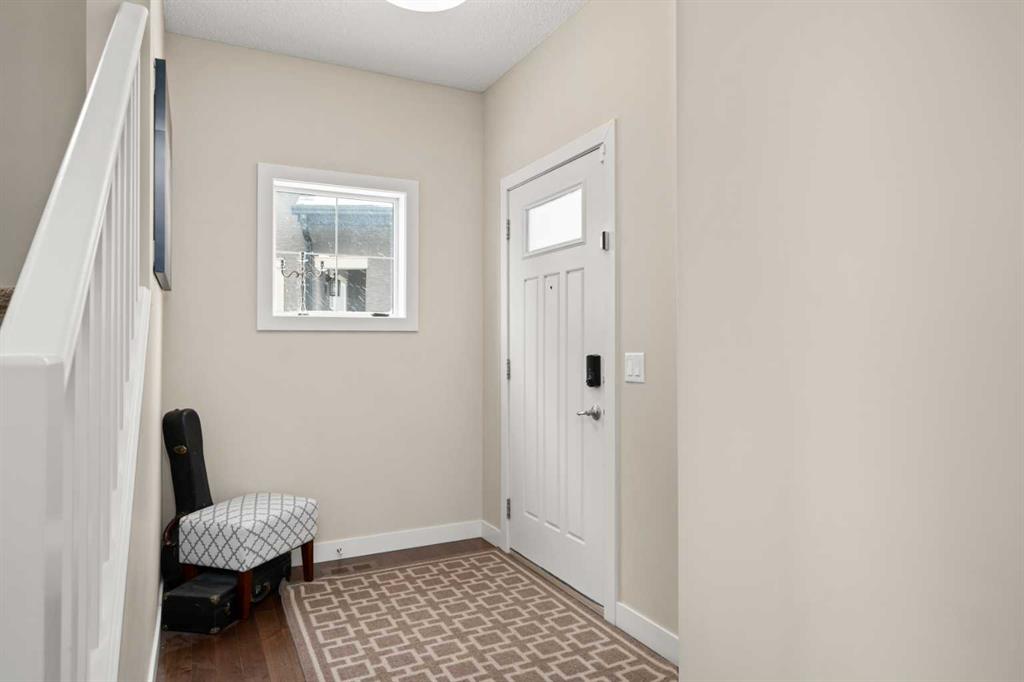
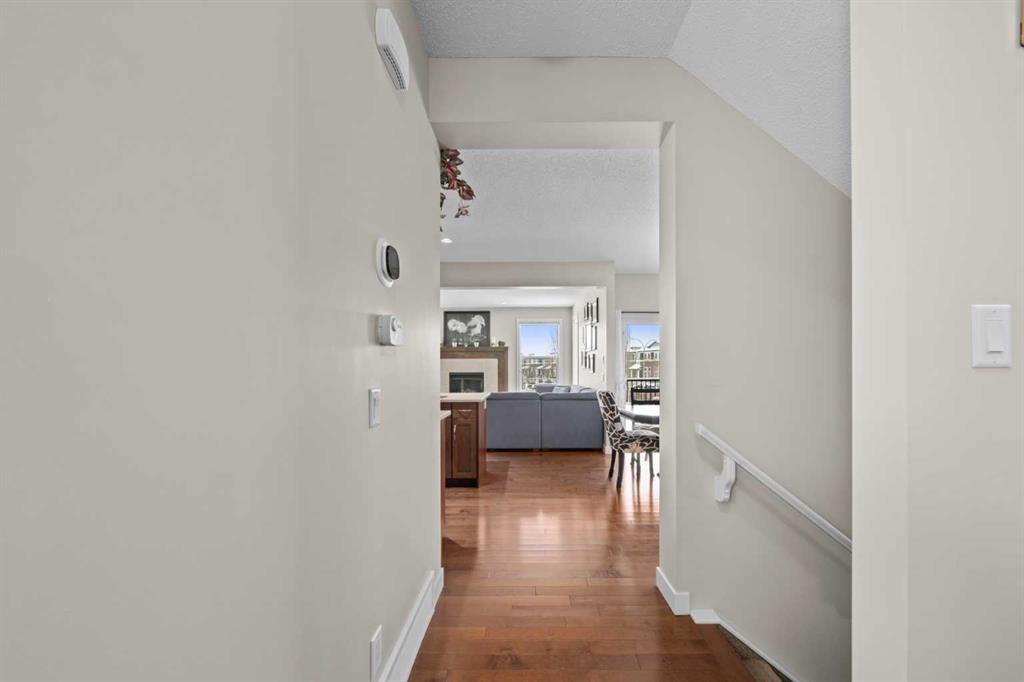
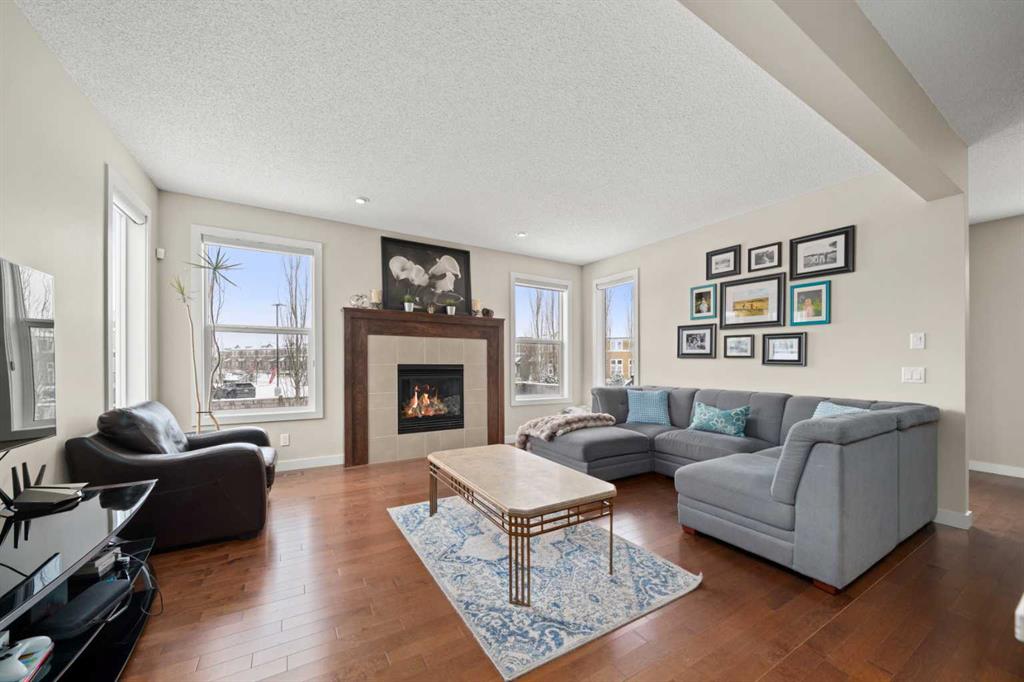
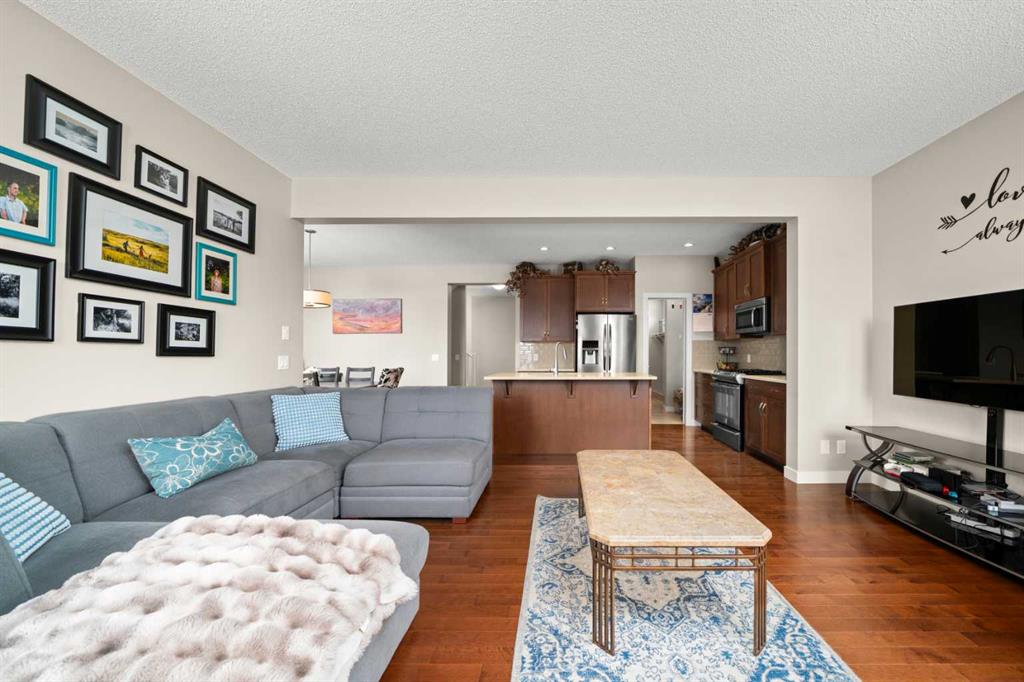
Upon entry you are greeted by a spacious front entry that opens into a bright, open-concept main floor with 9 ft ceilings. The kitchen is designed for both function and style with a centre island and a convenient walk-through pantry. Just off the kitchen, the large dining area flows seamlessly into the living room, where oversized windows flood the space with natural light, complemented by a cozy fireplace.
Upstairs, you will find 9 ft ceilings throughout, along with three large bedrooms. The primary bedroom includes a 5-piece ensuite, walk-in closet, and a covered patio. A huge bonus room provides additional flexible living space, and the upper-floor laundry room stands out with its impressive size, offering plenty of room for storage, folding, and organization.
The fully finished basement offers an additional bedroom, and a 4-piece bathroom plus a gracious family room. Book a viewing to see this home for yourself.
This detached home located at 49 Evansview Manor Nw, Calgary is currently for sale and has been available on Zolo.ca for 0 day. This property is listed at $750,000 with an estimated mortgage of $2,761* per month. It has 4 beds, 4 bathrooms, and is 2,128 square feet. The property was built in 2014. 49 Evansview Manor Nw, Calgary is in the Evanston neighborhood Calgary. Calgary, Panorama Hills and Downtown are nearby neighborhoods.