Property Details:
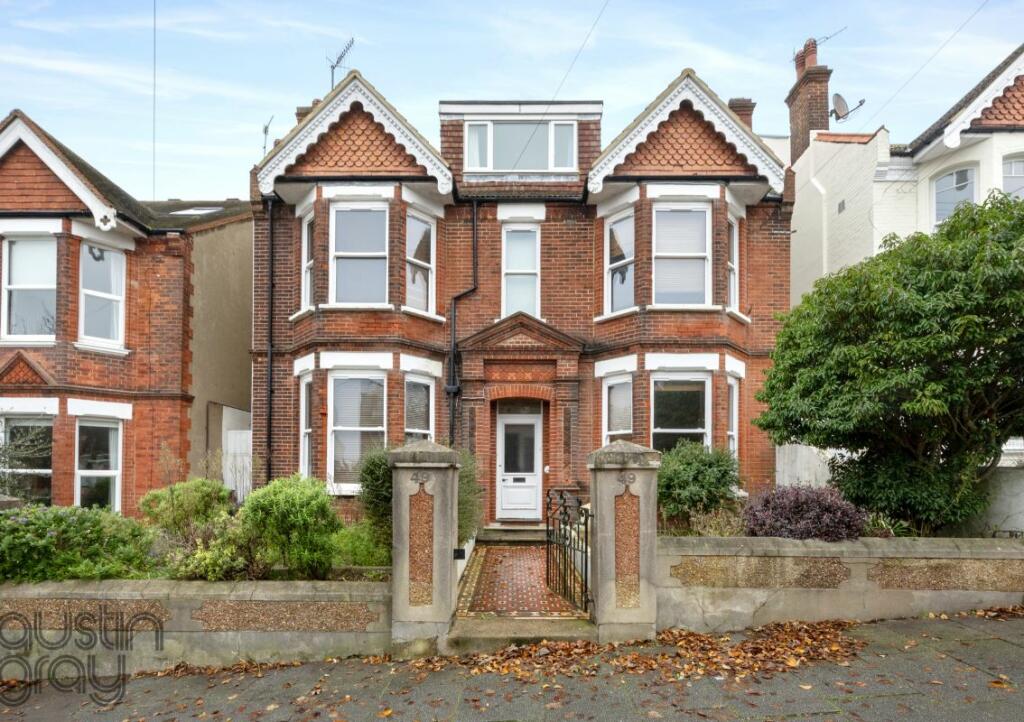
• Type: Detached
• Tenure: N/A
• Floor Area: N/A
Key Features:
Location:
• Nearest Station: N/A
• Distance to Station: N/A
Agent Information:
• Address: Austin Gray LLP,
37 Vernon Terrace, Brighton,
BN1 3JH
Full Description:
**For Sale By Auction on Thursday 30 January 2025**
*Guide Price £1,050,000
Substantial Freehold Detached Property Requiring Modernisation
Description
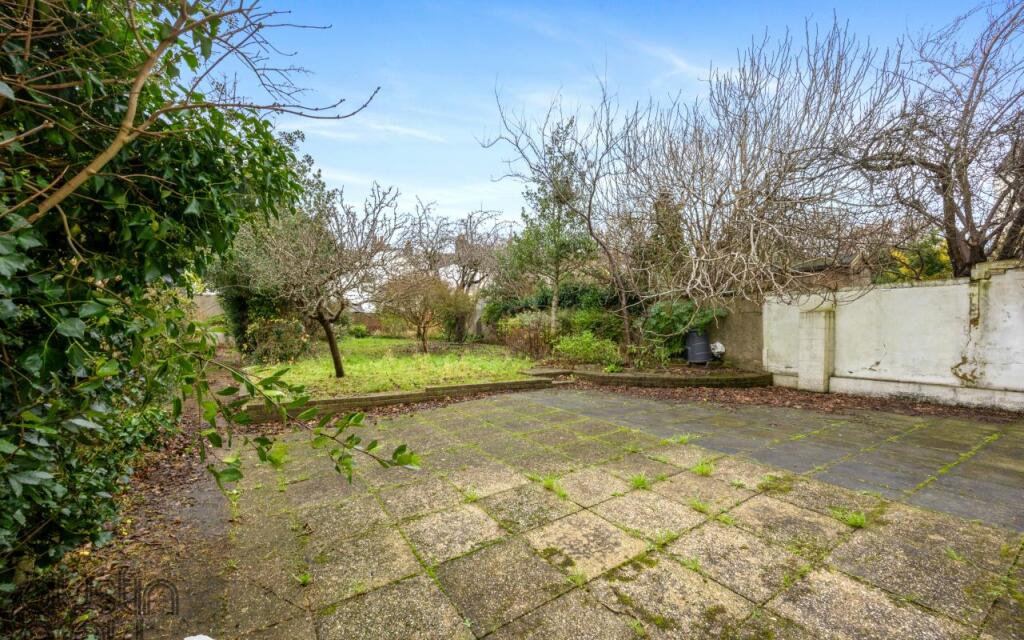
A rare opportunity to acquire a vacant detached double fronted red brick building with 12 rooms, kitchen and 3 x shower rooms with a large rear garden situated in this sought after residential location.
The property has been used for letting purposes for many years and does not have an HMO licence, as the vendor is exempt.
The property has potential to be converted into a 4 x reception, 7 x bedroom family home, subject to necessary consents.
Situation
The property is located on rising ground the South side of Florence Road, within the Preston Park Conservation Area. Preston Park with its array of recreational facilities is 0.2 miles to the West, while a range of shops, cafes and bars are available at Preston Circus and along London Road, 0.4 miles to the South. London Road railway station is 0.3 miles to the South-East, while Brighton railway station is 0.9 miles to the South, offering direct links to London and Gatwick. The A23 / A27 road network is also easily accessible to the North.
Location Pin (What3Words): create.turkey.mason
NB WE DRAW YOUR ATTENTION TO THE SPECIAL CONDITIONS IN THE LEGAL PACK, REFERRING TO OTHER CHARGES IN ADDITION TO THE PURCHASE PRICE. PLEASE ENSURE YOU READ THE SPECIAL CONDITIONS THOROUGHLY
Tenure - Freehold
Council Tax - Band E
EPC Rating - TBC
Accommodation
Ground Floor
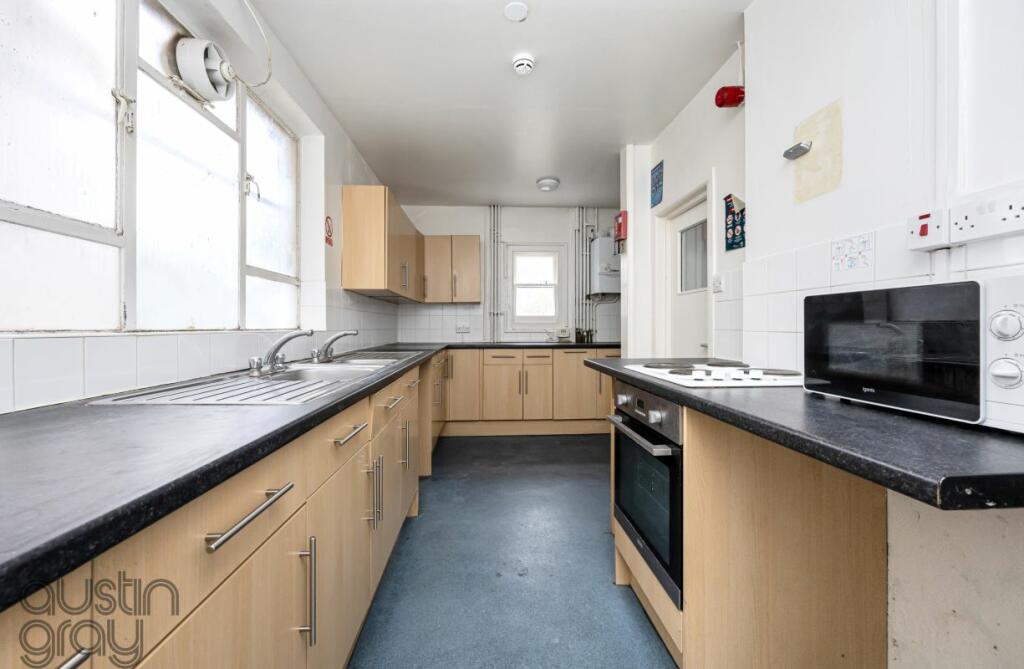
Kitchen - 5.70m x 3.10m
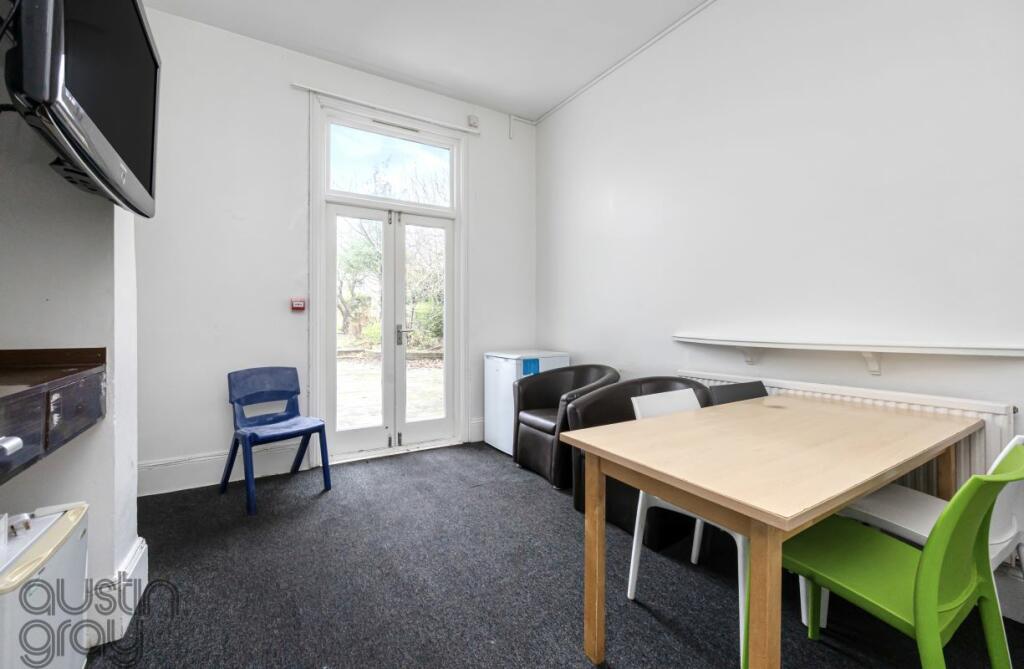
Dining Room - 4.10m x 3.30m
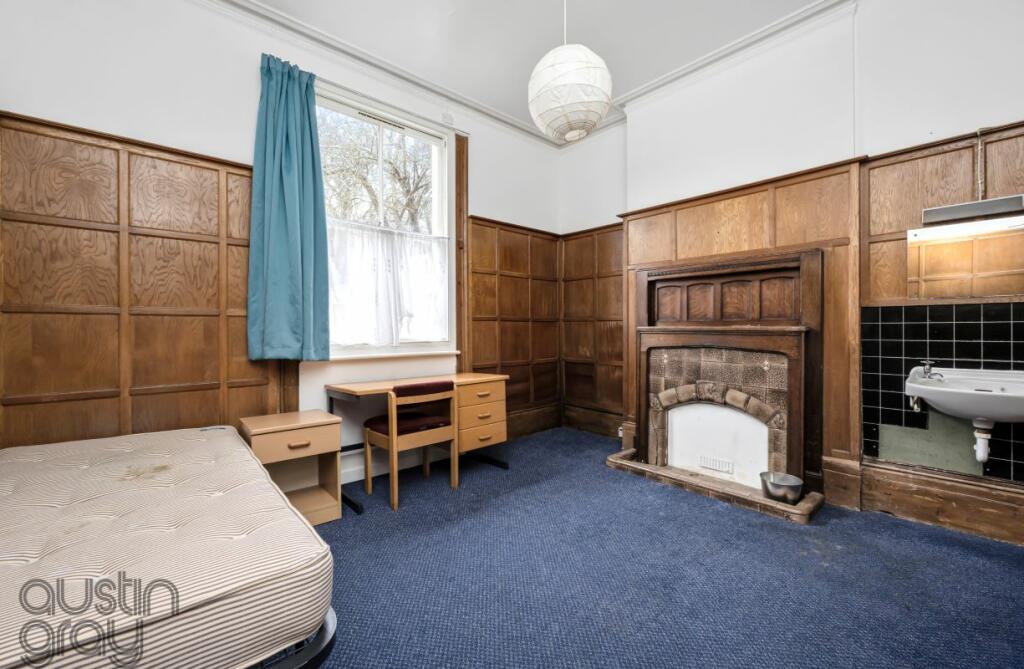
Bedroom 4.10m x 3.70m
WC
Bedroom - 5.10m x 4.10m
Bedroom - 4.40m x 4.10m
Total Floor Area - 100.74 sqm
First Floor
Bedroom - 3.60m x 2.90m
Bedroom - 4.10m x 3.30m
Bedroom - 4.10m x 3.70m
Shower Room / WC
WC
Bedroom - 5.0m x 3.60m
Shower Room / WC
Bedroom - 4.50m x 4.10m
Total Floor Area - 101.59 sqm
Second Floor
Bedroom - 3.10m x 3.10m
Bedroom - 3.10m x 3.10m
Shower Room / WC
Bedroom - 3.50m x 3.20m
Total Floor Area - 50.49 sqm
Total Floor Area - 252.82 sqmBrochuresLegal Documents