Log in Sign up
Back to search Home Countries Unknown Newton 49 Shaw St, Newton, MA, 02465
CAD4,250,000
49 Shaw St, Newton, MA, 02465
6 beds 5 baths single family

About this home

Single Family in Newton, MA - Bedrooms: 6 - Bathrooms: 5.5 - Area: 7478 sqft - Year Built: 1870 - Lot: 22216 sqft

Listing Agent: Chamberlain Group Brokerage: Coldwell Banker Realty

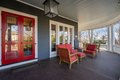
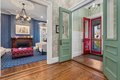
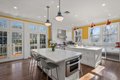
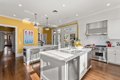
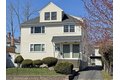
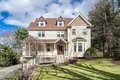
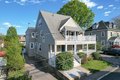
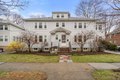
Located on West Newton Hill, one of the most sought-after neighborhoods in greater Boston, this beautifully renovated turn-of-the-century Victorian seamlessly blends timeless architectural charm with modern luxury living. Soaring 9+ foot ceilings and oversized windows fill the home with natural light, creating an airy, inviting atmosphere throughout. The thoughtfully designed layout offers exceptional flow for both elegant entertaining and comfortable everyday living. A rare and distinctive cupola crowns the home, providing sweeping, picturesque views of the surrounding landscape. Just moments from West Newton Village, enjoy convenient access to local shops, dining, and easy commuting into Boston. Notable features include a 2 car attached garage, a stunning primary suite with a spa-like bath and generous walk-in closets, and 5 additional well-appointed bedrooms. A gracious wraparound porch enhances indoor-outdoor living, making this truly special home as welcoming as it is impressive.
Property facts

Property type
single family
Bedrooms
6
Bathrooms
5
Days on market
93 days

Features & amenities

Features & finishes
Bedrooms: 6, Primary Bedroom Dimensions: 23' x 14', Bedroom 2 Dimensions: 18' x 15', Bedroom 3 Dimensions: 15' x 17', Bedroom 4 Dimensions: 18' x 15', Bedroom 5 Dimensions: 17' x 14', Primary Bedroom Sqft: 322, Bedroom 2 Sqft: 270, Bedroom 3 Sqft: 255, Bedroom 4 Sqft: 270, Bedroom 5 Sqft: 238, Primary Bedroom Level: Second, Bedroom 2 Level: Second, Bedroom 3 Level: Second, Bedroom 4 Level: Third, Bedroom 5 Level: Third, Total Rooms: 15, Basement Features: Full, Finished, Family Room Dimensions: 17' x 14', Living Room Dimensions: 25' x 14', Family Room Sqft: 238, Living Room Sqft: 350, Family Room Level: First, Living Room Level: First, Total Bathrooms: 5.5, Full Bathrooms: 5, 1/2 Bathrooms: 1, Bathroom 1 Level: Second, Bathroom 2 Level: Second, Bathroom 3 Level: Second, Primary Bathroom Features: Yes, Library, Play Room, Bedroom, Bathroom, Sitting Room, Flooring: Tile, Hardwood, Range, Dishwasher, Disposal, Microwave, Refrigerator, Freezer, Washer, Dryer, Range Hood, Laundry Features:

Location

Approximate location · exact address shared on inquiry

Similar homes nearby

Photos coming soon
For Sale
CAD850,000
Moorland Avenue, Newton, Mumbles SA3
4 bd
Newton
Listed by Zoopla Agent
Photos coming soon
For Sale
CAD450,000
Summerland Lane, Newton, Swansea SA3
3 bd
Newton
Listed by Zoopla Agent
Photos coming soon
For Sale
CAD525,000
Crestacre Close, Newton, Swansea SA3
4 bd
Newton
Listed by Zoopla Agent
12611 Fortner Street, Newton, AL, 36352
For Sale
USD399,000
12611 Fortner Street, Newton, AL, 36352
4 bd 2 ba Single Family Residence
Newton
Listed by Beautiful new construction in Wicksburg
Photos coming soon
For Sale
CAD2,599,000
99 Huntington Rd, Newton, MA, 02458
5 bd 4 ba Single Family
Newton
Listed by Redfin
Lambourne Drive, Newton, Swansea SA3
For Sale
CAD365,000
Lambourne Drive, Newton, Swansea SA3
3 bd
Newton
Listed by Zoopla Agent
Photos coming soon
For Sale
CAD662,000
"The Kennedy - Plot 762" at Castle Gate Maidenhill, 52 Maidenhill Grove, Maidenhill, Newton Mearns G77, New home
4 bd
Newton
Listed by Zoopla Agent
Highpool Close, Newton, Swansea SA3
For Sale
CAD450,000
Highpool Close, Newton, Swansea SA3
2 bd
Newton
Listed by Zoopla Agent
CAD4,250,000
6 bd · 5 ba
Contact agent
CB
Coldwell Banker Realty
Contact this agent
Log in Sign up