Log in Sign up
Back to search Home Countries Unknown Whitby 49 VELVET DRIVE|Whitby, Ontario L1P0P6
CAD3,300 /mo
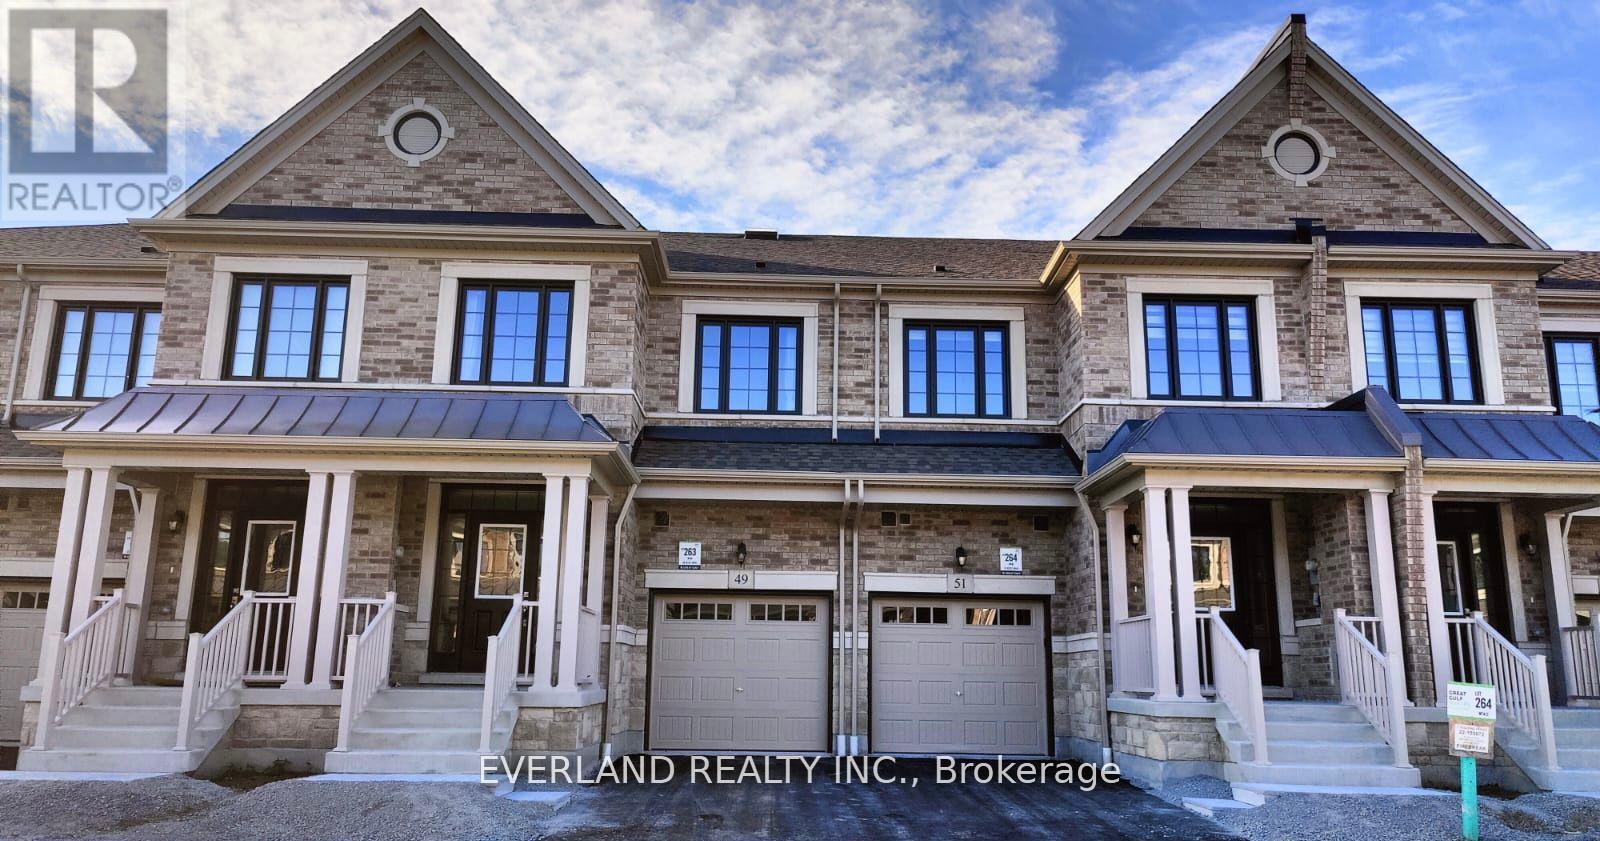
49 VELVET DRIVE|Whitby, Ontario L1P0P6
4 beds 4 baths Single Family

About this home

MLS Number: E12328832

Property Details: • Type: Single Family • Ownership Type: Freehold • Bedrooms: 4 • Bathrooms: 4 • Building Type: Row / Townhouse • Building Size: N/A sqft • Building Storeys: N/A • Building Amenities: N/A • Floor Area: N/A • Land Size: N/A • Land Frontage: N/A • Parking Type: Garage • Parking Spaces: N/A

Description: Welcome to this beautifully upgraded 2000sf freehold townhouse in one of Whitby's sought after communities. With 4 spacious bedrooms, 4 bathrooms. rare to find : 2 of 4 bedroom are ensuite . this home offers the ideal blend of comfort and flexibility for modern living. The main floor features soaring ceilings and Popcorn ceilings professionally upgraded to smooth ceilings throughout ,The open-concept layout is bathed in natural light and seamlessly connects the living and dining spaces to a sleek, modern kitchen, complete with quartz countertops, stainless steel appliances, Step outside to enjoy a quiet moment in backyard. The primary bedroom on the second floor offers a peaceful retreat with his-and-hers closets and an ensuite featuring a double vanity, corner soaking tub, and separate glass shower. Additional perks include: direct access to the garage from the main floor, Laundry is conveniently located on 2nd floor, SKYLIGHT in second ensuite room . ample storage space in the basement, and thoughtful upgrades throughout. Close proximity to Hwy 412, Taunton Rd, Shopping, Restaurants, Theorem Spa Village, and Whitby GO station, grocery stores and many more amenities. (41028406)

Agent Information: • Agents: AMANDA CHAN • Contact: 905-597-8165 • Brokerage: EVERLAND REALTY INC.

Time on Realtor: 2 days ago
Property facts

Property type
Single Family
Bedrooms
4
Bathrooms
4
Days on market
335 days

Features & amenities

Features & finishes
soaring ceilings, popcorn ceilings removed to smooth ceilings, open-concept layout, modern kitchen with quartz countertops, stainless steel appliances, direct garage access, laundry on second floor, skylight in second ensuite, his-and-hers closets, ensuite with double vanity, corner soaking tub, separate glass shower, ample storage in basement

Location

Approximate location · exact address shared on inquiry

Similar homes nearby

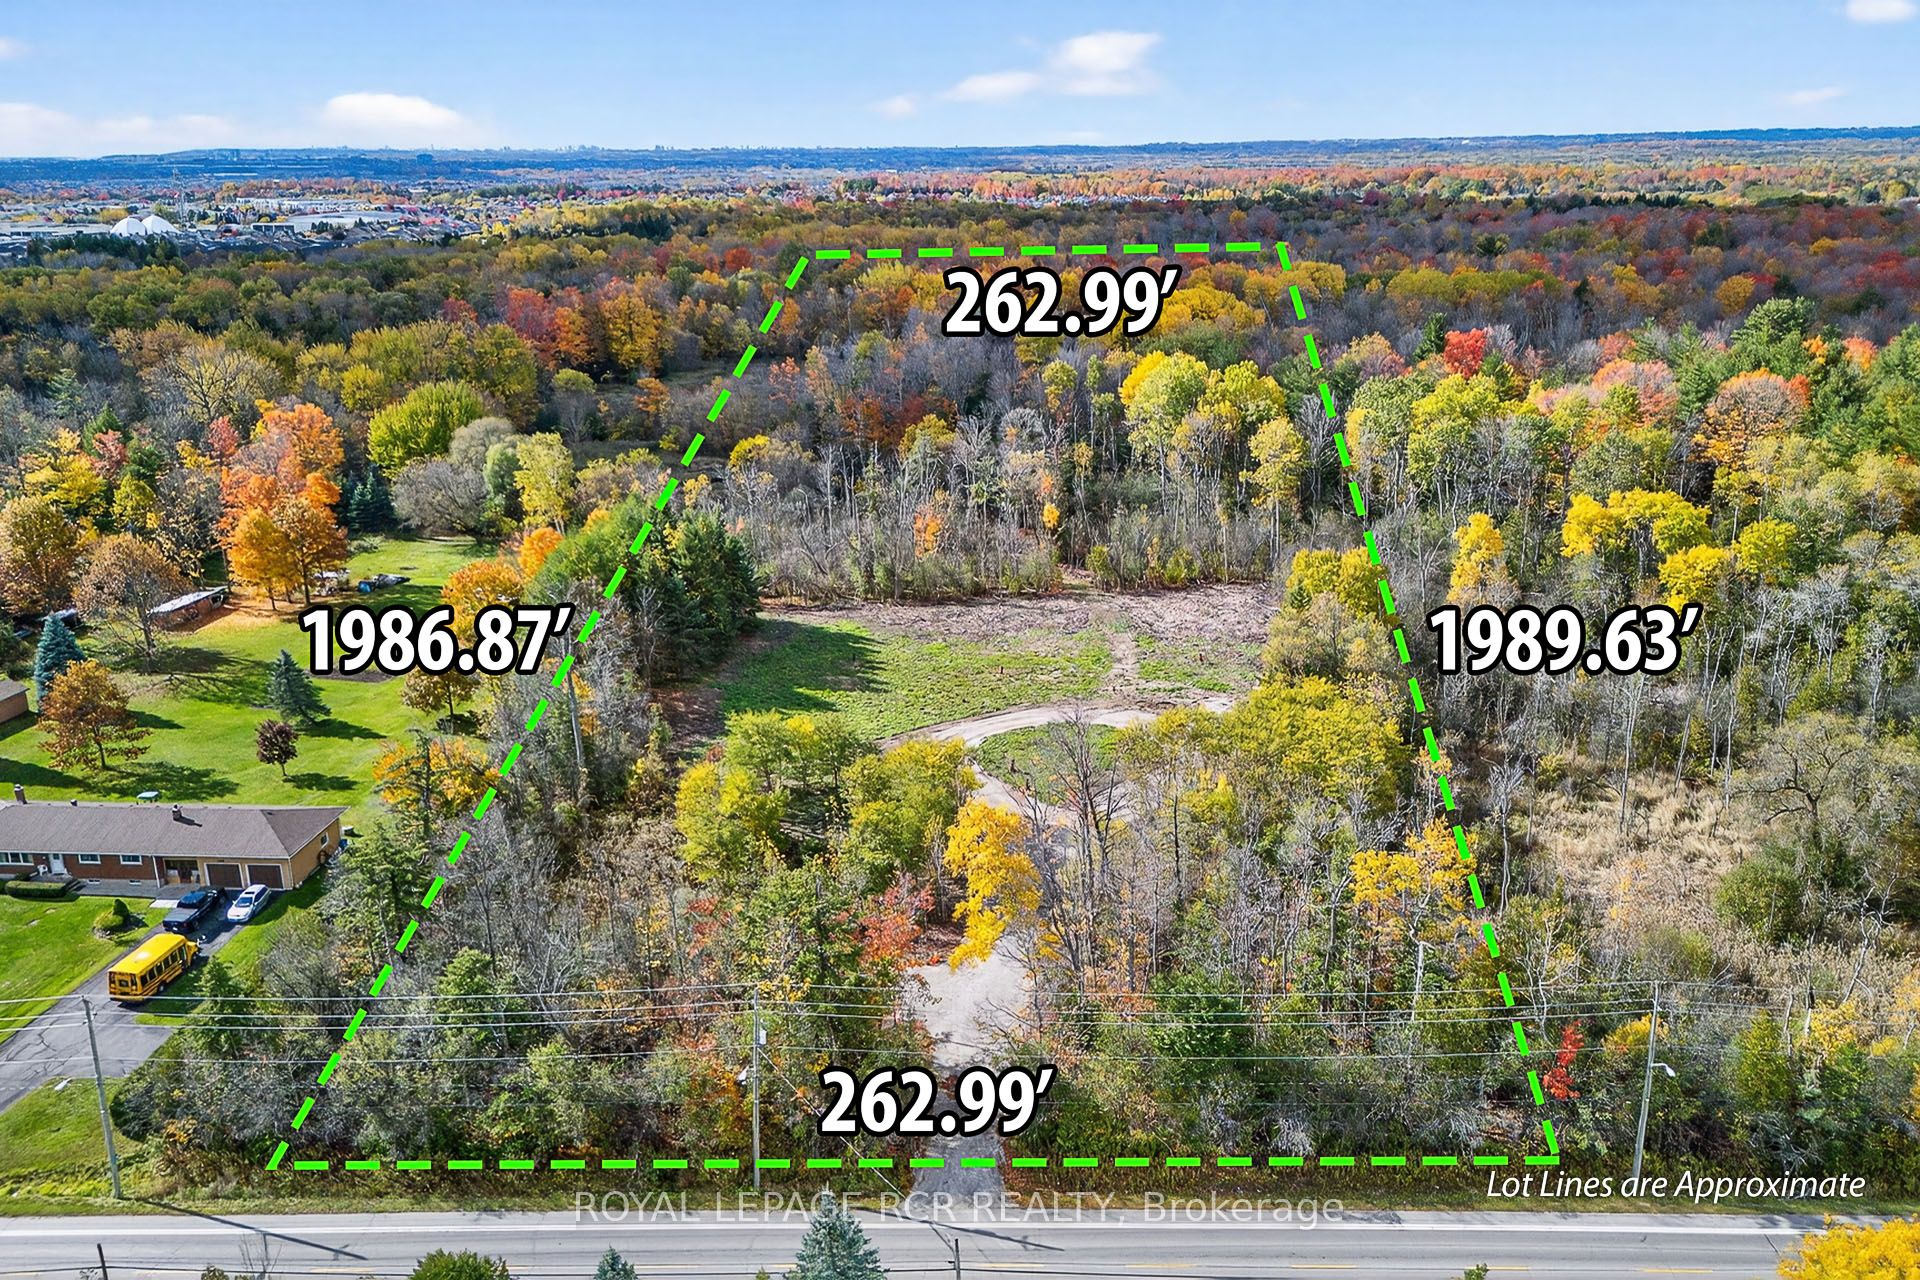
4560 Anderson St Street, Whitby, ON, L1R 2W1
For Sale
CAD1,450,000
4560 Anderson St Street, Whitby, ON, L1R 2W1
Studio Vacant Land
Whitby
Listed by ROYAL LEPAGE RCR REALTY
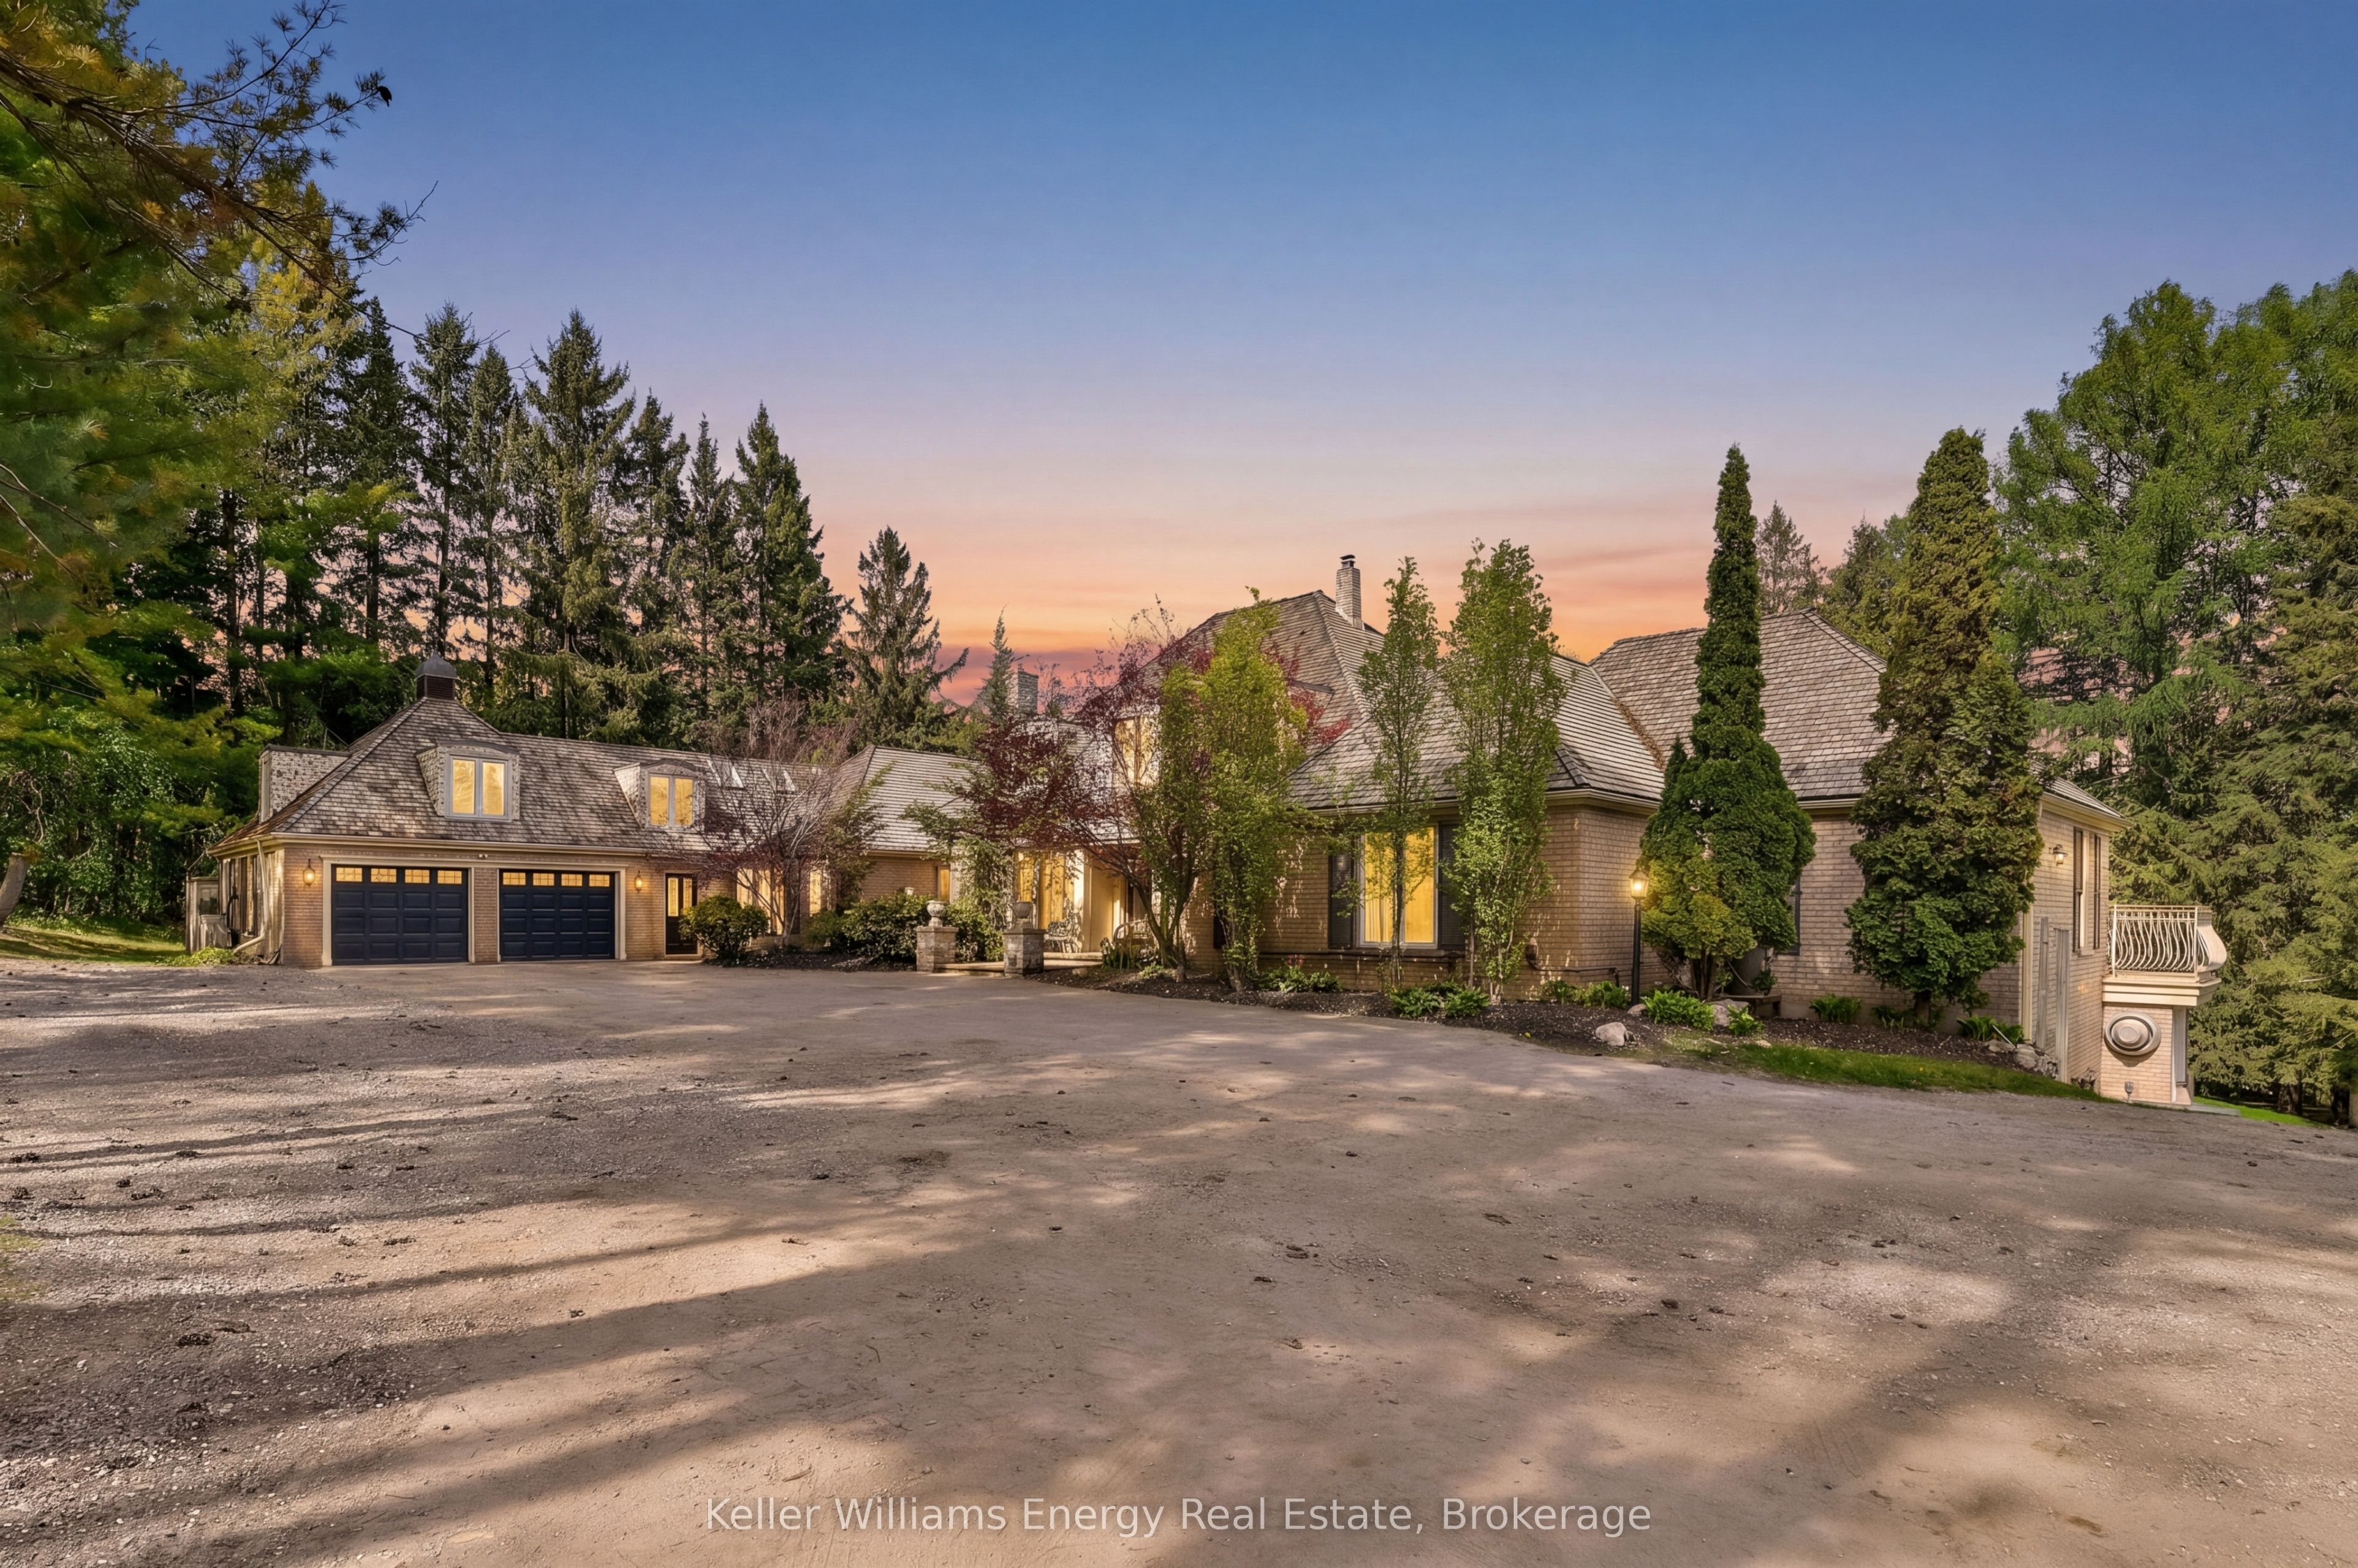
7925 Cedarbrook Trail, Whitby, ON, L1M 1L9
For Sale
CAD2,875,000
7925 Cedarbrook Trail, Whitby, ON, L1M 1L9
4 bd 8 ba Rural Residential
Whitby
Listed by KELLER WILLIAMS ENERGY REAL ESTATE
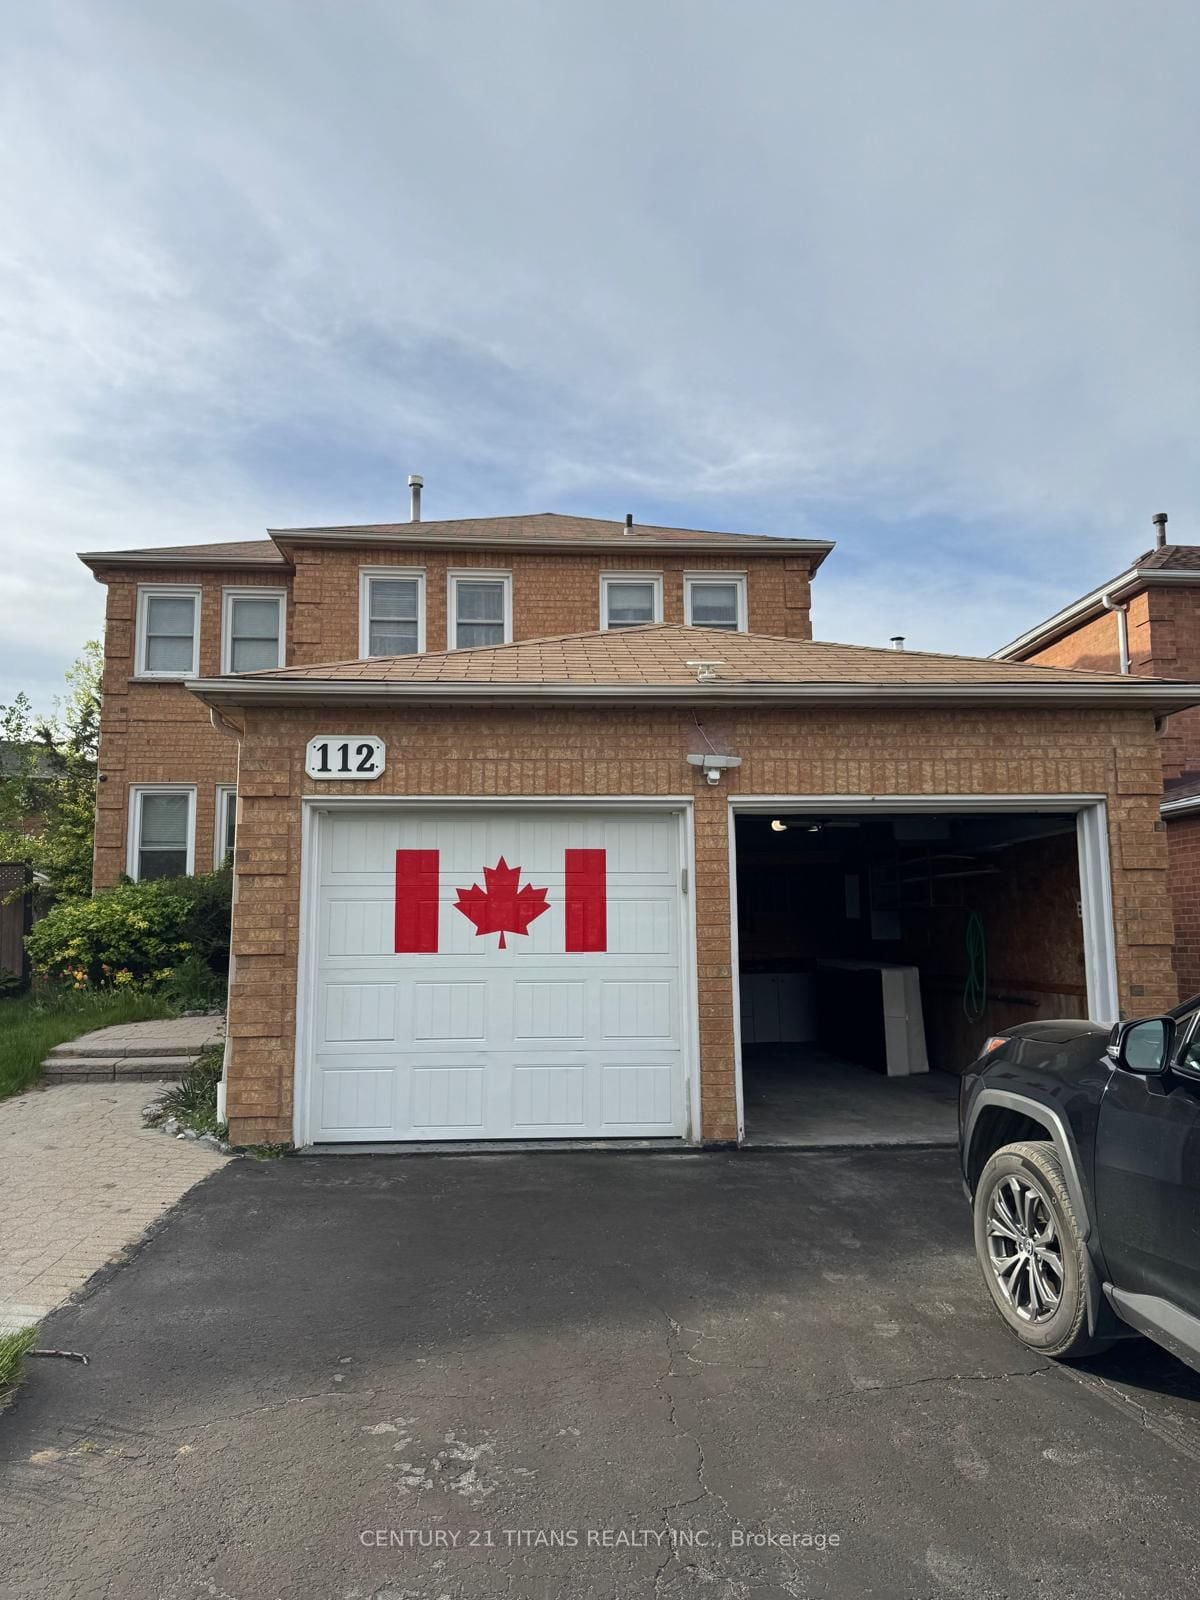
112 Fernbank Place, Whitby, ON, L1R 1T2
For Sale
CAD1,125,000
112 Fernbank Place, Whitby, ON, L1R 1T2
4 bd 4 ba Detached
Whitby
Listed by CENTURY 21 TITANS REALTY INC
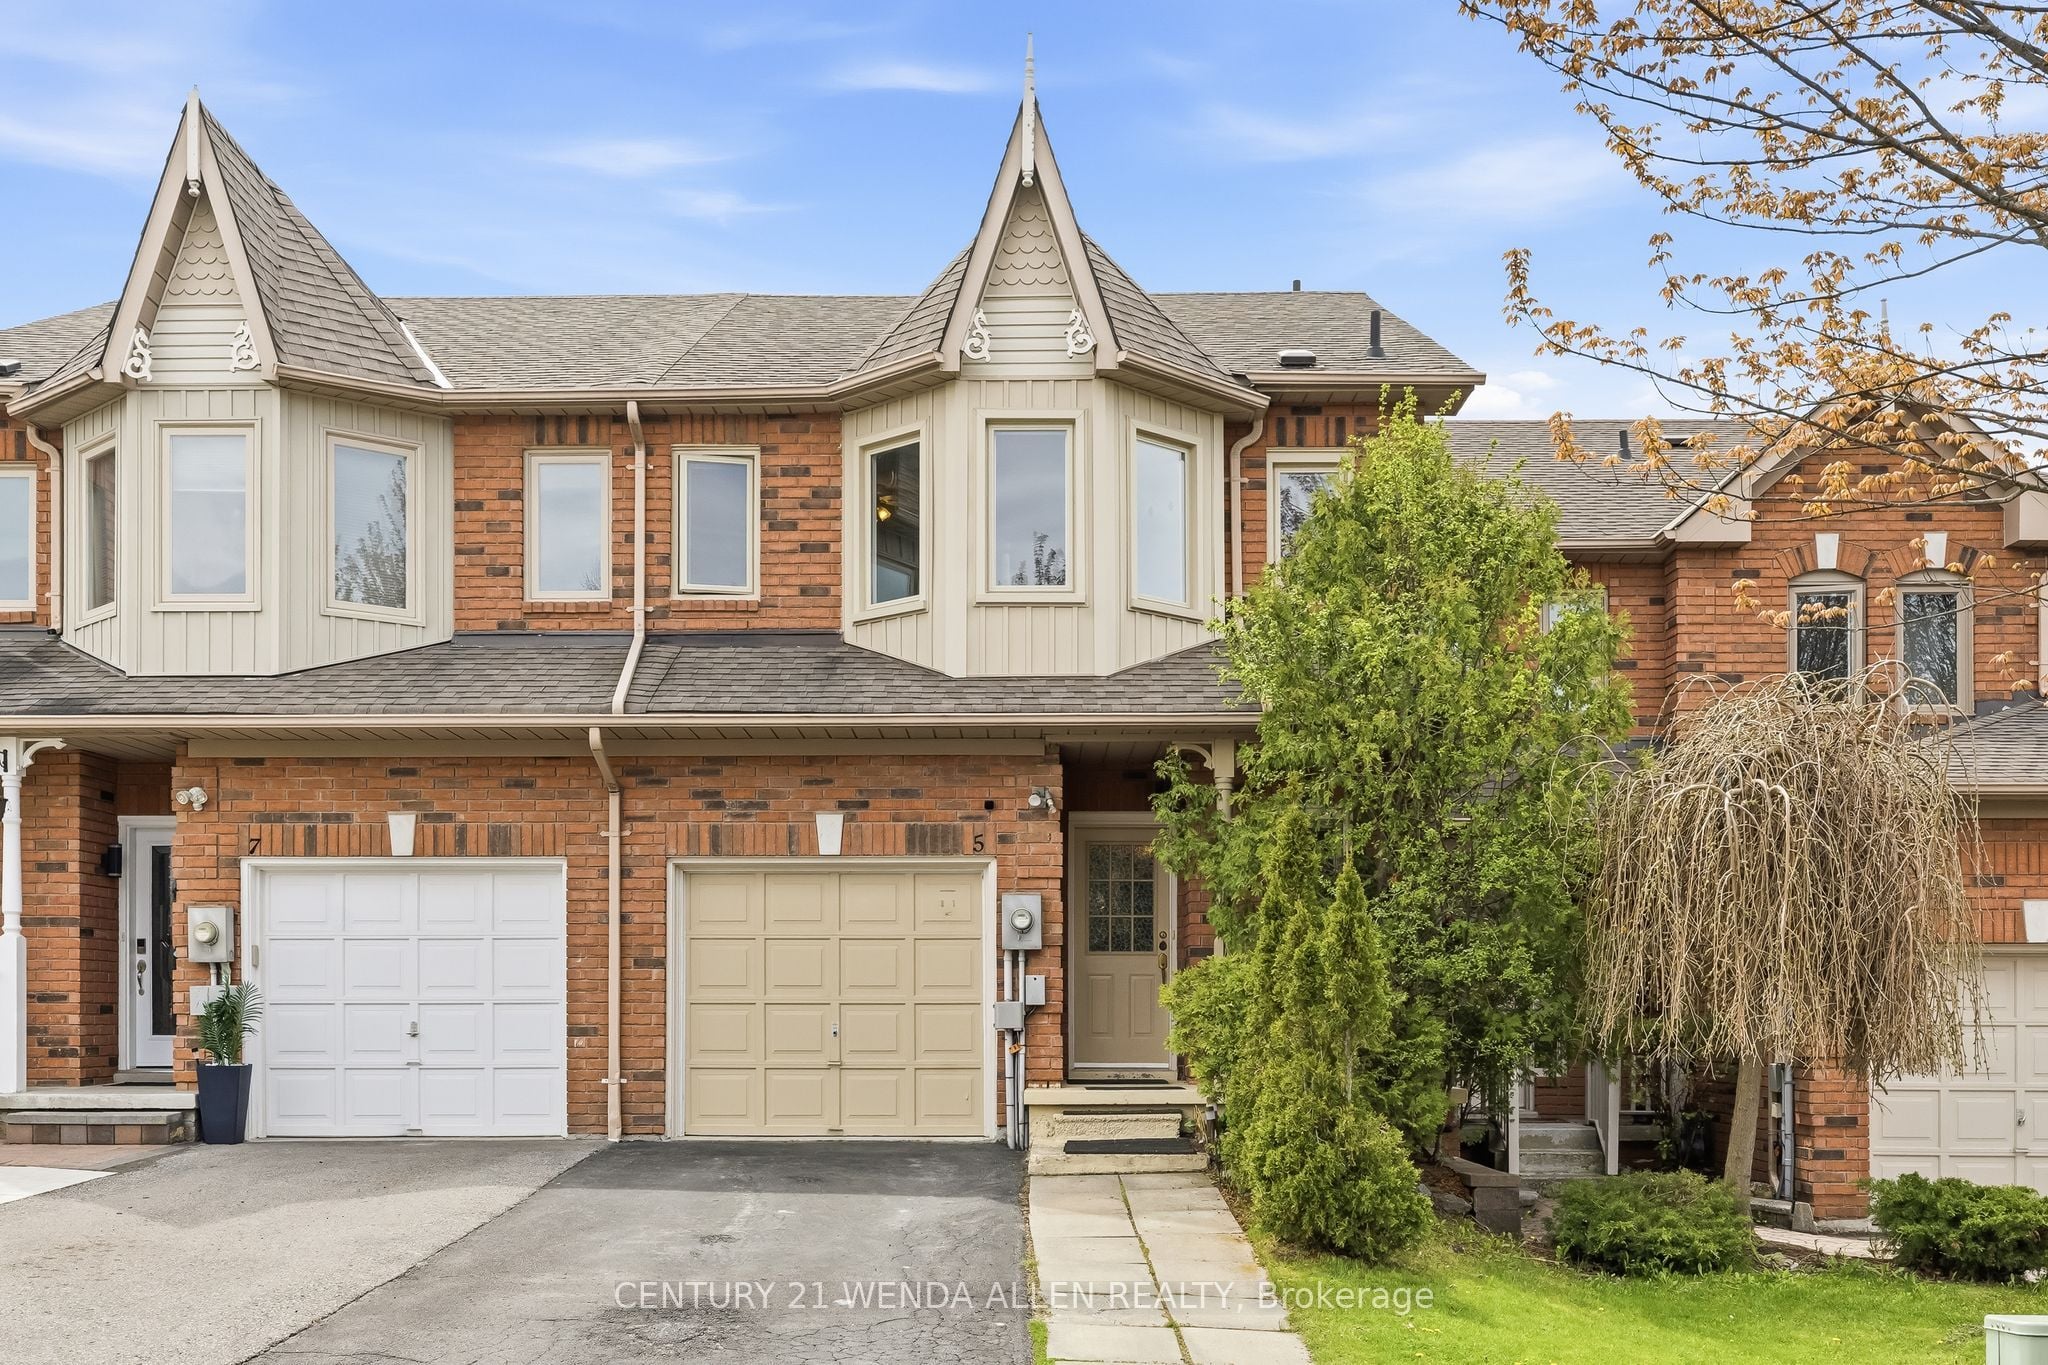
5 Jays Drive, Whitby, ON, L1R 2P5
For Sale
CAD749,000
5 Jays Drive, Whitby, ON, L1R 2P5
3 bd 3 ba Att/Row/Townhouse
Whitby
Listed by CENTURY 21 WENDA ALLEN REALTY
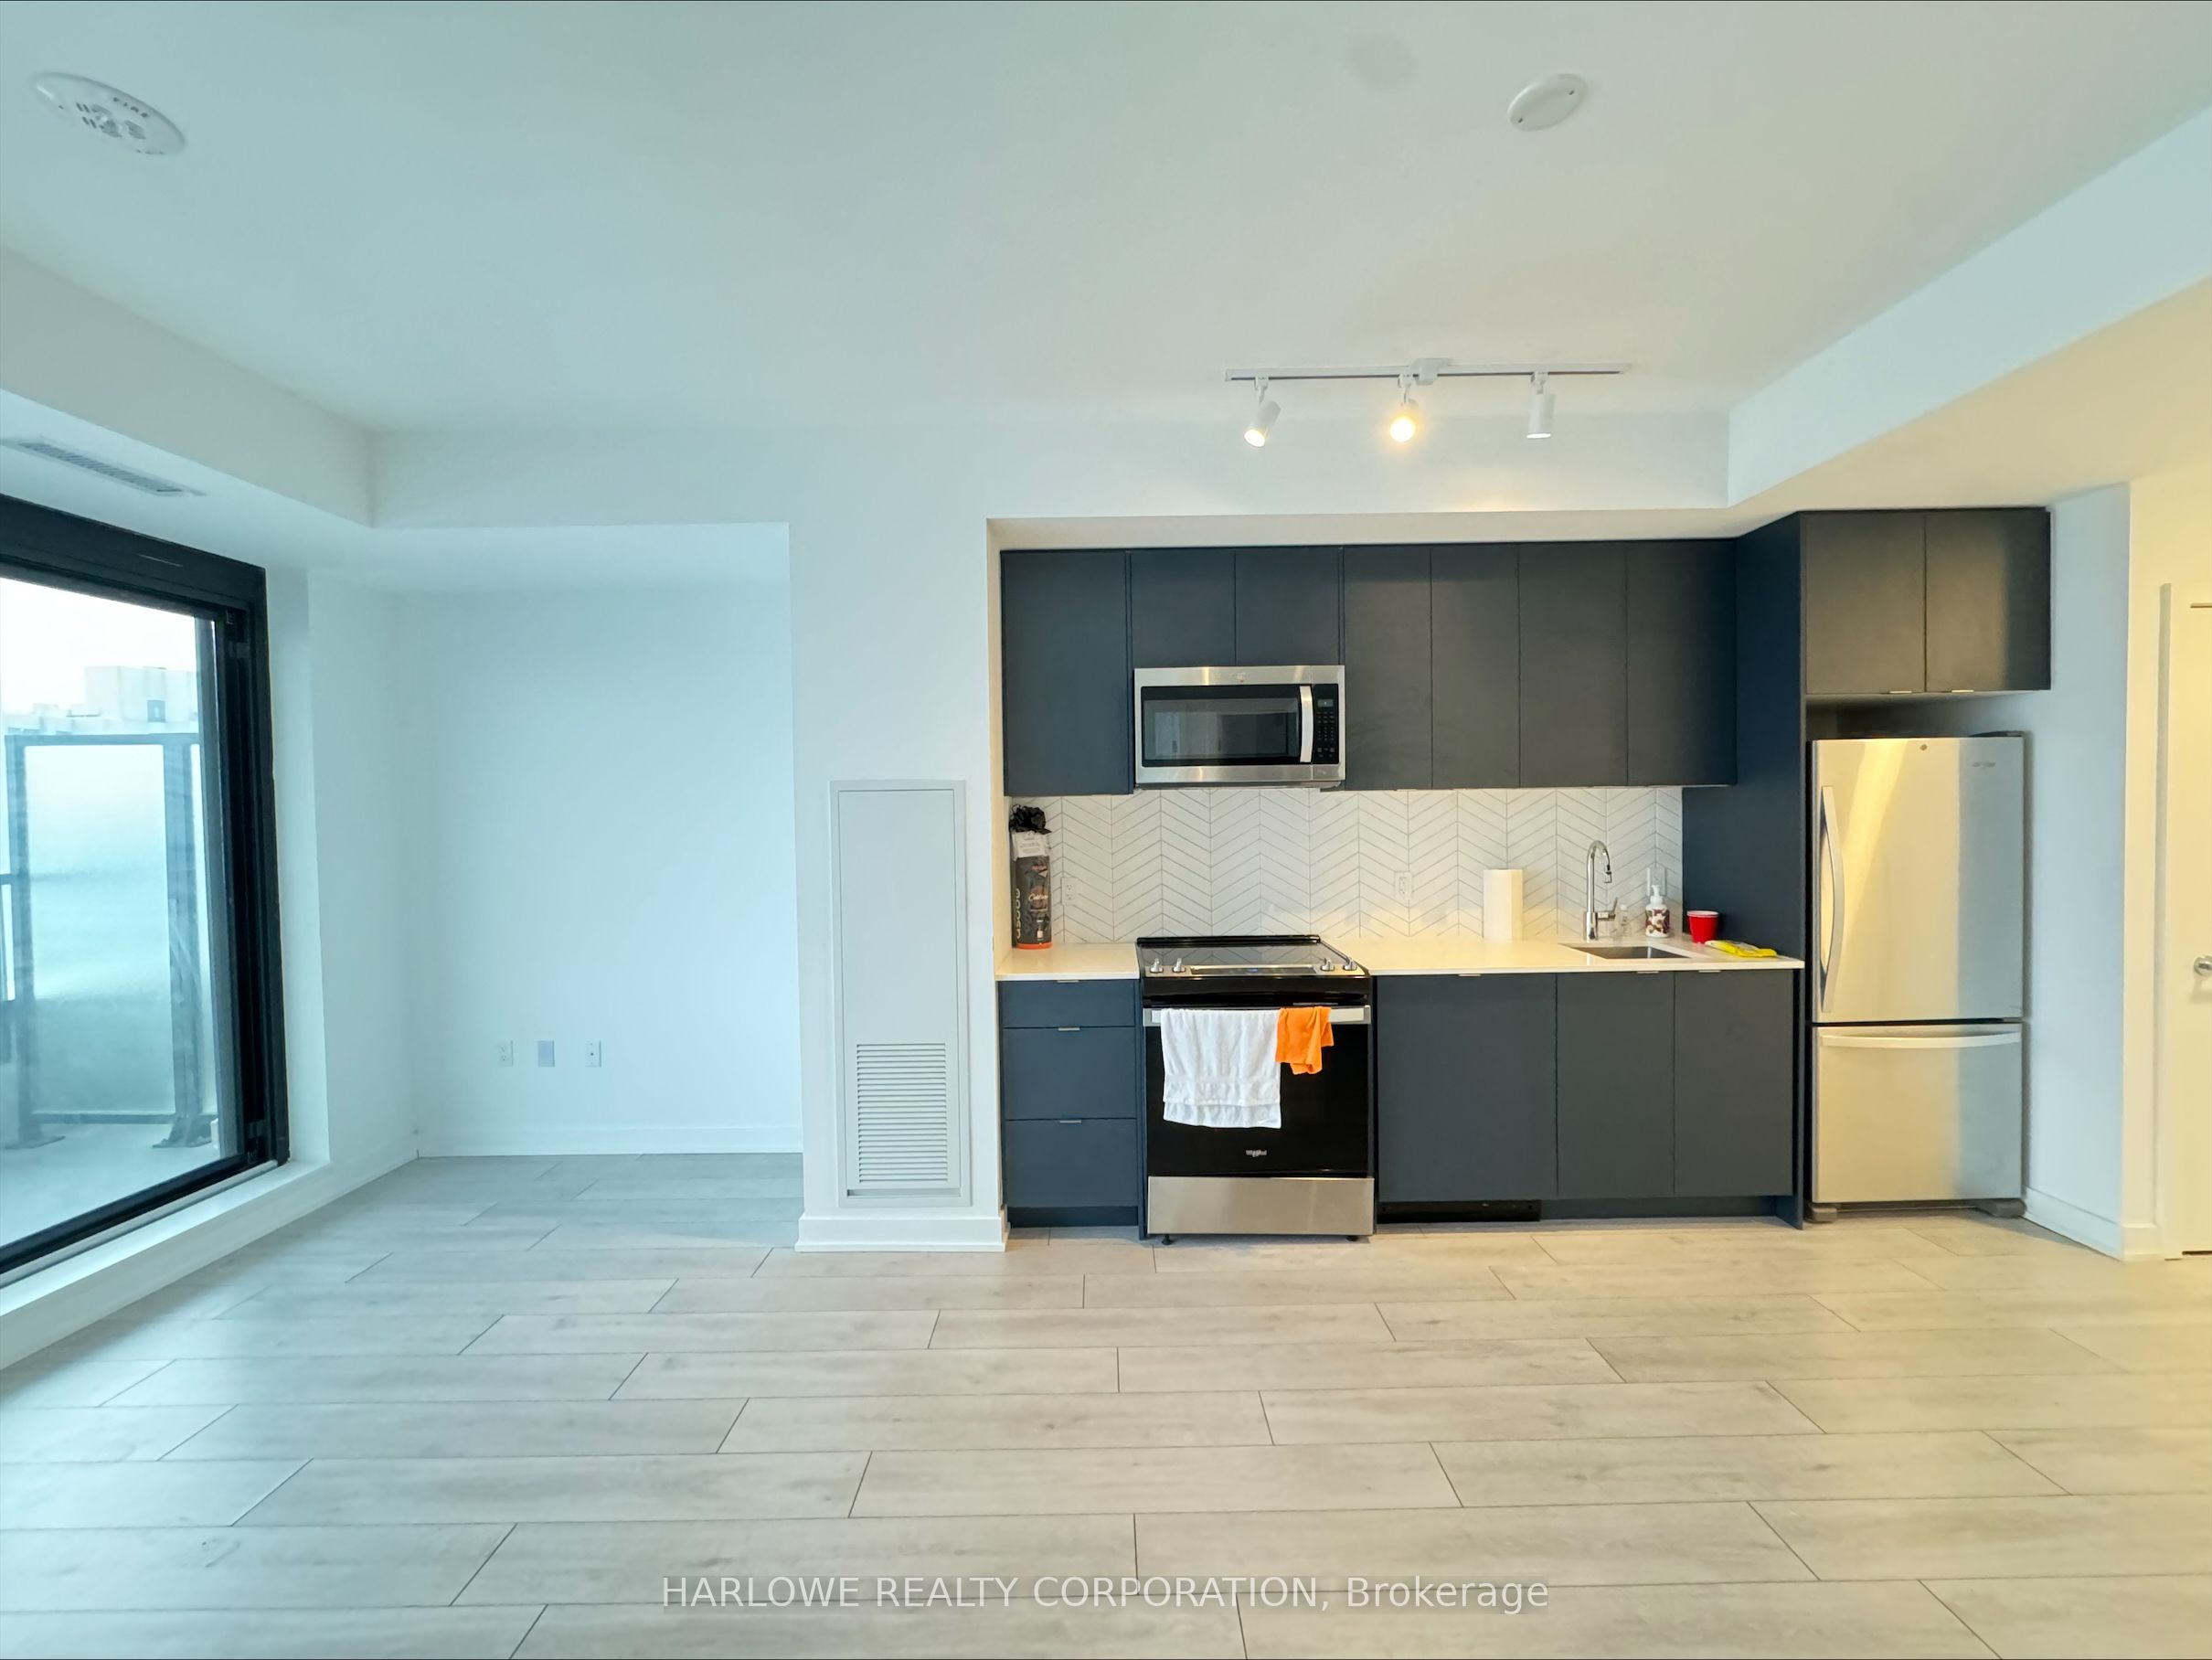
805 A-1606 Charles Street, Whitby, ON, L1N 0P1
For Rent
CAD2,350/mo
805 A-1606 Charles Street, Whitby, ON, L1N 0P1
1 bd 1 ba Condo Apartment
Whitby
Listed by HARLOWE REALTY CORPORATION
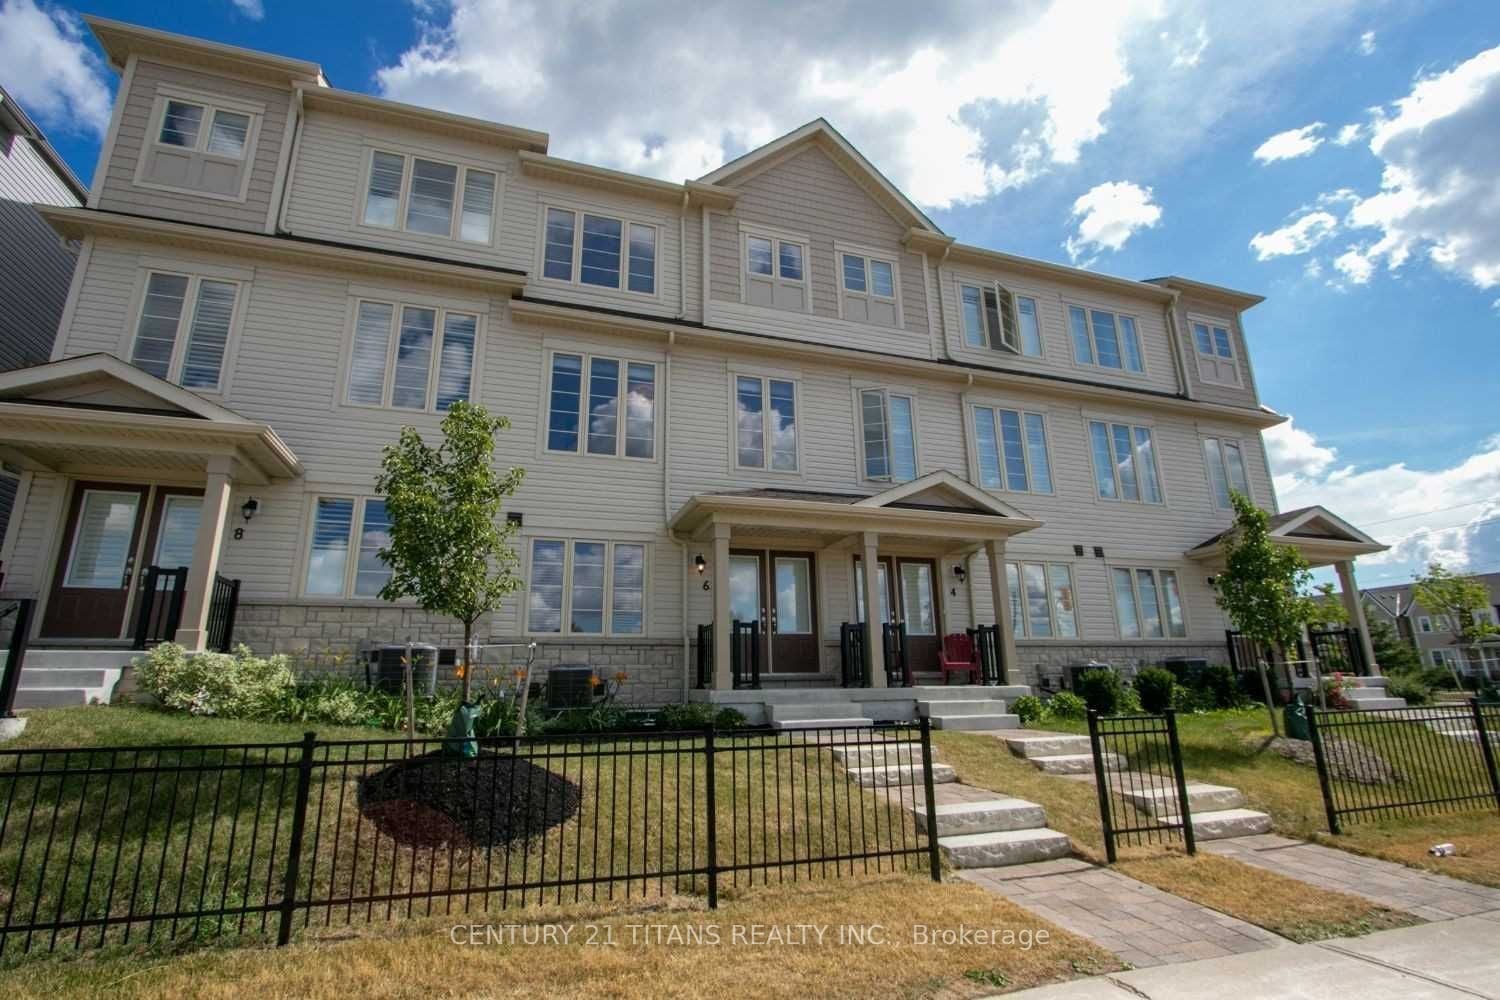
6 Westbury Way, Whitby, ON, L1M 0L9
For Rent
CAD3,100/mo
6 Westbury Way, Whitby, ON, L1M 0L9
3 bd 4 ba Att/Row/Townhouse
Whitby
Listed by CENTURY 21 TITANS REALTY INC
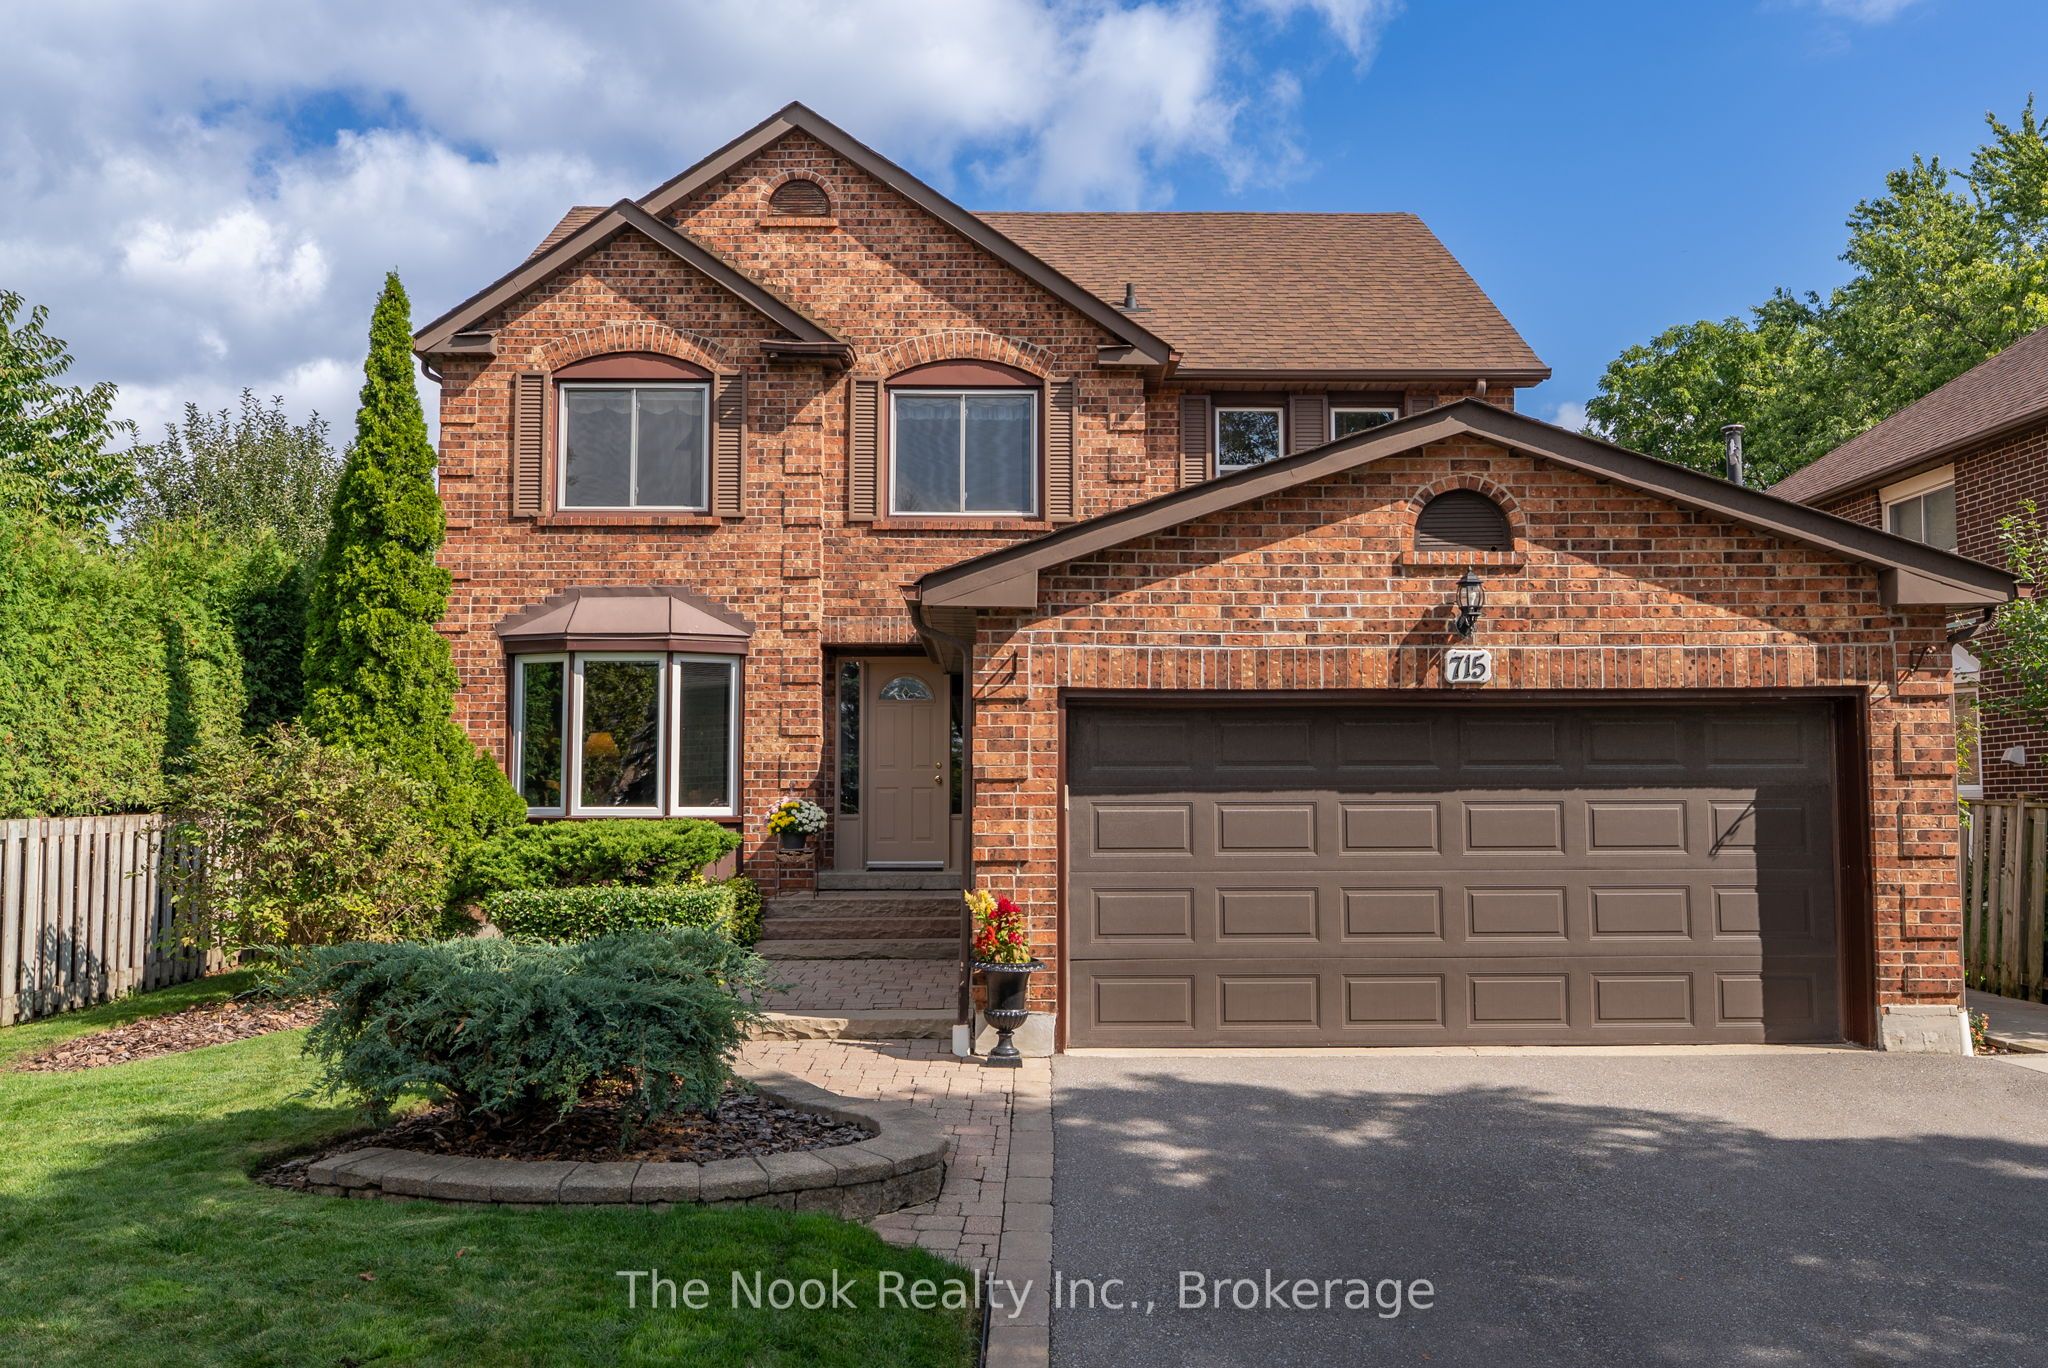
715 Anderson Street, Whitby, ON, L1N 3W1
For Sale
CAD1,075,000
715 Anderson Street, Whitby, ON, L1N 3W1
4 bd 3 ba Detached
Whitby
Listed by THE NOOK REALTY INC
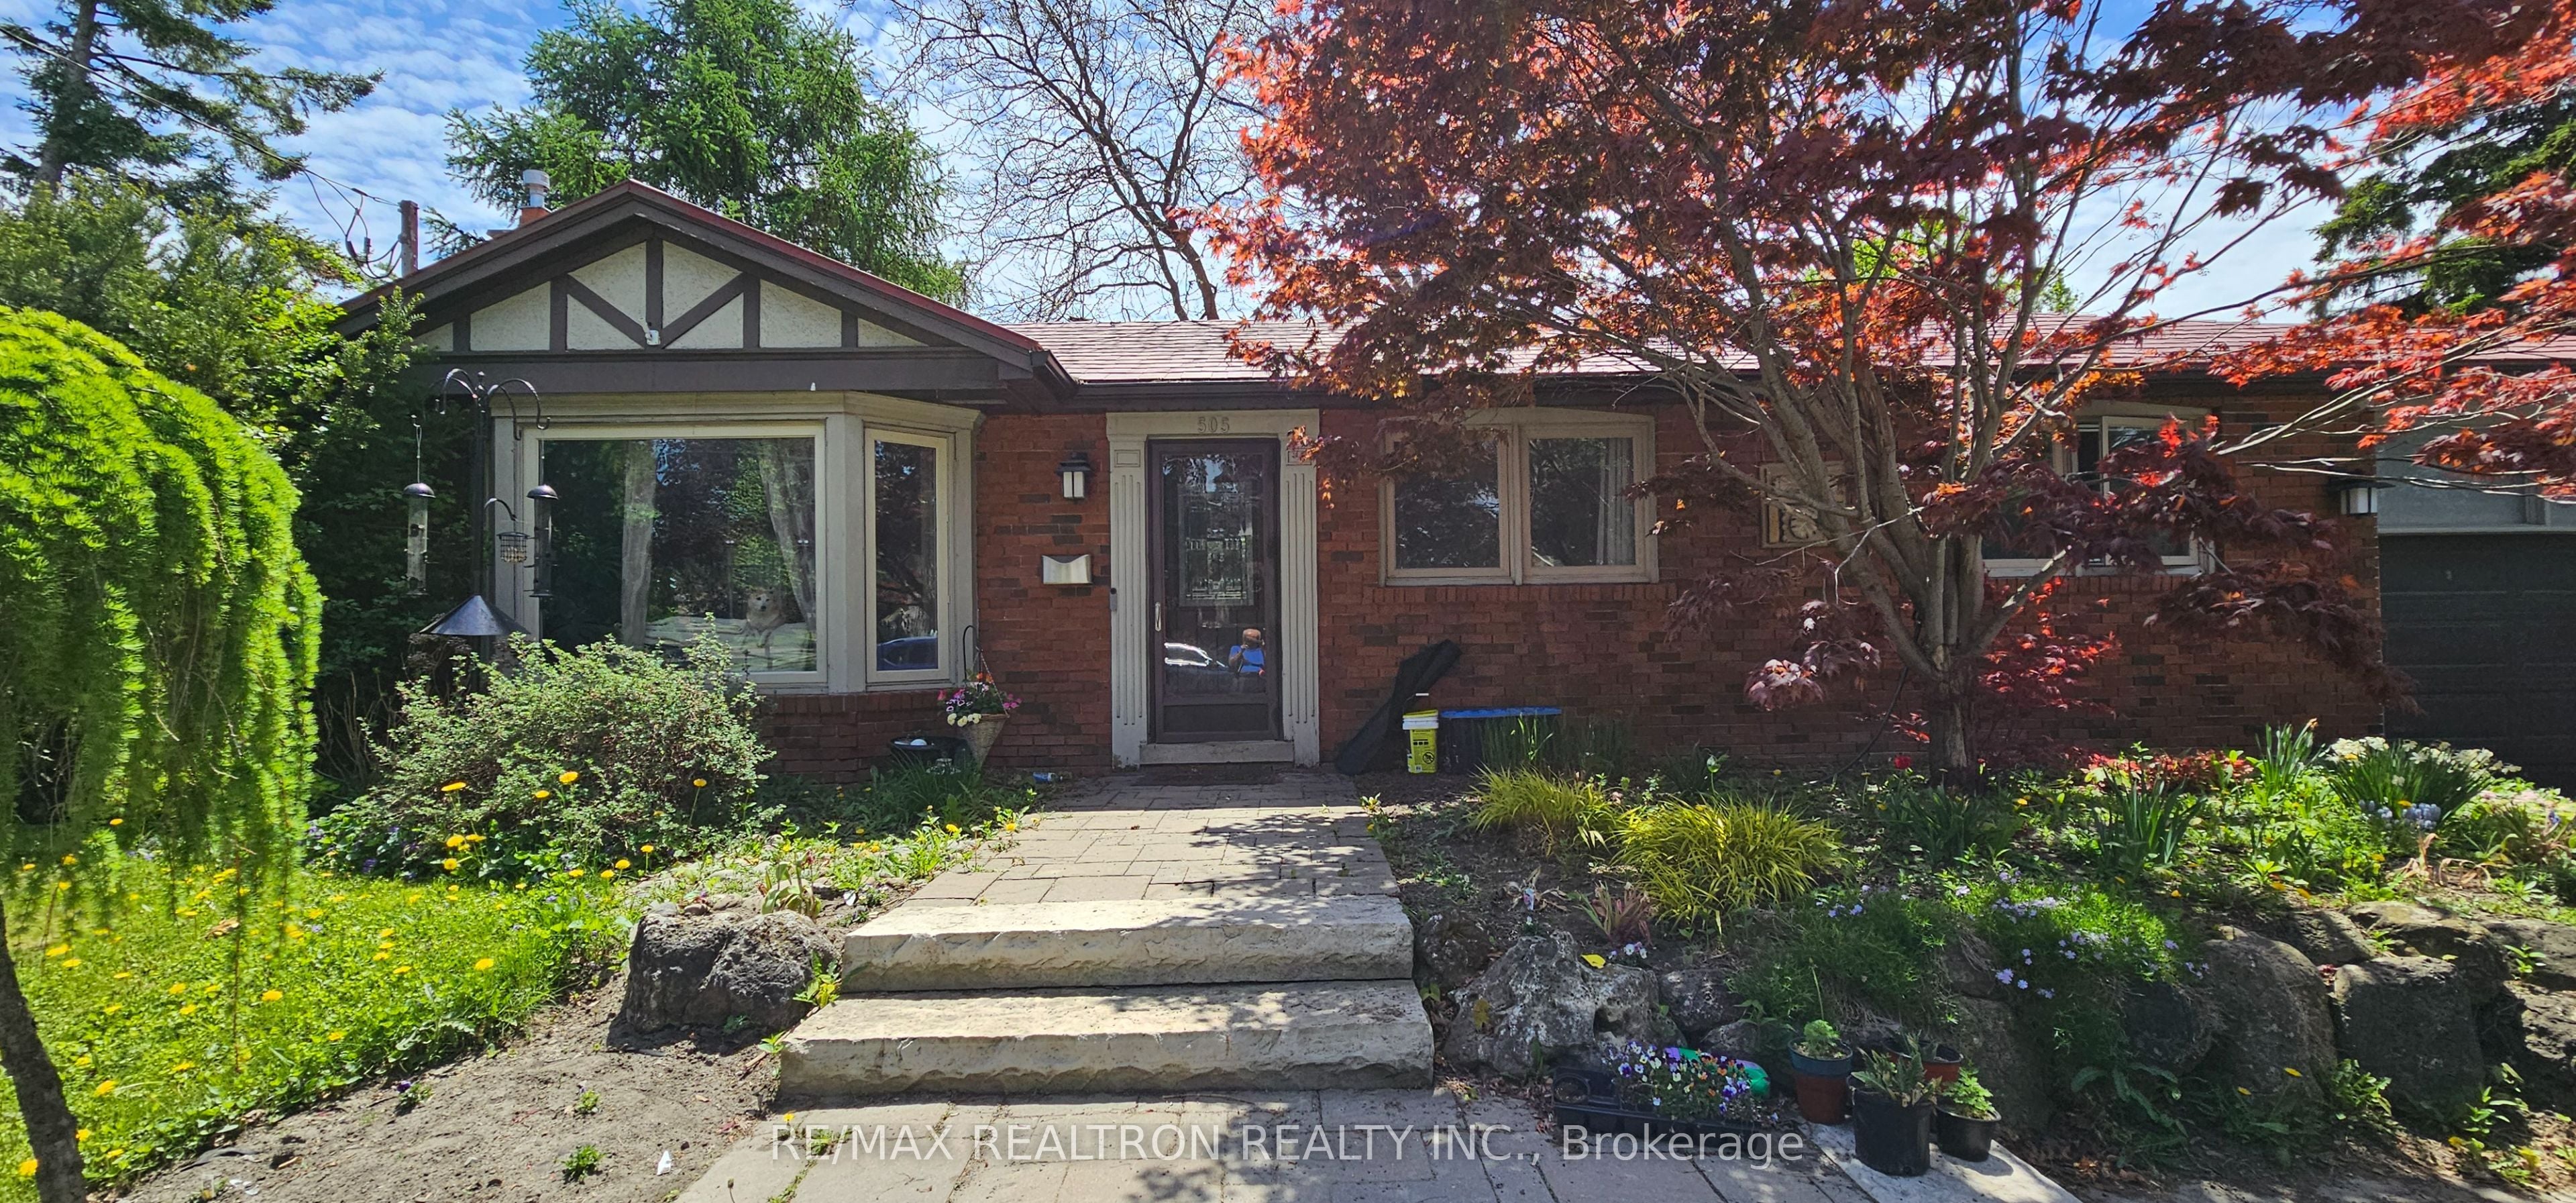
505 Colborne Street E, Whitby, ON, L1N 1W6
For Sale
CAD829,999
505 Colborne Street E, Whitby, ON, L1N 1W6
3 bd 2 ba Detached
Whitby
Listed by RE/MAX REALTRON REALTY INC
CAD3,300 /mo
4 bd · 4 ba
Contact agent
AC
AMANDA CHAN
EVERLAND REALTY INC.
Contact this agent
Log in Sign up