Condos in Northborough, MA
- Bedrooms: 2
- Bathrooms: 2
- Area: 1430 sqft
- Year Built: 2006
- Lot: 534046 sqft
Listing Agent: Mike Hughes
Brokerage: eXp Realty
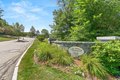
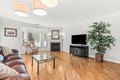
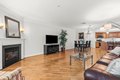
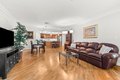
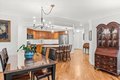
Finally, the 55+ Pheasant Hill condominium you've been waiting for! Visit your new 2-bedroom, 2-bathroom home, featuring all the modern conveniences ... open-concept design with an oversized en-suite bedroom, in-unit laundry, gas fireplace, and secure garage. You'll instantly enjoy the hardwood floors, high ceilings, crown molding, and spacious kitchen, plus a private guest bathroom and a flexible floor plan that accommodates anyone's needs. Recessed lighting, modern stainless-steel kitchen appliances, and ample storage are only a few reasons to call now. The inviting community at Pheasant Hill features professionally maintained grounds, including a garden-style patio, indoor community spaces, and a gym. Enjoy nearby hiking trails, easy access to Route 495 and 290, and a variety of shopping options. Simplify your daily life (say goodbye to yardwork & snow removal) with this rarely available upper-level unit with a private covered patio.
Property facts
Property type
condos
Bedrooms
2
Bathrooms
2
Days on market
96 days
Features & amenities
Features & finishes
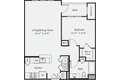
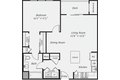
Bedrooms: 2, Bedrooms On Main Level: 2, Primary Bedroom Dimensions: 20' x 15', Bedroom 2 Dimensions: 16' x 11', Primary Bedroom Sqft: 300, Bedroom 2 Sqft: 176, Primary Bedroom Level: Main,First, Bedroom 2 Level: Main,First, Primary Bedroom Features: Bathroom - Full,Bathroom - Double Vanity/Sink,Ceiling Fan(s),Closet,Flooring - Wall to Wall Carpet,Window(s) - Picture,Double Vanity,Lighting - Overhead,Closet - Double, Bedroom 2 Features: Closet, Flooring - Wall to Wall Carpet, Lighting - Overhead, Total Rooms: 4, Living Room Dimensions: 17' x 15', Living Room Sqft: 255, Entry Foyer Level: 2, Living Room Level: Main,First, Living Room Features: Flooring - Hardwood, Flooring - Wood, Window(s) - Bay/Bow/Box, Balcony / Deck, Cable Hookup, Open Floorplan, Recessed Lighting, Lighting - Sconce, Lighting - Overhead, Crown Molding, Decorative Molding, Total Bathrooms: 2, Full Bathrooms: 2, Bathrooms On Main Level: 2, Bathroom 1 Level: Main,First, Bathroom 2 Level: Main,First, Primary Bathroom Fea
Location
Approximate location · exact address shared on inquiry
Similar homes nearby
For Rent
CAD2,655/mo
14 Avalon Dr Unit 14-14316, Northborough, MA, 01532
1 bd1 baapartment
Northborough
Listed by You Got Listings
For Rent
CAD2,505/mo
14 Avalon Dr Unit 7-7107, Northborough, MA, 01532
1 bd1 baapartment
Northborough
Listed by You Got Listings
For Sale
GBP550,000
LOT 2 - Residential Development Land, Church Street, Northborough
StudioLand
Northborough
Listed by R Longstaff & Co LLP - Spalding
For Sale
CAD1,350,000
365 Green St, Northborough, MA, 01532
4 bd3 basingle family
Northborough
Listed by Andrew J. Abu Inc., Realtors
For Sale
CAD875,000
356 Church St, Northborough, MA, 01532
4 bd4 basingle family
Northborough
Listed by Mathieu Newton Sotheby's International Realty