For Sale
$495,000
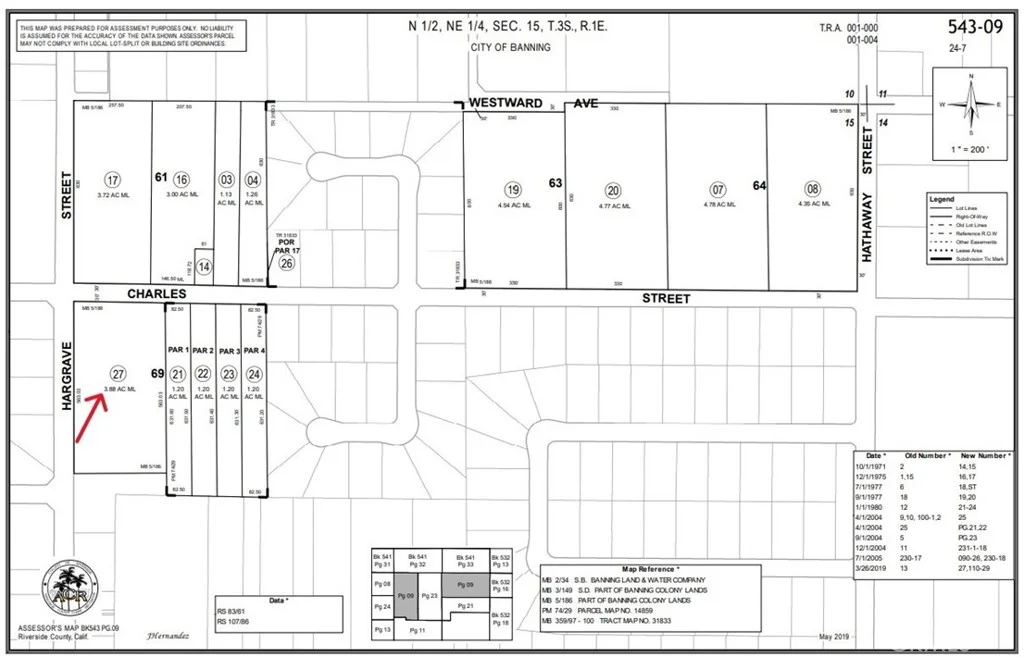
800 Charles St, Banning, CA 92220
Banning
Listed by eXp Realty of California, Inc.


Only details supplied with this listing are shown. Ask the listing contact to confirm measurements, taxes and costs.
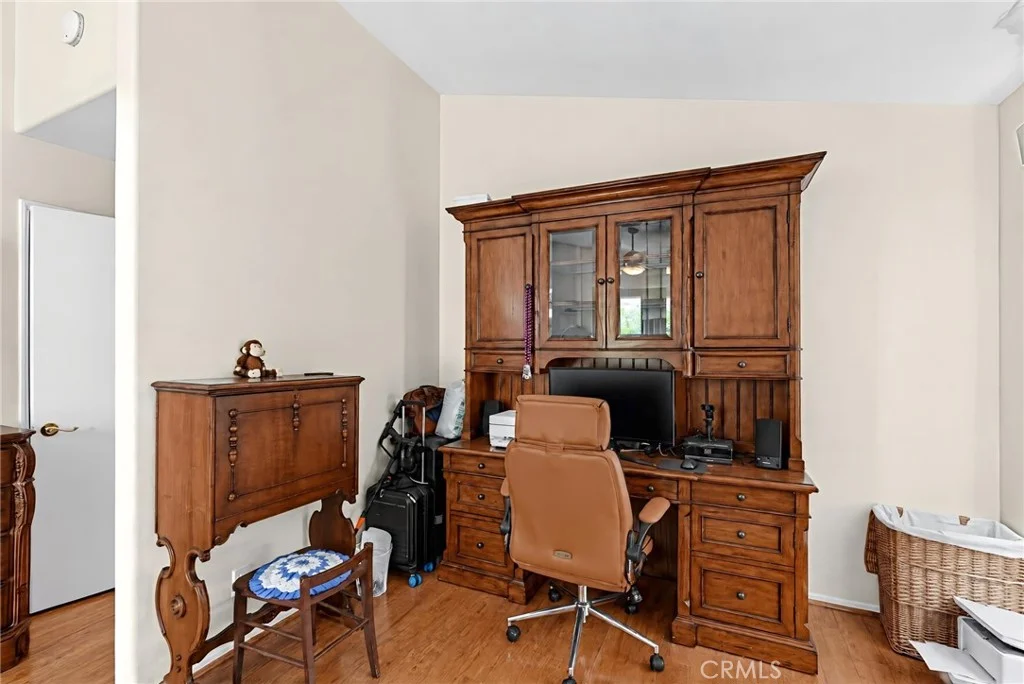
Welcome to 1632 Crystal Downs Street, a charming single-story home located in the gated 55+ community of Sun Lakes Country Club. With 2 bedrooms, 2 bathrooms and approximately 1,555 square feet of living space, this home offers a comfortable and functional layout designed for easy everyday living and entertaining. Step inside to an inviting living and dining area highlighted by vaulted ceilings and an abundance of natural light. The kitchen features granite countertops, ample cabinetry, generous pantry storage and a convenient breakfast bar, creating a welcoming space for casual meals and conversation. Just off the kitchen, the separate family room offers a cozy fireplace and additional space to relax or entertain. The spacious primary suite provides a private retreat with a walk-in closet, dual vanities, a walk-in shower and direct access to the backyard patio. A second bedroom and full bathroom provide flexible space for guests, a home office or hobbies. Additional conveniences include an indoor laundry room, ceiling fans and an attached 2-car garage. Step outside to a covered patio and mature landscaping, offering a comfortable setting for morning coffee, outdoor dining or simply enjoying the Southern California weather. Sun Lakes Country Club offers an impressive range of amenities, including golf, clubhouses, swimming pools and spas, fitness facilities, tennis, pickleball, bocce ball and on-site dining. With shopping, dining and I-10 access nearby, this home offers a great combination of comfort, convenience and community amenities.
PROPERTY DETAILS: Square Feet: 1555 | Bathrooms: 2
INTERIOR FEATURES: • Appliances: Dryer, Washer • Flooring: Laminate • Cooling: Central Air, Ceiling Fan(s) • Heating: Central • Common Walls: No Common Walls • Fireplaces: Family Room • Additional Interior Features: Walk-In Closet(s), High Ceilings, Ceiling Fan(s), Pantry
EXTERIOR FEATURES: • Parking: 2 Garage Spaces, 2 Parking Spaces, Garage, Attached Garage. • Patio: Patio, Covered • Pool Description: Association, Community • Spa: Community • Additional Exterior/Lot Features: Patio
LISTING AGENT: Agent: Jeffrey Mejia-Matal | Office: M Power Mortgage inc. | Phone: (909) 267-5790 | Email: [email protected]
LISTING INFORMATION: MLS#: IV26207654 | Status: FOR SALE
Map coordinates have not been supplied for this listing.
Search the supplied address in mapsAdded and updated dates describe the Mirror record. Source publication and verification dates are shown separately when known; none establishes time on market. Confirm current price and availability with the listing contact.
View original listing