Log in Sign up
Back to search Home Countries Canada Lincoln 4932 Fly Road
$2,299,900

4932 Fly Road

Lincoln, Canada
5 beds 1 baths Tenant

About this home

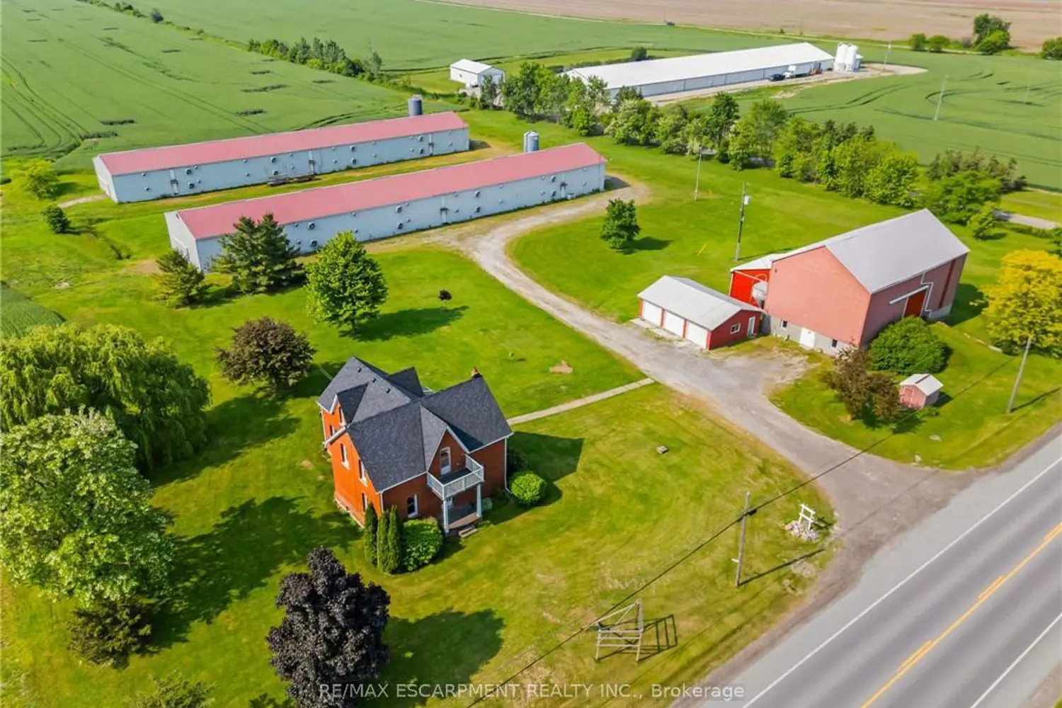
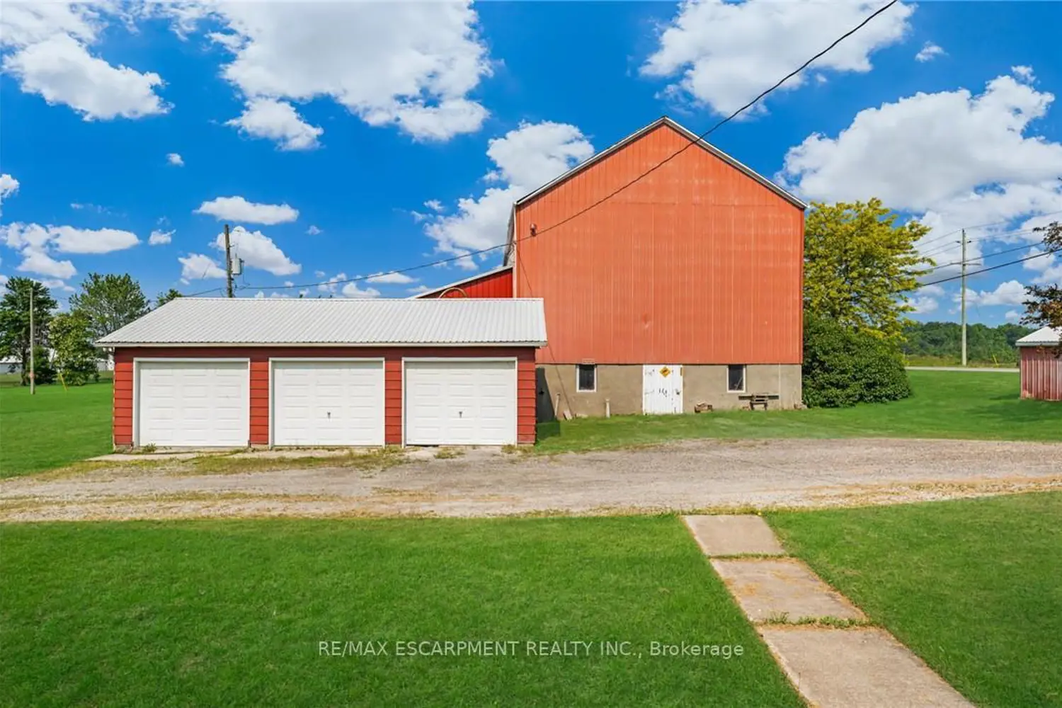
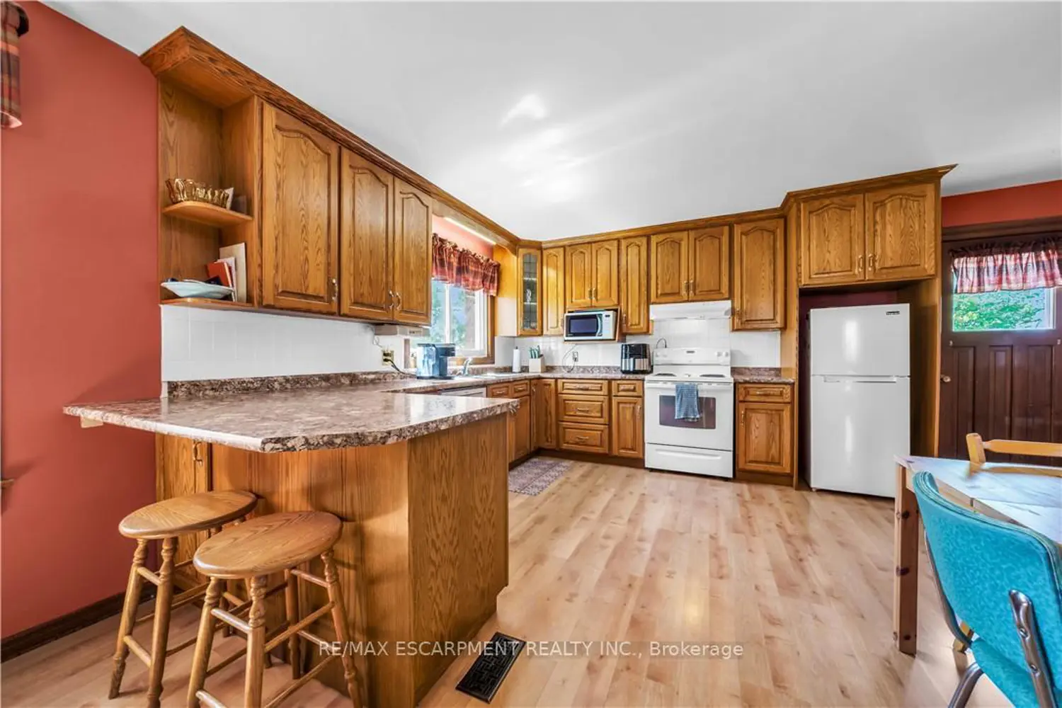
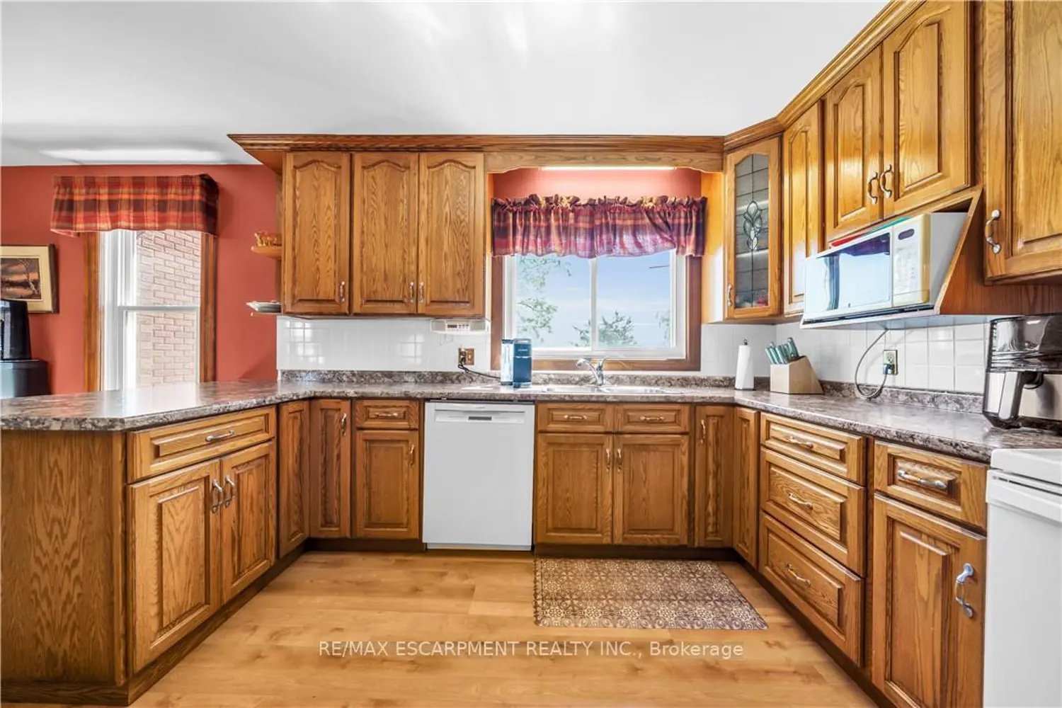
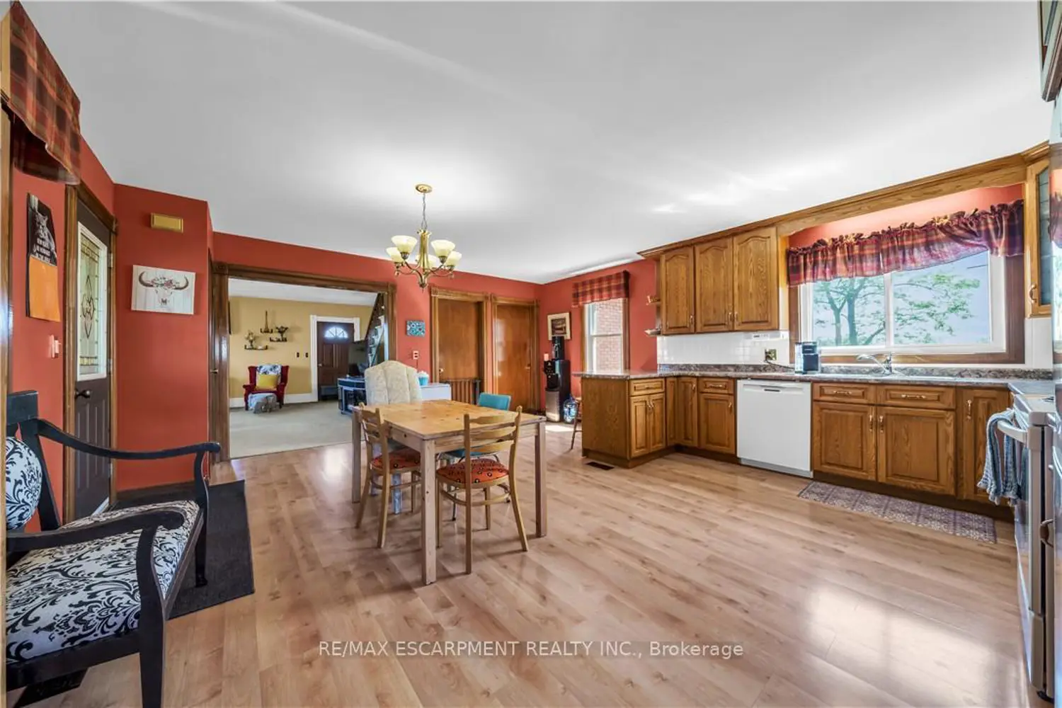
Welcome to this 52 acre farm right in the heart of Niagara, located just minutes to Beamsville and easy QEW access. Approximately 42 acres of workable farmland and 5 acres of bush. The property includes a number of outbuildings including a 60' x 32' bank barn with a concrete floor, hydro and well water plus a 24' x 24' lean-to used for equipment storage. Two 230' x 40' metal sided poultry barns with concrete floors are fully equipped with feeding, system, watering system, ventilation system and natural gas heat. A detached triple car garage comes equipped with hydro, concrete floor and garage door opener. Alarm system for the poultry barns located at the house in the sun room. Diesel back-up generator. One drilled well near the road and another drilled well by the south poultry barn services the barns. The home is a well kept 1.5 storey, fully brick farmhouse featuring 2170 square feet and 5 bedrooms. An eat-in kitchen presents oak cabinetry, a peninsula with seating and laminate flooring. A spacious main floor bedroom has oak parquet flooring could also be used as a formal dining room. A carpeted living room leads up to the second level. A large primary bedroom has laminate flooring, 2 double closets and a ceiling fan. The 4-piece bathroom has ceramic tile flooring, a BathFitter tub/shower and a linen closet. Laundry located in the basement. Unfinished basement with stone foundation. Shingles were replaced approximately 5 years ago.

Property facts

Property type
Tenant
Bedrooms
5
Bathrooms
1
Days on market
79 days

Features & amenities

Features & finishes
1.5 storey
brick farmhouse
5 bedrooms
eat-in kitchen with oak cabinetry
laminate flooring
oak parquet flooring
carpeted living room
primary bedroom with laminate flooring
2 double closets
ceiling fan
ceramic tile in 4-piece bathroom
BathFitter tub/shower
linen closet
laundry in basement
unfinished basement with stone foundation
shingles replaced ~5 years ago
detached triple car garage with hydro and concrete floor
outbuildings: 60' x 32' bank barn with concrete floor
hydro and well water
24' x 24' lean-to for equipment storage
two 230' x 40' metal sided poultry barns with concrete floors
feeding
watering
ventilation
natural gas heat
alarm system
diesel backup generator
two drilled wells nearby
price 2299900

Location

Map unavailable
Approximate location · exact address shared on inquiry

Similar homes nearby

4039 Barry Drive, Lincoln, ON, L0R 1B7
For Sale
$874,900
4039 Barry Drive, Lincoln, ON, L0R 1B7
3 bd 3 ba Detached
Lincoln
Listed by RE/MAX GARDEN CITY REALTY INC, BROKERAGE
4838 Adam Court
For Sale
$624,999
4838 Adam Court
3 bd 3 ba Owner
Lincoln
4480 Weltman Way
For Sale
$719,900
4480 Weltman Way
3 bd 3 ba Owner
Lincoln
Photos coming soon
For Sale
$1,374,900
6 bd 4 ba Owner+Tenant
Lincoln
Photos coming soon
For Sale
$689,900
3 bd 3 ba Owner
Lincoln
Photos coming soon
For Sale
$579,500
3 bd 1 ba Tenant
Lincoln
Photos coming soon
For Sale
$639,500
3 bd 2 ba Vacant
Lincoln
Photos coming soon
For Sale
$699,900
3 bd 2 ba Owner
Lincoln
$2,299,900
5 bd · 1 ba
Contact agent
Listed by agent
Contact this agent
Log in Sign up