About this home
Property Details: • Type: Single Family • Bedrooms: 5 • Bathrooms: 3.5 • Square Feet: 2552 • Lot/Size: 5,227 sqft lot
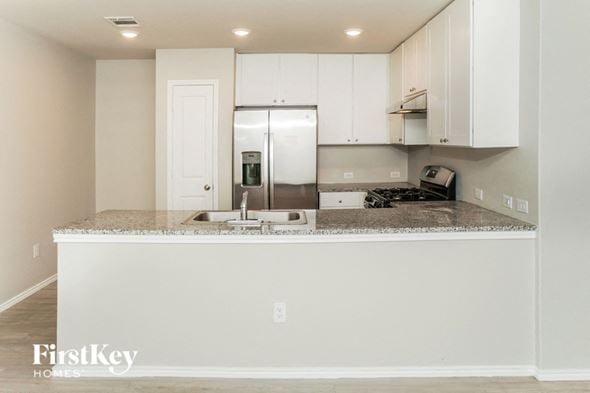
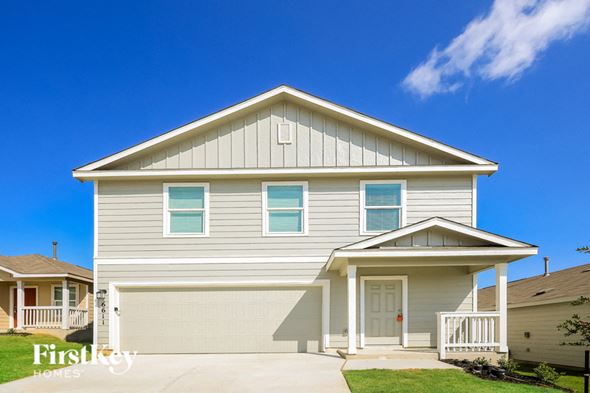
Description: * * READY THIS SUMMER - ALL APPIANCES INCLUDED * * Welcome to the Sabine, a premier two-story floor plan that offers a vast 2,552 square feet of thoughtfully designed living space. This expansive home features five large bedrooms and three and a half bathrooms, providing plenty of room for a growing family or multi-generational living. The main floor is highlighted by a bright, open-concept kitchen and casual dining area that flows into a massive living room. For ultimate privacy, the primary suite is located on the first floor and includes a spa-like ensuite bath and a sprawling walk-in closet. Upstairs, a generous game room serves as a central hub for four additional bedrooms, three of
Property facts
Features & amenities
Location
Similar homes nearby