For Sale
USD195,000
3087 Lincoln Hwy E, Paradise, PA 17562
Studio
Paradise
Listed by William Penn Real Estate Assoc
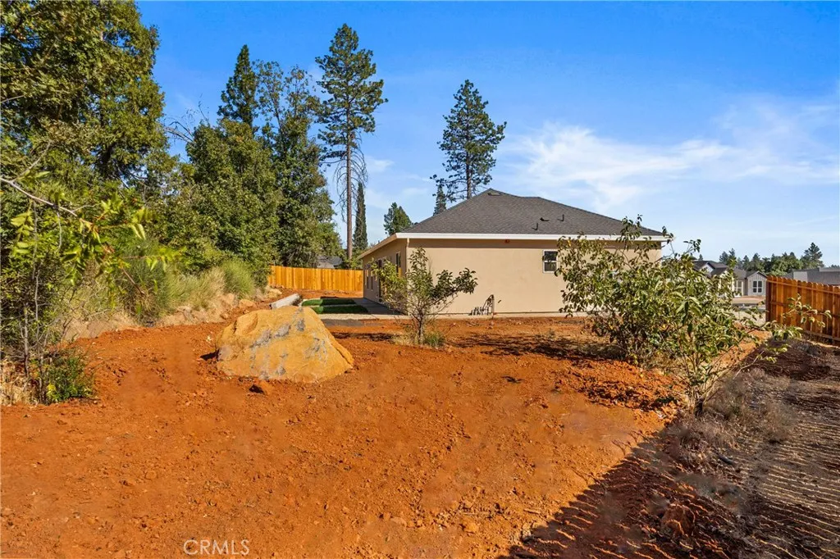
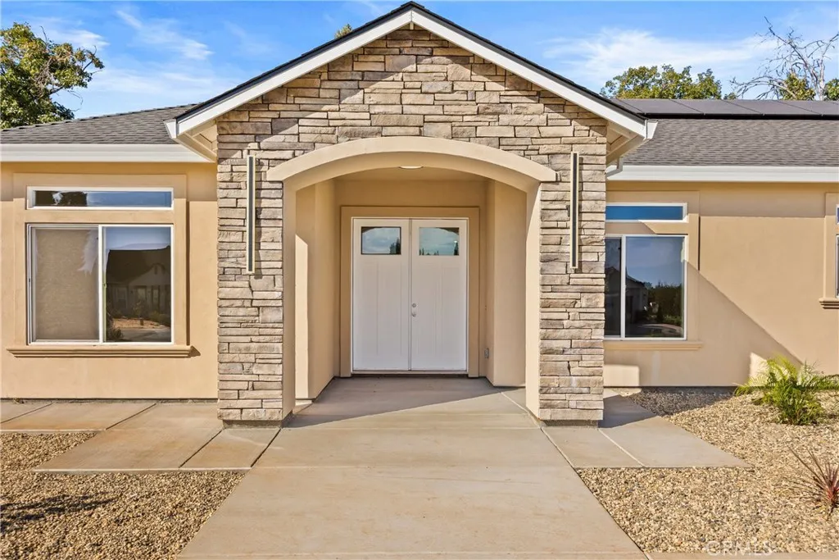
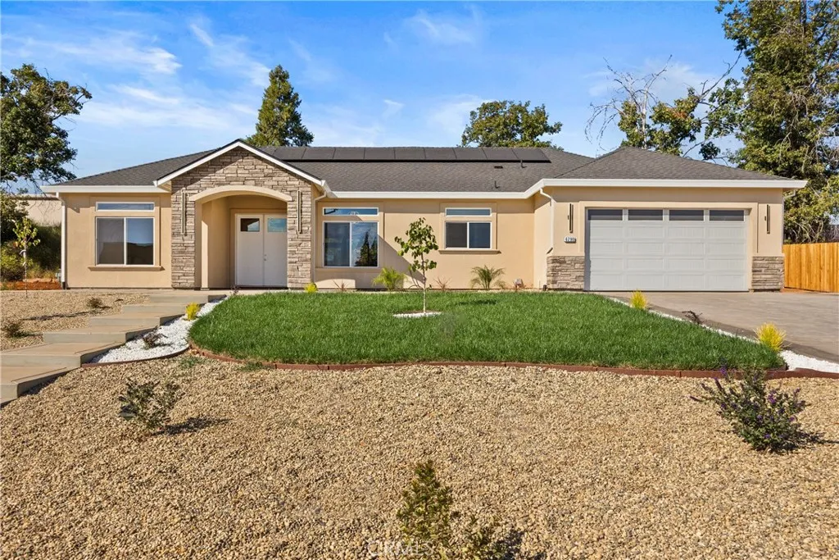
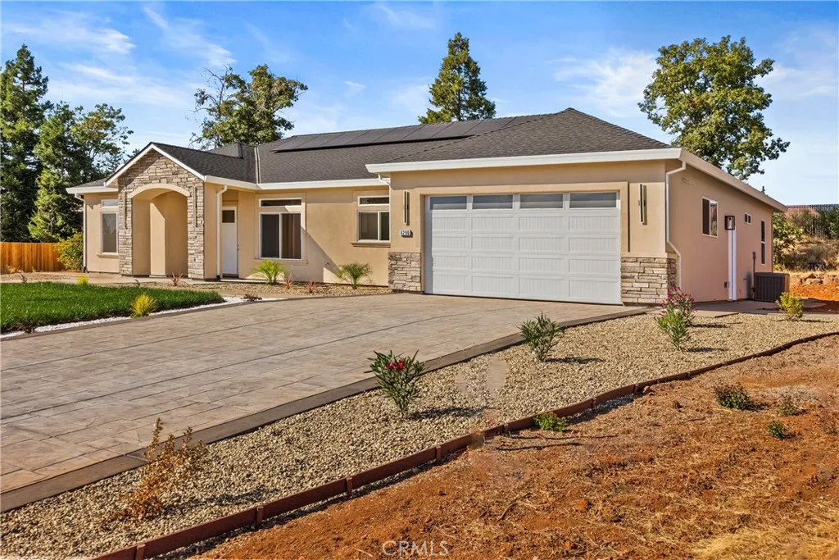
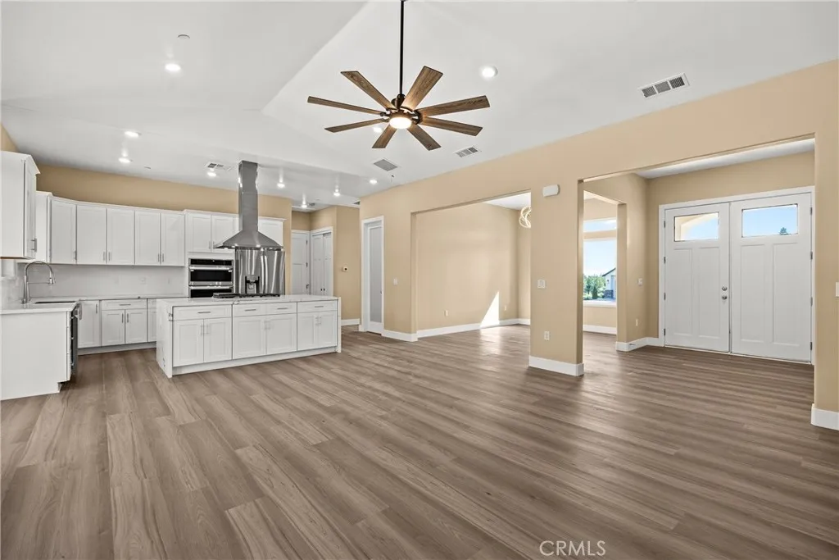
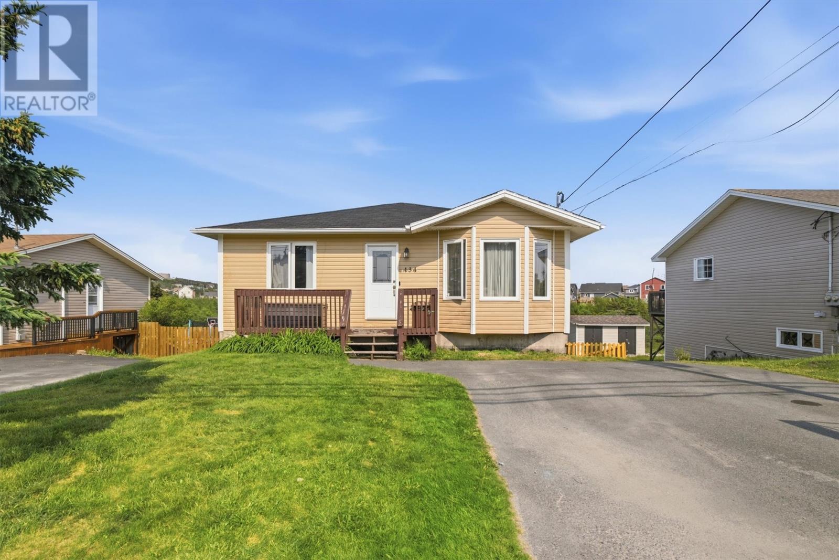
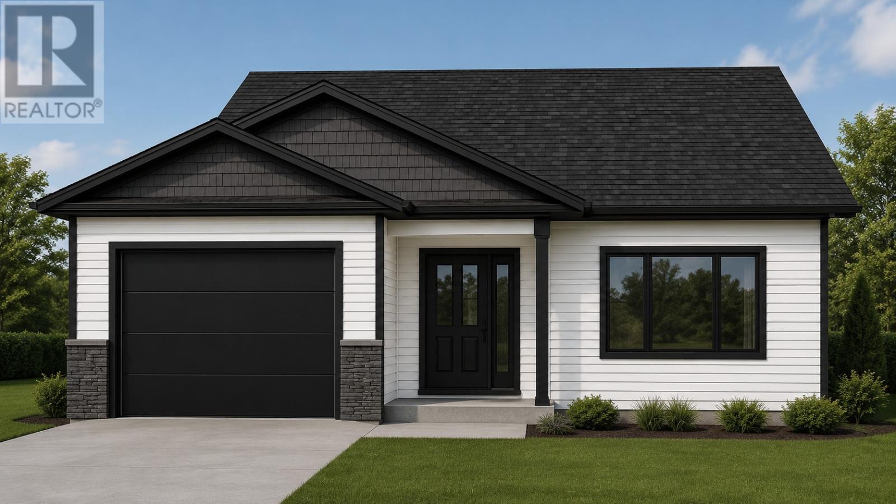
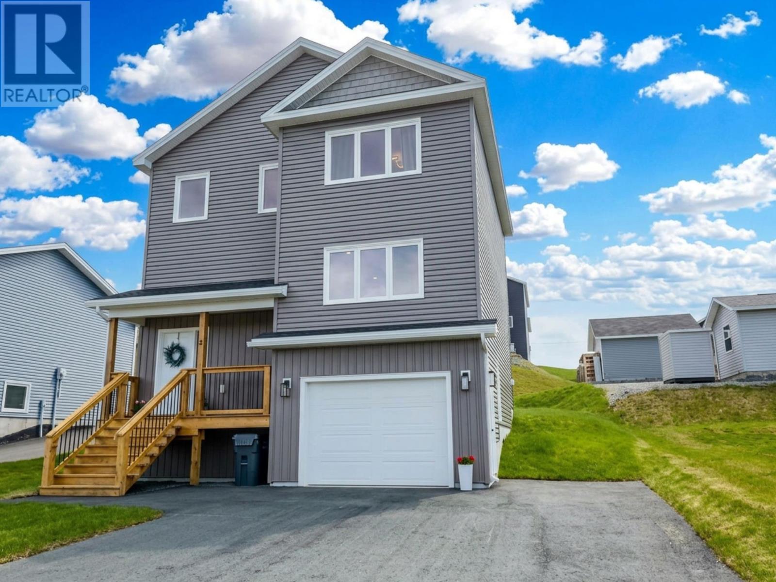
Welcome to the home in the location you've been waiting for! Tucked back on a quiet cul-de-sac of conforming homes with OWNED SOLAR, this home is sure to impress. Through the double front doors, you are greeted into the foyer which includes a coat closet to the left, and formal dining area to the right, then leads you into the open and airy living area. The living area features a vaulted ceiling, modern ceiling fan, a cozy electric fireplace with floor to ceiling stone detail, and a large slider leading to the low-maintenance backyard. The gourmet kitchen features quartz countertops with a waterfall island, LG stainless steel appliances, a gas cooktop, walk-in pantry, and farmhouse sink. This sought after split floor plan, provides a private primary suite that contains a walk-in closet, and attached bathroom that includes a dual sink vanity, soaking tub, and step-in shower. On the same end of the home is a half bathroom, and large laundry room with tons of cabinet and counter space. At the other end of the home are the 2 guest bedrooms, and guest bathroom. Additional features include a whole house fan, 2 car garage, exterior stamped concrete and so much more!
PROPERTY DETAILS: Square Feet: 1935 | Bathrooms: 3
INTERIOR FEATURES: • Appliances: Gas Cooktop, Water Heater • Flooring: Vinyl • Cooling: Central Air, Whole House Fan • Heating: Electric Heating, Central, Fireplace • Common Walls: No Common Walls • Fireplaces: Family Room, Electric • Additional Interior Features: Pantry, Recessed Lighting
EXTERIOR FEATURES: • Parking: 2 Garage Spaces, 2 Parking Spaces, Driveway, Attached Garage. • Patio: Patio • Roof: Composition • Pool Description: None • Spa: None • Lot View: Other • Fence: Wood • Structural Condition: New Construction • Additional Exterior/Lot Features: Patio Cul-De-Sac
LISTING AGENT: Agent: Stephanie Sinnott | Office: Edgewood Realty Inc | Phone: 5303219179 | Email: [email protected]
LISTING INFORMATION: MLS#: SN25271515 | Status: FOR SALE