Log in Sign up
Back to search Home Countries Unknown Fall River 498 Whipple St Apt 3S, Fall River, MA, 02724
CAD1,450 /mo
498 Whipple St Apt 3S, Fall River, MA, 02724
2 beds 1 baths apartment

About this home

Apartment in Fall River, MA - Bedrooms: 2 - Bathrooms: 1 - Area: 950 sqft - Year Built: 1900 - Lot: 4474 sqft

Listing Agent: Jonathan Marsh Brokerage: Jonathan Marsh

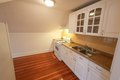
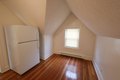
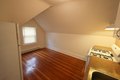
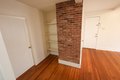
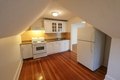
This Charming 2 Bedroom 1 Bathroom is Now Available and is Placed on the Third Floor of a Privately, Well-Managed Multifamily in Fall River. Natural Hardwood Floors are Graced Throughout the Space Including Inside Two Twin Size Bedrooms Each Equipped with Individual Closets, and Inside a Sunny Living Room with Exposed Faux Brick, Plus Large Closet. A Thoughtfully-Placed Vanity Room with Grand Mirror and Additional Storage Compartments and Cabinet Sits Directly Outside a Ceramic-Tiled Bathroom with Large Tub and Shower, and a Cozy Kitchen Offers a Gas Stove, Refrigerator, and Ample Cabinets. Attentive Landlord to Cover the Water Bill, and Qualified Renter(s) to Cover Remaining Utilities (Electric Heat, Gas Cooking, and Gas Hot Water). Basement Coin-Operated Laundry is Available!! Smoking and Pet Restrictions Apply. Super Accessible to I-81 and I-195, and Not Far From Local Area Amenities Such as Argosy Collegiate Middle & High Schools, Saint Anne's Hospital, and Vicentes Supermarket.

Property facts

Property type
apartment
Bedrooms
2
Bathrooms
1
Days on market
104 days

Features & amenities

Features & finishes
Bedrooms: 2, Primary Bedroom Dimensions: 13' x 12', Bedroom 2 Dimensions: 12' x 11', Primary Bedroom Sqft: 156, Bedroom 2 Sqft: 132, Primary Bedroom Level: Third, Bedroom 2 Level: Third, Primary Bedroom Features: Closet,Flooring - Hardwood,Window(s) - Bay/Bow/Box,Lighting - Overhead, Bedroom 2 Features: Closet, Flooring - Hardwood, Window(s) - Bay/Bow/Box, Lighting - Overhead, Total Rooms: 4, Living Room Dimensions: 20' x 12', Living Room Sqft: 240, Entry Foyer Level: 3, Living Room Level: Third, Living Room Features: Closet, Flooring - Hardwood, Window(s) - Bay/Bow/Box, Lighting - Overhead, Total Bathrooms: 1, Full Bathrooms: 1, Bathroom 1 Dimensions: 7' x 6', Bathroom 1 Sqft: 42, Bathroom 1 Level: Third, Bathroom 1 Features: Bathroom - Full, Bathroom - Tiled With Tub, Flooring - Stone/Ceramic Tile, Lighting - Overhead, Single Living Level, Flooring: Flooring - Stone/Ceramic Tile, Window Features: Screens, Range, Refrigerator, Washer, Dryer, Laundry Features: Common Area, In Building,

Location

Approximate location · exact address shared on inquiry

Similar homes nearby

Photos coming soon
For Sale
CAD170,000
Studio Vacant Land
Fall River
Listed by Viewpoint Realty Services Inc.
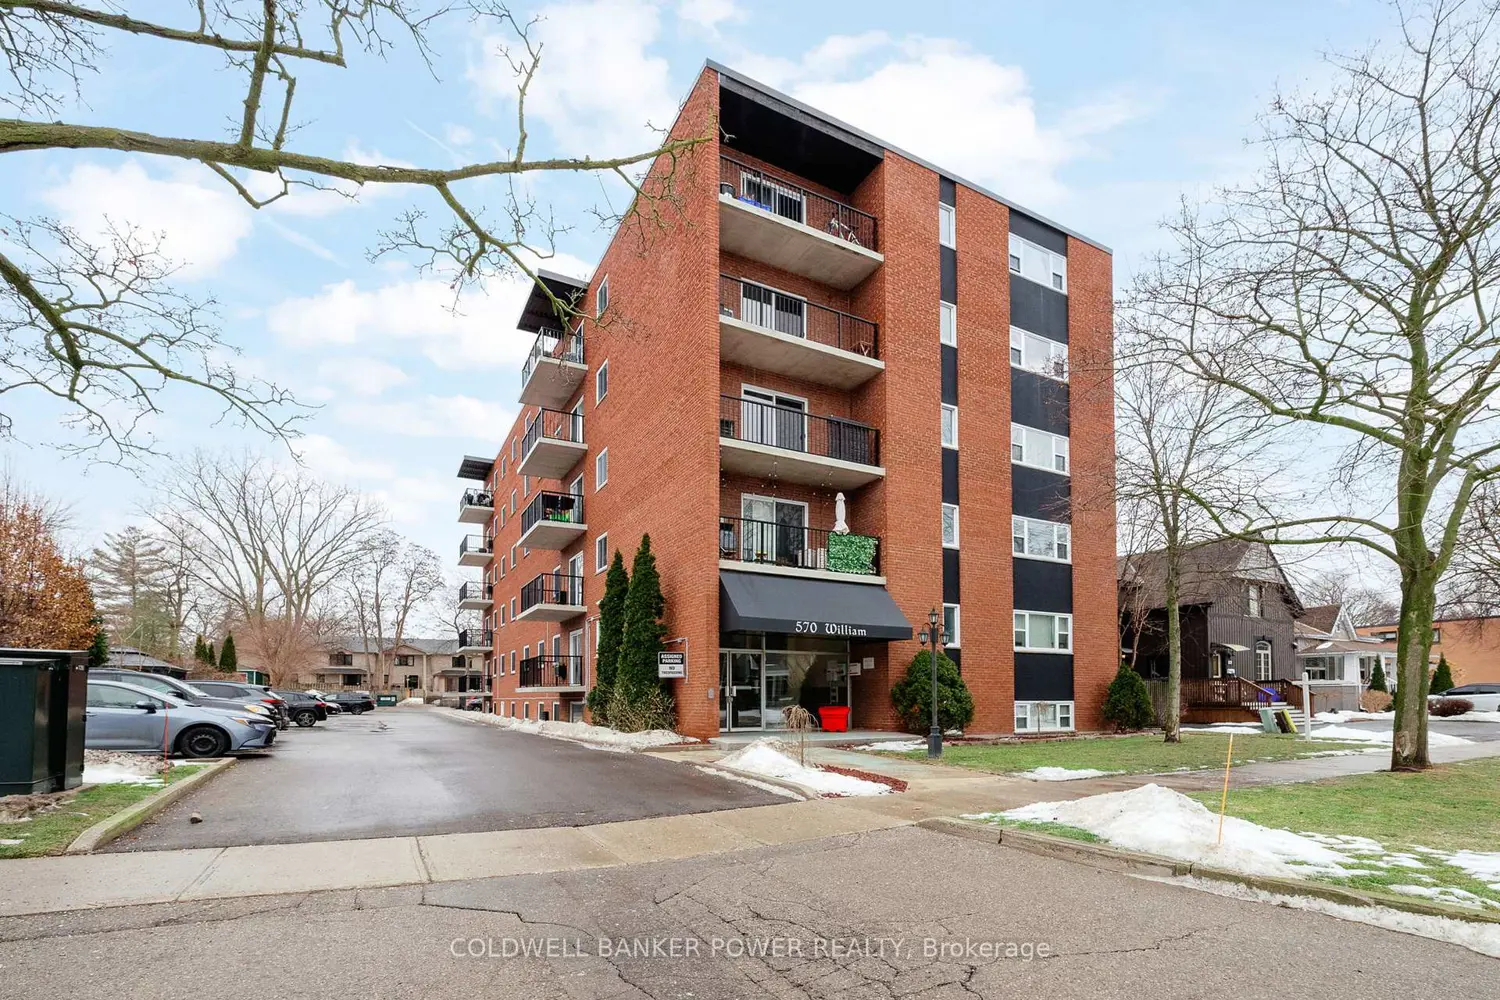
570 William Street 403
For Sale
CAD289,900
570 William Street 403
2 bd 1 ba Tenant
Fall River
Photos coming soon
For Sale
CAD799,900
4 bd 3 ba Owner
Fall River
715 Newhall St, Fall River, MA, 02721
For Sale
USD449,900
715 Newhall St, Fall River, MA, 02721
3 bd 1 ba single family
Fall River
Listed by RE MAX Vantage
211 Columbia St Apt 2, Fall River, MA, 02721
For Rent
CAD1,900/mo
211 Columbia St Apt 2, Fall River, MA, 02721
3 bd 1 ba apartment
Fall River
Listed by Nadia Holt
548 Jefferson St, Fall River, MA, 02721
For Sale
CAD459,900
548 Jefferson St, Fall River, MA, 02721
3 bd 2 ba single family
Fall River
Listed by Keller Williams Elite
240 Horizon Way, Fall River, MA, 02720
For Sale
CAD565,000
240 Horizon Way, Fall River, MA, 02720
3 bd 2 ba single family
Fall River
Listed by Citylight Homes LLC
96 Star St, Fall River, MA, 02724
For Sale
CAD429,000
96 Star St, Fall River, MA, 02724
3 bd 2 ba single family
Fall River
Listed by Keller Williams South Watuppa
CAD1,450 /mo
2 bd · 1 ba
Contact agent
JM
Jonathan Marsh
Jonathan Marsh
Contact this agent
Log in Sign up