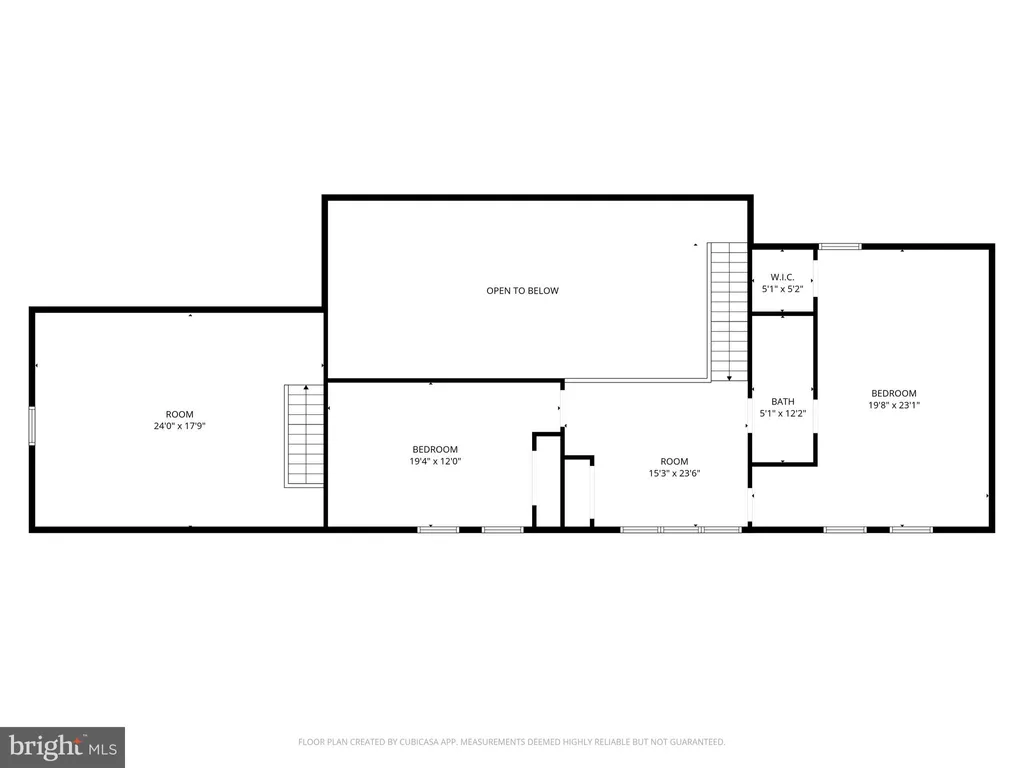
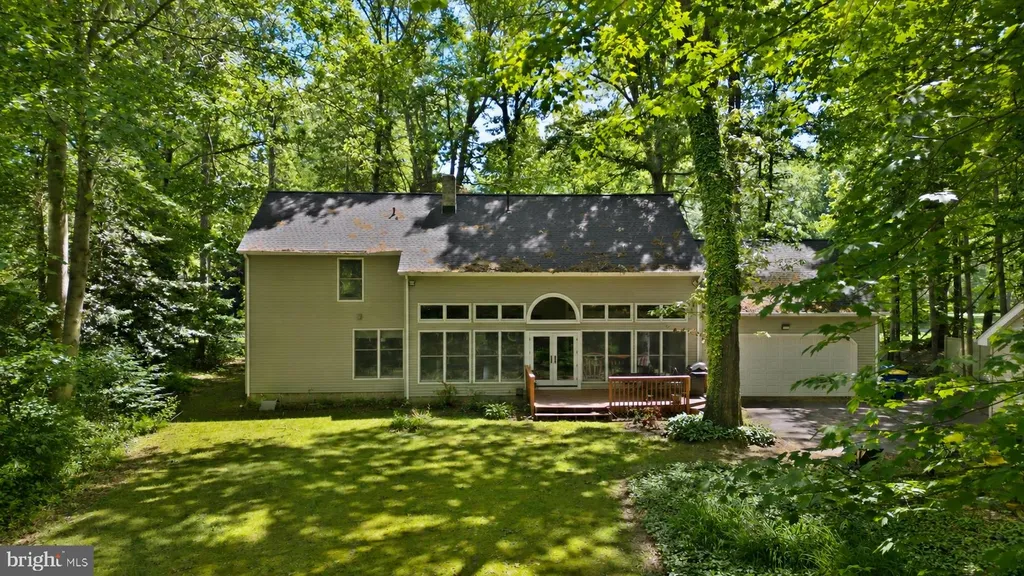
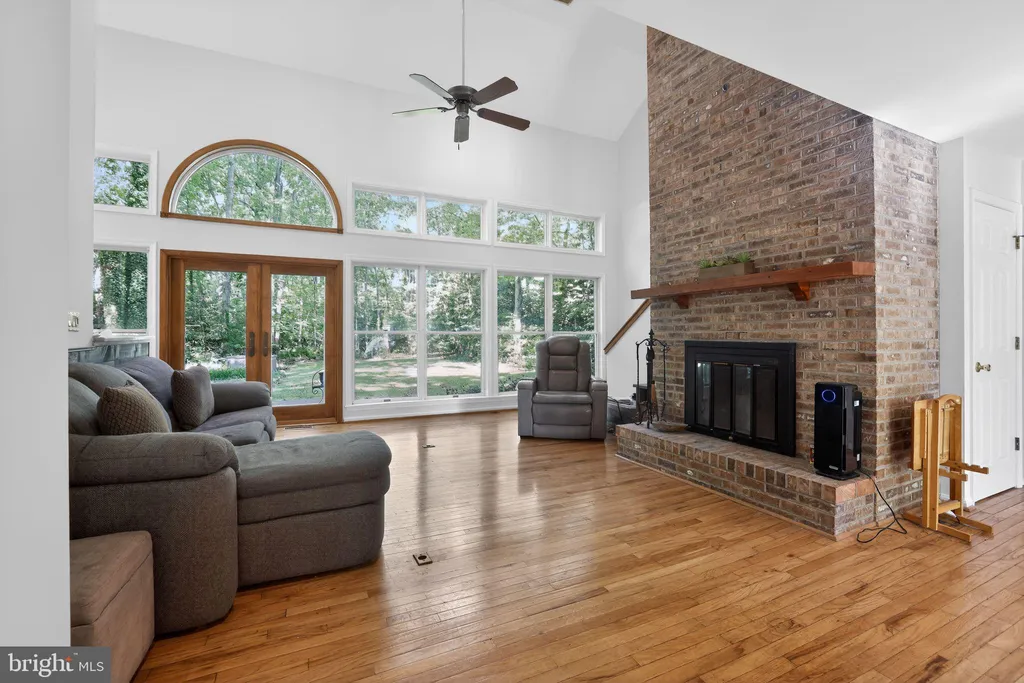
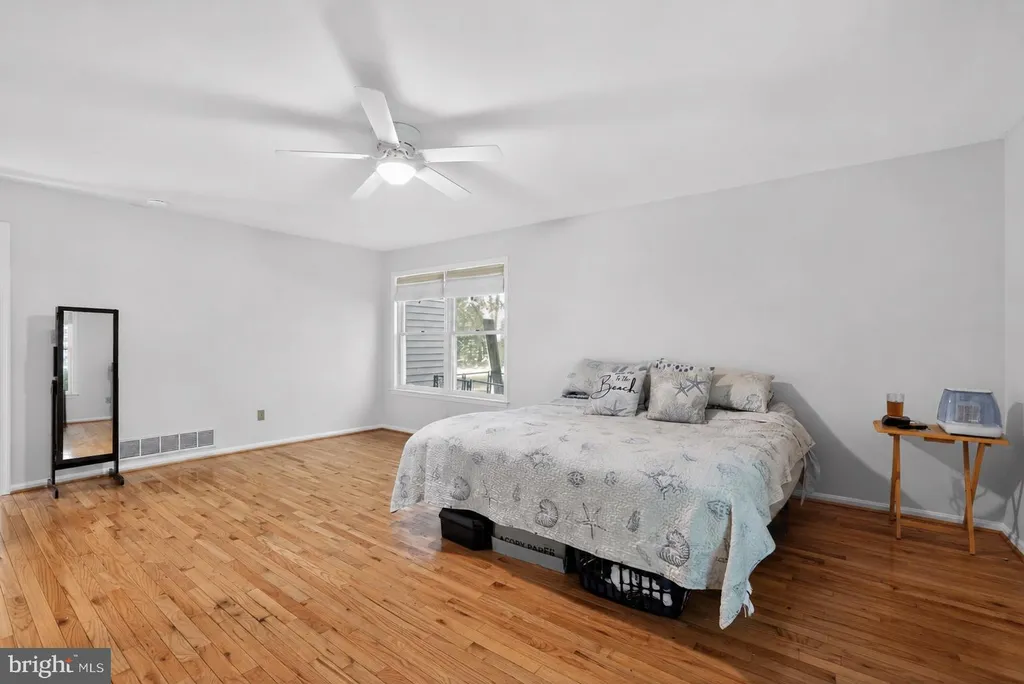
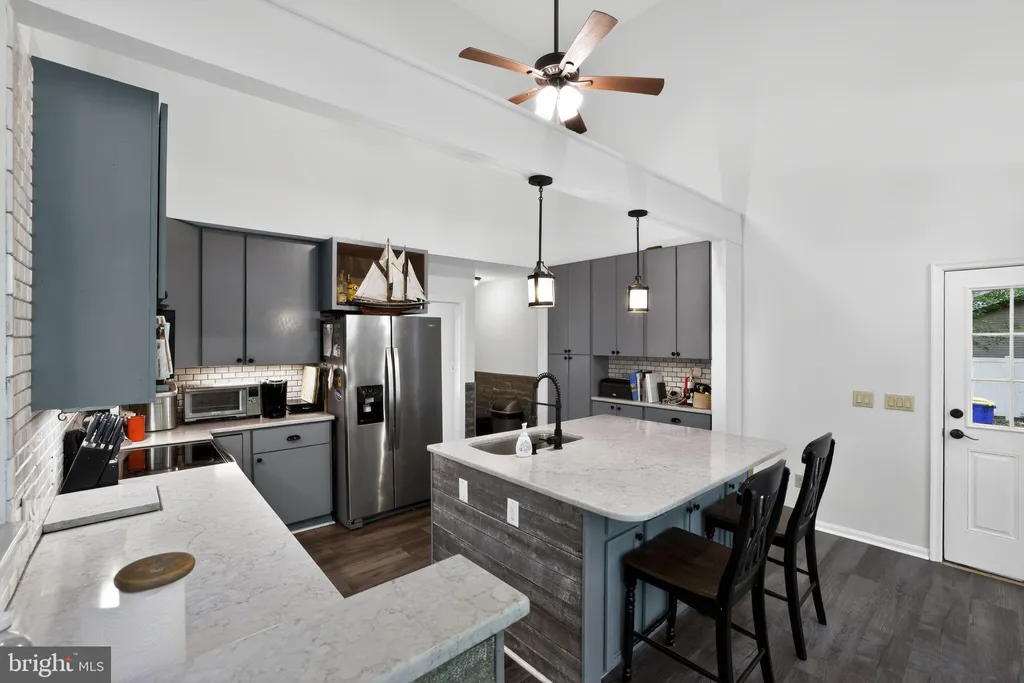
Welcome to 22 Holly Brae Drive, a spacious retreat offering flexible living space, dramatic natural light, and an impressive indoor/outdoor layout. This home offers a rare blend of neighborhood convenience and country-like privacy. Backing to a large wooded area, the property enjoys a peaceful natural setting with mature trees, scenic views, and a private backyard feel, while still being part of an established residential community. The main level features a bright living room with soaring ceilings, oversized windows, hardwood flooring, and a working wood-burning brick fireplace that anchors the space. The updated kitchen offers quartz countertops, plentiful cabinetry, stainless steel appliances, a subway tile backsplash, pendant lighting, and a large island with seating, opening naturally into the dining and living areas. The first-floor primary suite includes a generous bedroom, walk-in closet with custom built-ins, and a private bath featuring a Jacuzzi tub and a four-piece tiled shower with niche and bench. An additional half bath and laundry room are conveniently located nearby. Upstairs, a large loft overlooks the living room and includes a spacious storage closet. This level also offers access to a full hall bath with a tub, which connects Jack-and-Jill style to a massive second bedroom. Another nicely sized bedroom is located on this floor and includes attic access. On the opposite side of the home, you'll find a large flex space ideal for guests, a home office, playroom, media room, or additional storage. Additional highlights include a whole-house vacuum system, new roof, two Trane HVAC zones, an exterior propane line for grilling, and wiring in place for an exterior hot tub. Outside, enjoy a peaceful wooded setting with a rear deck overlooking the large, flat backyard, mature trees, garden beds, and plenty of privacy. A large attached garage, additional detached garage, expansive driveway, and bonus areas provide excellent utility and storage. With generous room sizes, multiple living zones, thoughtful upgrades, and a serene natural setting, this home offers the space and versatility buyers are looking for.
PROPERTY DETAILS:
Square Feet: 2982 | Bathrooms: 3
INTERIOR FEATURES:
• Square Footage
(approx): 2,982 Sq. Ft. Above Ground, Sq. Ft. Below Ground
• Appliances: Electric Range, Electric Oven, Refrigerator, Dishwasher, Washer, Dryer
• Flooring: Hardwood, Carpet, Wood
• Cooling: Central Air, Electric, Ceiling Fan(s)
• Heating: Propane, Central
• Plumbing: Electric Water Heater
• Fireplaces: 1 Masonry
• Security: Security Lights
• Additional Interior Features: Eat-in Kitchen, Ceiling Fan(s), Central Vacuum, Walk-In Closet(s), Vaulted Ceiling(s), Soaking Tub
EXTERIOR FEATURES:
• Parking: 6 Garage Spaces, 10 Parking Spaces, Oversized, Garage Door Opener, Asphalt, Circular Driveway, Garage, Driveway, Inside Entrance, Attached Garage, Detached Garage.
• Exterior: Other
• Patio: Deck
• Roof: Shingle
• Pool Description: None
• Lot Dimensions: 130.00 x 224.54
• Zoning: AR
• Additional Exterior/Lot Features: Rain Gutters, Second Garage, Outbuilding, Oversized Parking, Deck Level, Front Yard, Back Yard
LISTING AGENT:
Agent: Zach Dupras | Office: Coldwell Banker Realty | Phone: 3022425280 | Email: [email protected]
LISTING INFORMATION:
MLS#: DEKT2047084 | Status: FOR SALE