For Sale
$1,650
2364 San Padre Avenue, Hemet, CA 92545
1 ba
Hemet
Listed by PATRICIA HICKS, REALTOR


Only details supplied with this listing are shown. Ask the listing contact to confirm measurements, taxes and costs.
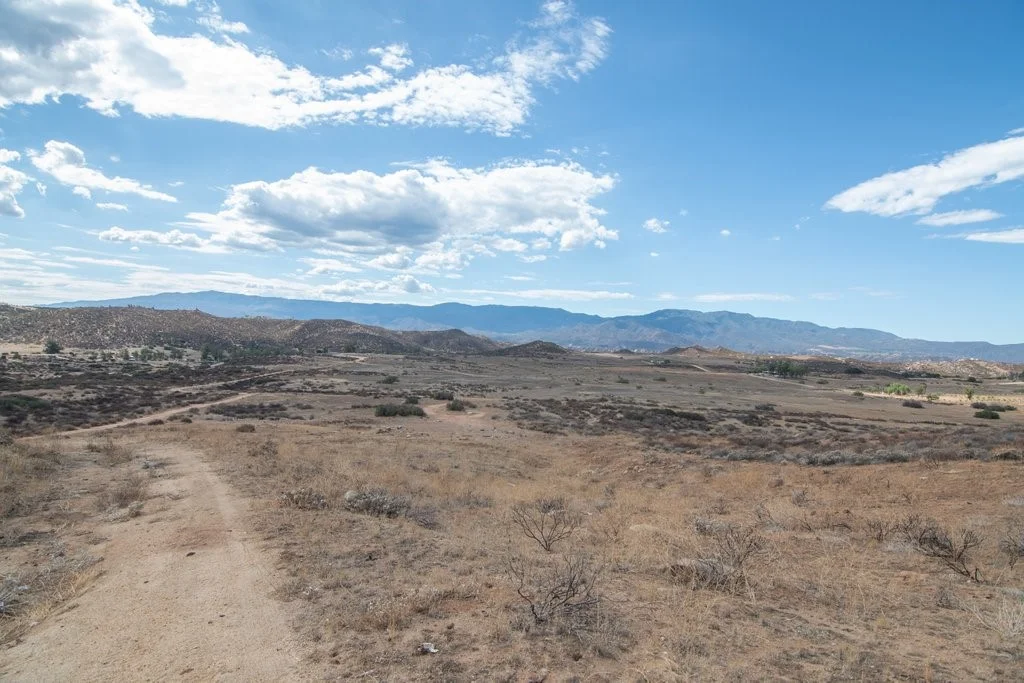
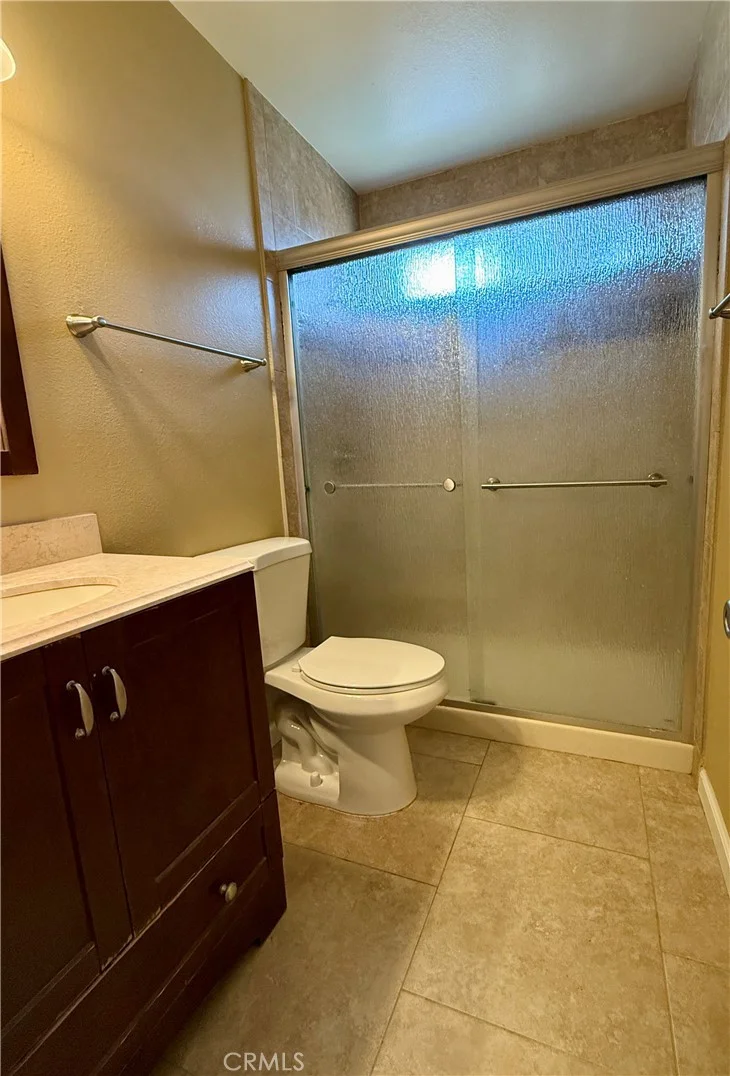
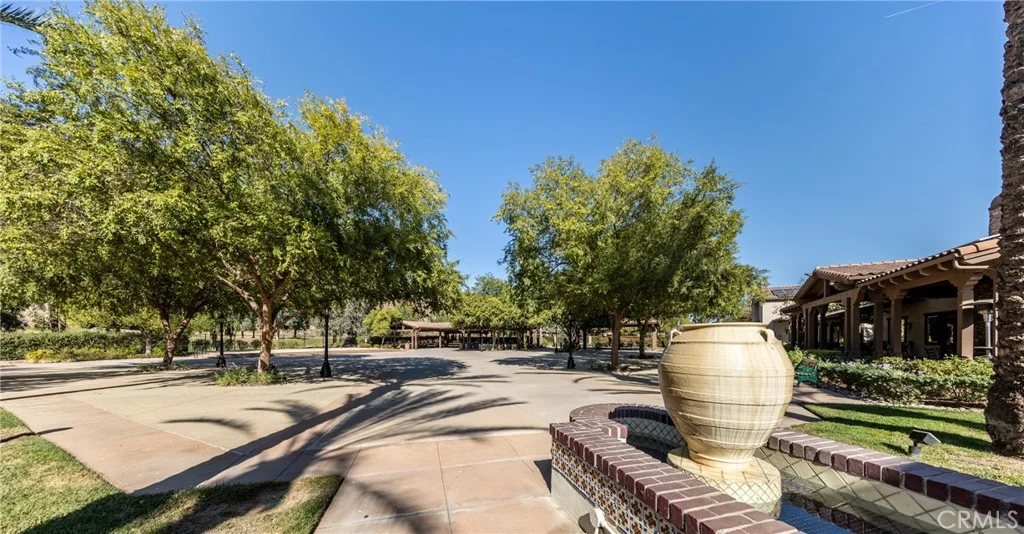
All Dressed Up & Waiting! Welcome to this well-maintained home in Four Seasons at Hemet, a 55+ guard-gated community with 24-hour staffed entry. A formal entry opens to the living room and formal dining area with bamboo flooring and ceiling fans. The kitchen and breakfast area also feature a ceiling fan, Walk in Pantry and enjoy views of the backyard. The primary suite offers carpet, ceiling fan, walk-in closet and ensuite bath with dual vanities, tile flooring and walk-in shower. The guest bedroom is conveniently located near the guest bath with shower/tub combination, vanity, tile flooring and window. Separate indoor laundry includes tile flooring and a window. The two-car garage is drywalled with painted floors and automatic opener. The low-maintenance backyard and side yard feature stamped concrete, planters, drip irrigation and two Alumawood patio covers, one at the rear and one along the west side of the home. The front yard features artificial turf, planters and drip irrigation. Iron fencing includes added small-critter fencing along the west and south sides, with wood fencing on the east. Enjoy open views, no neighbors directly behind or to the west, and a peaceful sense of privacy and serenity. Four Seasons offers an active 55+ lifestyle with clubhouse, Bistro, pool, pickleball, tennis, theater, fitness and recreation areas, sports courts, game and craft rooms, and a full calendar of activities and events.
PROPERTY DETAILS: Square Feet: 1761 | Bathrooms: 2
INTERIOR FEATURES: • Appliances: Disposal, Microwave, Vented Exhaust Fan, Gas Range, Dishwasher • Flooring: Tile, Carpet, Bamboo • Cooling: Central Air, Ceiling Fan(s) • Heating: Gas Heat, Central • Plumbing: Gas Water Heater • Common Walls: No Common Walls • Doors/Windows: Double Pane Windows, Screens • Fireplaces: None • Security: Carbon Monoxide Detector(s), 24 Hour Security, Smoke Detector(s), Gated with Guard, Gated Community • Additional Interior Features: Kitchen Island, Pantry, Walk-In Closet(s), Breakfast Bar, Ceiling Fan(s), Recessed Lighting, Open Floorplan, Granite Counters
EXTERIOR FEATURES: • Parking: 2 Garage Spaces, 2 Parking Spaces, Garage, Concrete, Driveway, Garage Door Opener, Attached Garage. • Patio: Patio, Covered • Roof: Tile, Flat • Pool: InGround, Heated • Pool Description: Association, In Ground, Community, Heated • Spa: In Ground, Community, Heated • Lot View: Hill, Other • Fence: Wrought Iron, Wood • Additional Exterior/Lot Features: Rain Gutters, Landscaped, Patio Sprinklers In Front, Cul-De-Sac, Landscaped, Front Yard, Sprinklers In Rear
LISTING AGENT: Agent: Jacqueline Burney | Office: Coldwell Banker Kivett-Teeters | Phone: (951) 306-4154 | Email: [email protected]
LISTING INFORMATION: MLS#: SW26210413 | Status: FOR SALE
Map coordinates have not been supplied for this listing.
Search the supplied address in mapsAdded and updated dates describe the Mirror record. Source publication and verification dates are shown separately when known; none establishes time on market. Confirm current price and availability with the listing contact.
View original listing