Property Details:
• Type: Retirement Property
• Tenure: N/A
• Floor Area: N/A
Key Features:
• Vendors Extending The Lease.
• Ground Floor Retirement Flat.
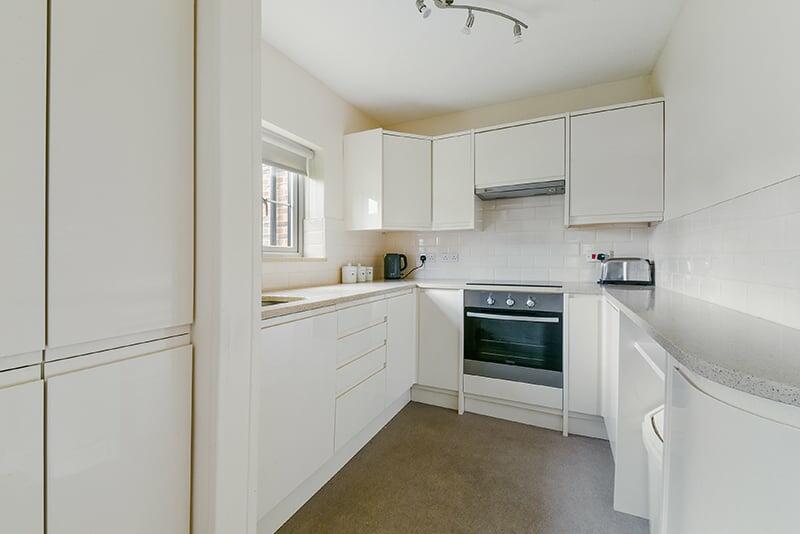
• Reappointed Kitchen With Oven & Hob.
• Bedroom With Fitted Wardrobe.
• White Suite Shower Room.
• Communal Resident's Facilities.
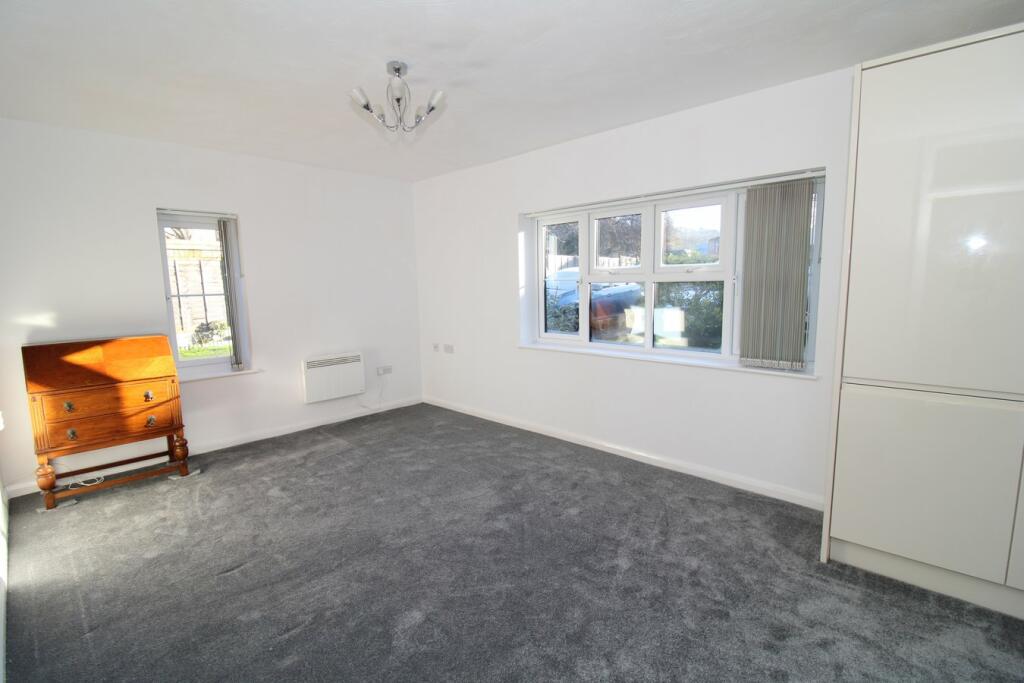
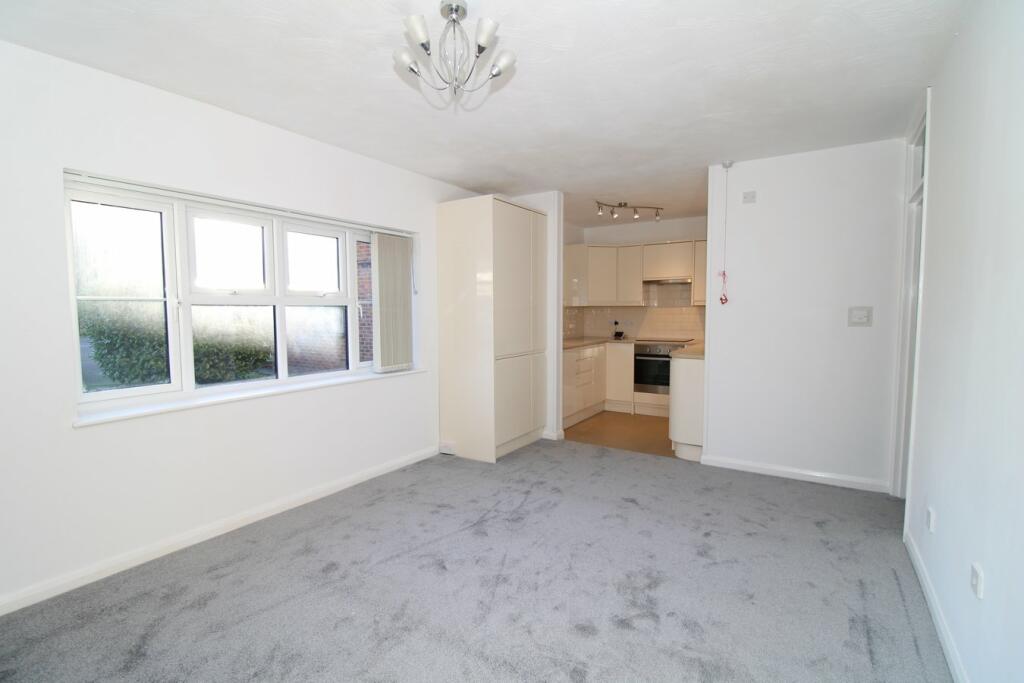
• Double Aspect Living/Dining Room.
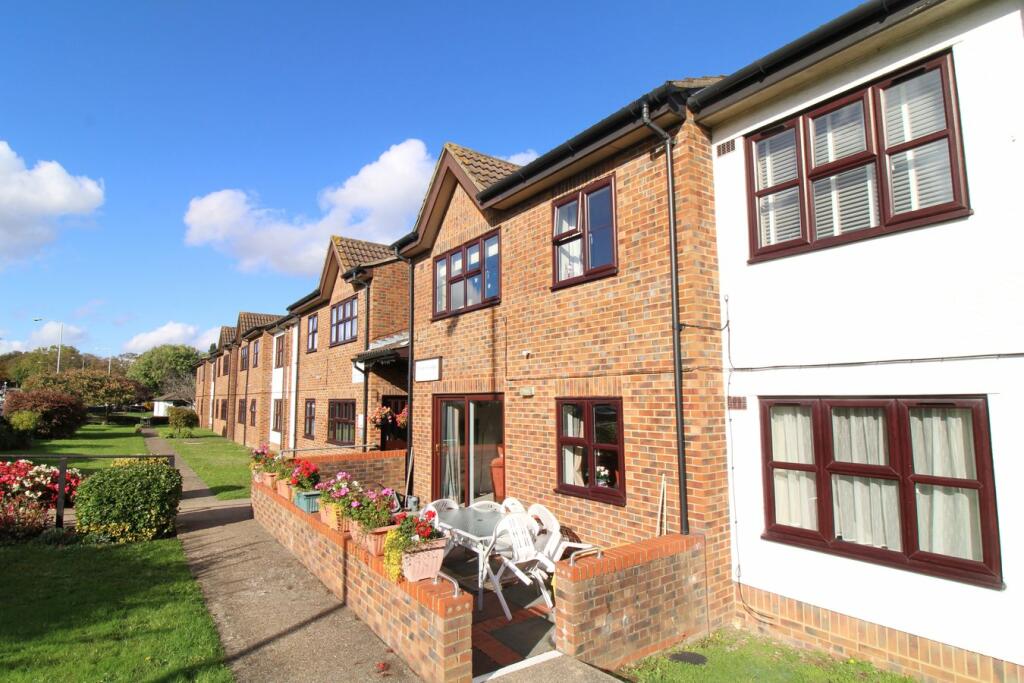
• Communal Grounds & Gated Parking.
Location:
• Nearest Station: N/A
• Distance to Station: N/A
Agent Information:
• Address: 318 Pickhurst Lane,
West Wickham,
BR4 0HT
Full Description:
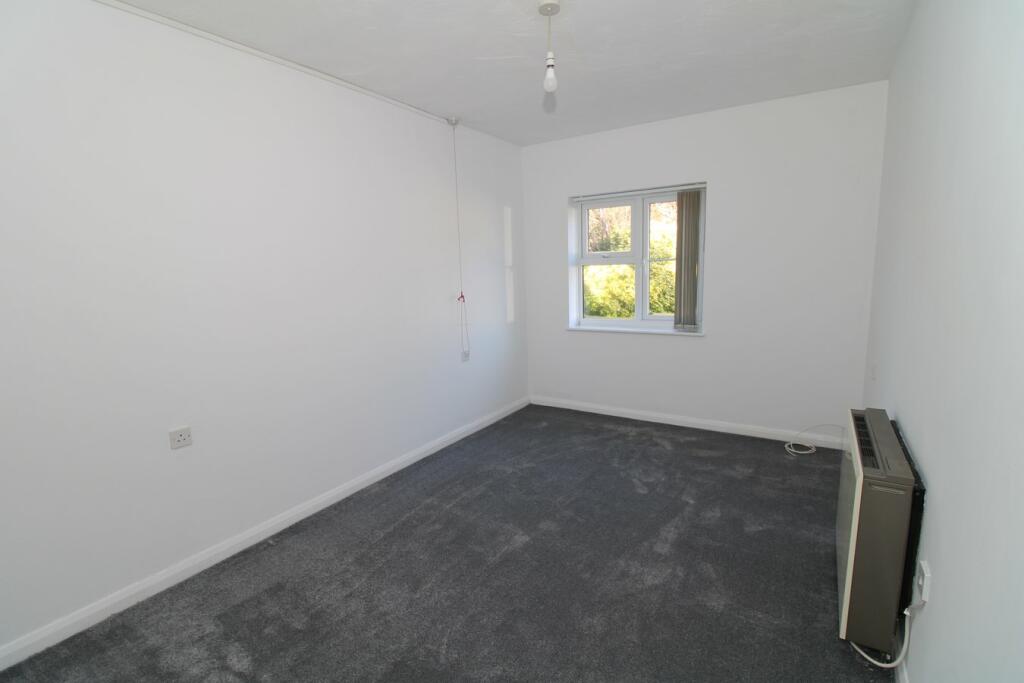
CHAIN FREE one bedroom ground floor purpose built retirement flat, at the rear of this popular age restricted development and within walking distance of local shops on Glebe Way at Coney Hall. The 16' 3" x 10' 11" living/dining room has double glazed windows to the rear and side and from this room there is an opening to the beautifully reappointed kitchen, with cream fitted units and drawers, granite work surfaces, a Zanuzzi electric oven and ceramic hob. Bedroom with double fitted wardrobe having two sliding doors and white suite shower room with a tiled shower having an Aqualisa Aquastream shower. The flat has electric heaters and storage radiators and is double glazed. Tunstall entry phone security system and alarm pull cords to the rooms. Residents communal lounge with kitchenette and double glazed patio doors to the paved terrace. Communal grounds, laid mainly to lawn and gated residents parking to one end of the development. Lift service and laundry room to the first floor. New carpet December 2024 to the hallway, bedroom and living room. The vendor inform us they are extending the current lease by 60 years.Priory Lodge is at the junction of Addington Road and Glebe Way and is therefore a short walk from shops and bus services at Coney Hall. Bus services pass along Glebe Way to West Wickham High Street, about 0.8 of a mile away, with a Sainsbury's and Marks and Spencer supermarkets, other shops, restaurants and coffee shops. Hayes Station and shops in Station Approach are about 0.8 of a mile away. Bromley High Street with The Glades shopping centre and Bromley South station is about 2.6 miles away. West Wickham station is about 1.2 miles away.Communal EntranceVia entryphone and communal outer door with carpeted communal hallway to own front door on ground floorHallway3.06m x 1.22m (10' 0" x 4' 0") Creda electric storage radiator, airing cupboard housing hot and cold water tanks, Tunstall entry phone handset/alarm pull cord, storage cupboardLiving/Dining Room4.95m x 3.33m (16' 3" x 10' 11") Double glazed side and rear window, Dimplex electric heater, alarm pull cord, opening to kitchen with integrated Electrolux fridge/freezer and tall shelved unit with two doorsKitchen2.22m x 2.08m (7' 3" x 6' 10") Double glazed side window, reappointed with cream fitted wall and base units and drawers, granite work surfaces with a drainer cut into the granite, stainless steel sink and chrome mixer tap, integrated Zanuzzi electric oven, Zanuzzi ceramic hob and Electrolux extractor unit above, cream wall tiling between wall units and work surface, magic corner unitBedroom3.97m plus wardrobe x 2.67m (13' 0" x 8' 9") Double glazed rear window, Creda electric storage radiator, double fitted wardrobe with two sliding doors, alarm pull cordShower Room2.34m x 1.68m (7' 8" x 5' 6") White suite of low level w.c., wash basin with a chrome mixer tap and white double cupboard beneath, chrome electric towel rail, tiled shower with an Aqualisa Aquastream wall mounted shower, white shower tray, sliding door and shower screen, linen cupboard with two slatted shelves, alarm pull cord, tiled wallsCommunal FacilitiesCommunal lounge with communal kitchenette and double glazed patio doors to paved terrace, residents laundry room to first floor and a guest suite, which can be booked in advance for a feeCommunal GardensWell maintained communal gardens to the front and the rear of the development, laid mainly to lawn with shrub bordersParkingGated residents parking to one end of the building off Glebe WayLease99 Years from 25th March 1987 - To Be Confirmed The vendors are in the process of extending the lease by 60 years, with the ground rent remaining the same as stated in the current lease until the current expiry date in March 2086. We are informed the Ground Rent in the extended term will be reduced to a peppercorn - To be confirmedMaintenance£3,344 for 2024 - To Be ConfirmedGround RentFrom 25/3/2012 £225.00 Per Annum, from 25/3/2037 £300.00 Per Annum, From 25/3/2062 to March 2086 £375.00 per annum - To Be ConfirmedAgent's NoteDetails of lease, maintenance etc. should be checked with your legal representative prior to exchange of contracts.Council TaxLondon Borough of Bromley - Band CBrochuresBrochure 1