Property Details:
- Type: Detached
- Bedrooms: 4
- Bathrooms: 5
- MLS#: E13231120
Listed By: RE/MAX HALLMARK REALTY LTD.
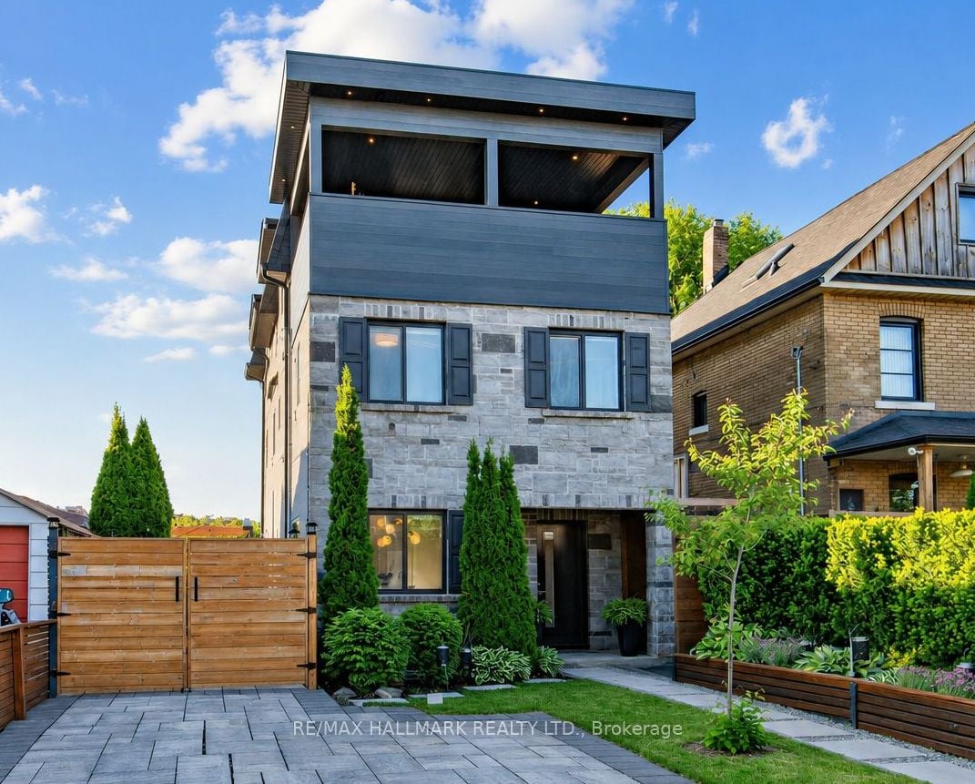
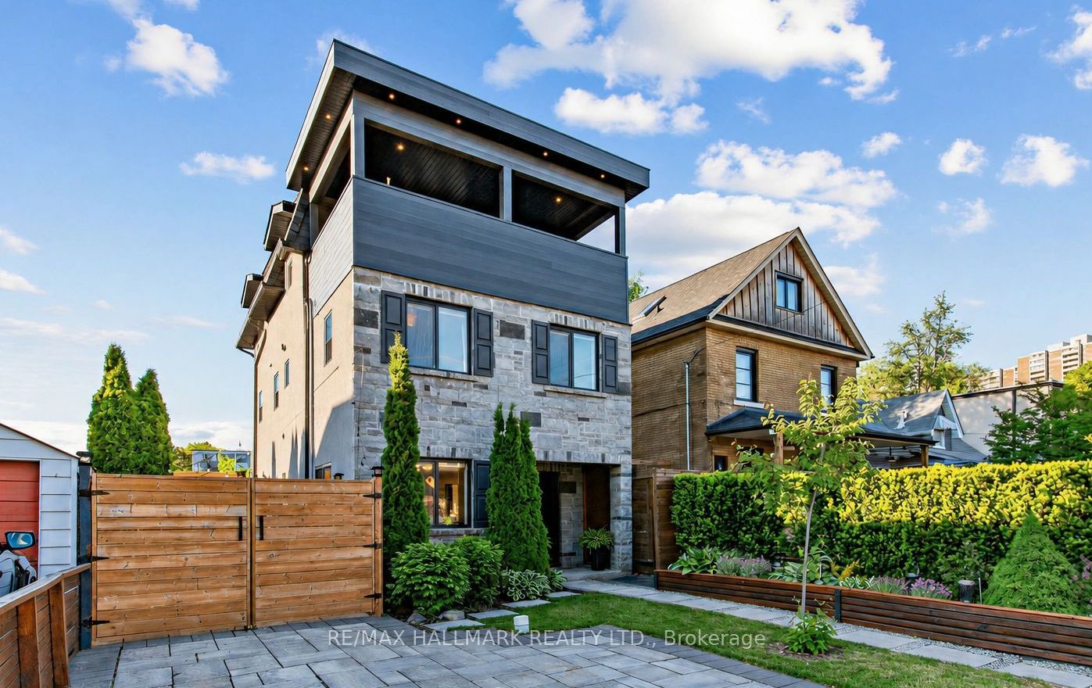
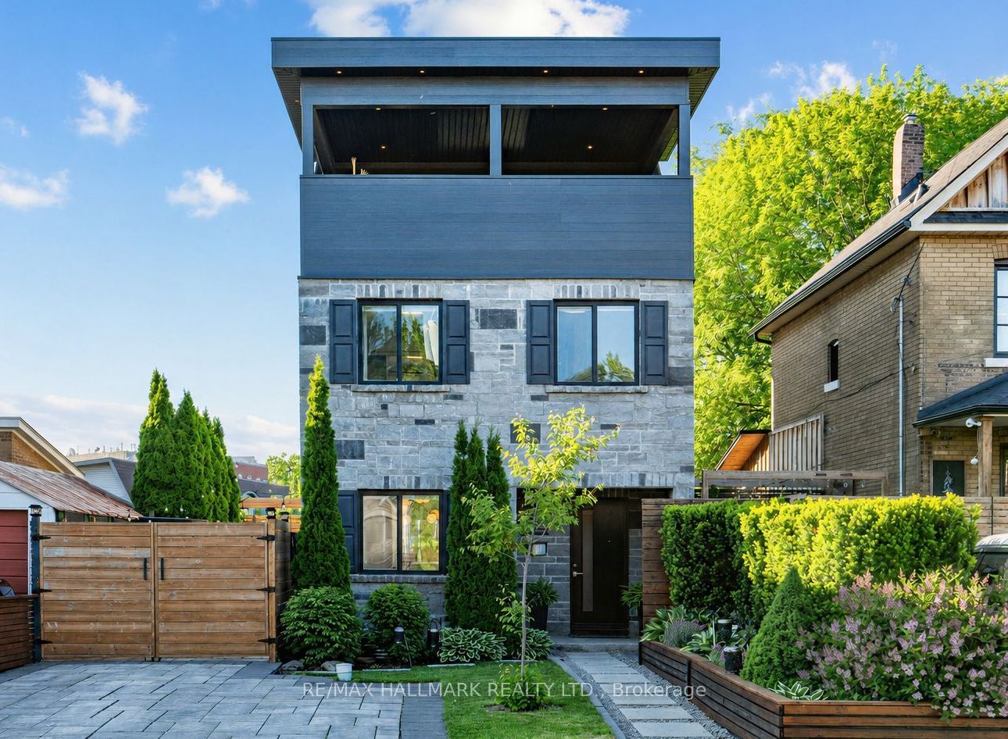
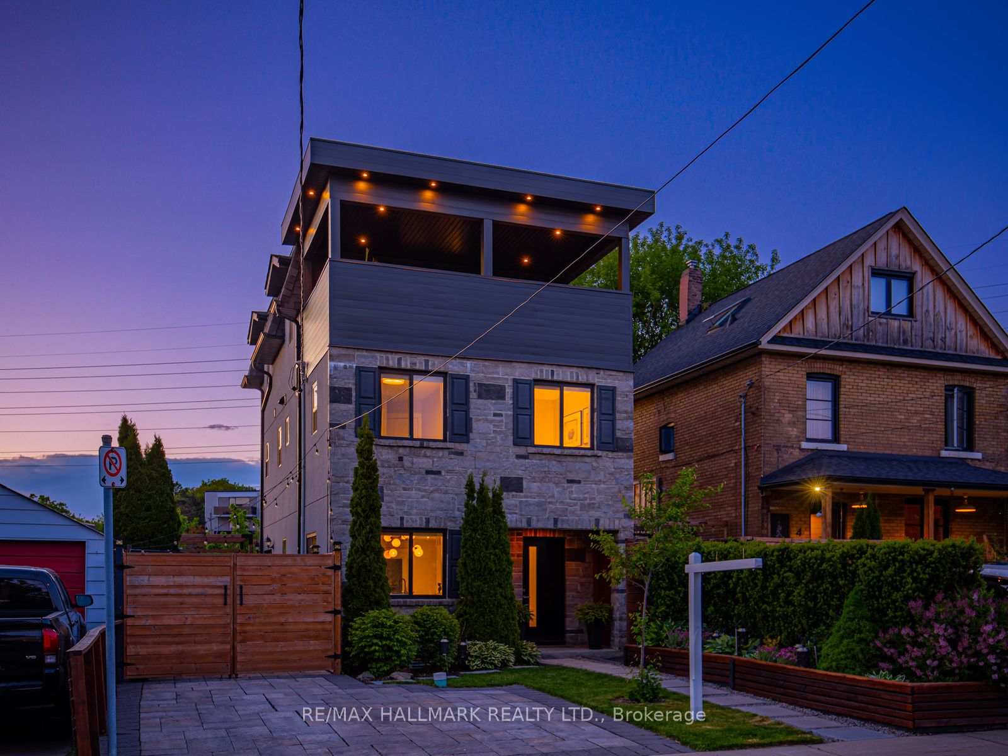
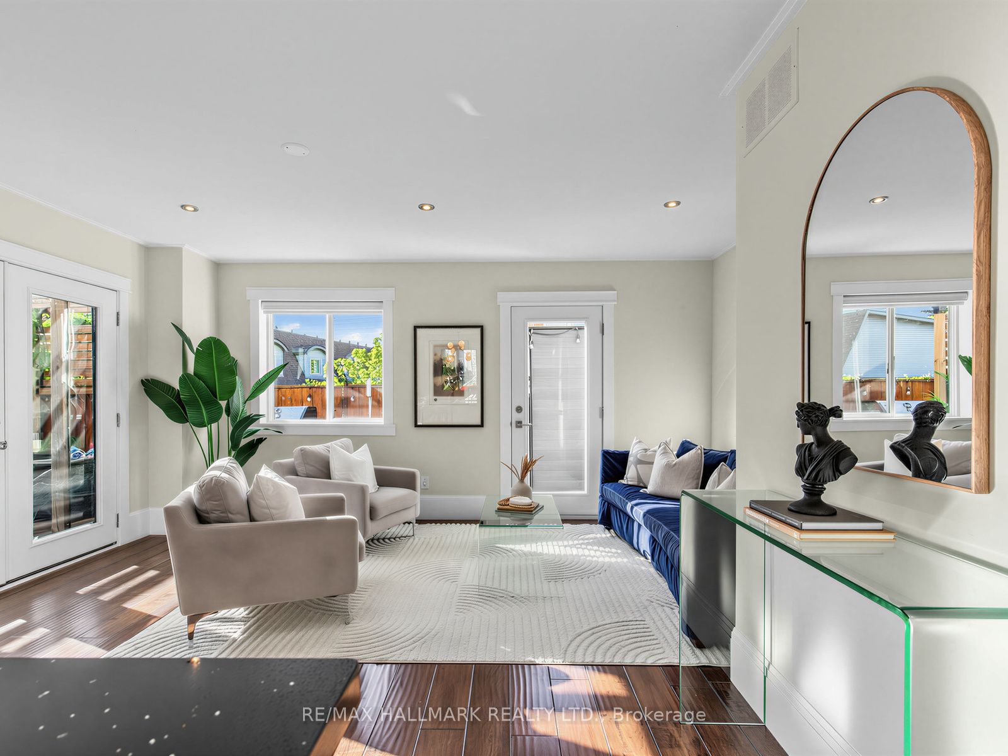
Stunning custom-built detached 3-storey in the heart of Danforth, offering over 2,000 sq ft of thoughtfully designed living space. A striking stone and stucco exterior with lush professional landscaping, tall cedars, cedar fencing, and interlocking stone multi-car driveway sets a sophisticated tone from the moment you arrive. The sun-drenched open-concept main floor - complete with powder room - flows seamlessly from a generous living room and bright dining area into a chef's kitchen featuring quartz countertops, a large centre island, tons of custom cabinetry, and stainless steel appliances - all with rich hardwood floors throughout and a walkout to the private wrap-around rear deck, pergola, and beautifully landscaped oasis with shed.The 2nd floor hosts three well-appointed bedrooms, including one with a Juliette balcony and private 4-piece ensuite, plus a second full 4-piece bath for the remaining rooms. Plenty of windows invite sunshine and refreshing cross-breezes. The entire 3rd floor is a show-stopping primary retreat: a spacious sun-filled bedroom with walkout to a covered upper deck (2024) boasting treetop and skyline views, and a brand-new spa ensuite (2025) complete with soaker tub, glass shower, and designer gold fixtures.The beautifully finished lower level offers a large rec room, a separate bedroom, 4-piece bath, and dedicated side-by-side laundry - ideal for multi-generational living, guests, or nanny suite potential. The home can easily be configured as two fully self-contained units if desired, each with deck space, laundry, and parking for 3 cars.Major upgrades include a commercial-grade roof with 20yr transferable warranty (2024), new furnace components under warranty (2026), new driveway and fencing (2020), retaining wall, decking and pergola (2023), and appliance updates (2021-2023). Steps to Dentonia Park, tennis courts, TTC & Main Street Subway Station, Danforth shops, restaurants, parks, top-rated schools, and all the east end has to offer.
This detached home located at 4a Midburn Avenue, Toronto is currently for sale and has been available on Zolo.ca for 1 day. This property is listed at $1,099,000 with an estimated mortgage of $4,045* per month. It has 4 beds, 5 bathrooms, and is 1500-2000 square feet. The property was built in 6-15. 4a Midburn Avenue, Toronto is in the Crescent Town neighborhood Toronto. O'Connor Parkview, East York and Danforth are nearby neighborhoods.