Only details supplied with this listing are shown. Ask the listing contact to confirm measurements, taxes and costs.
About this home
Property Details:
• Type: Duplex
• Bedrooms: 4
• Bathrooms: 4
Description:
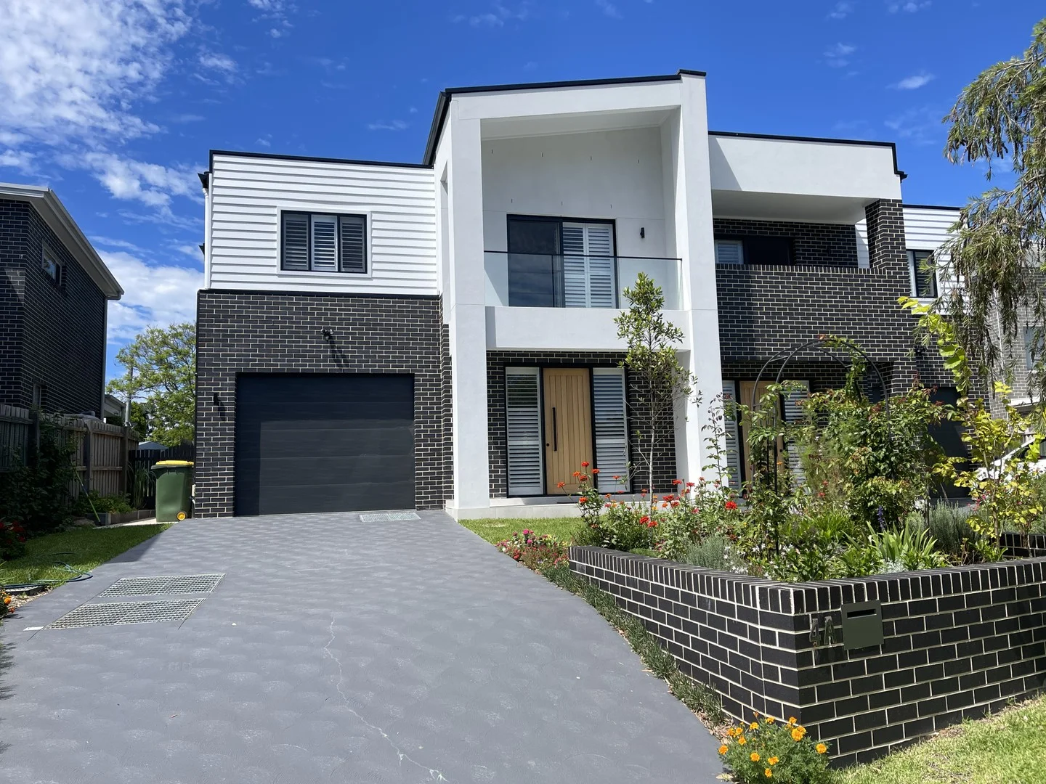
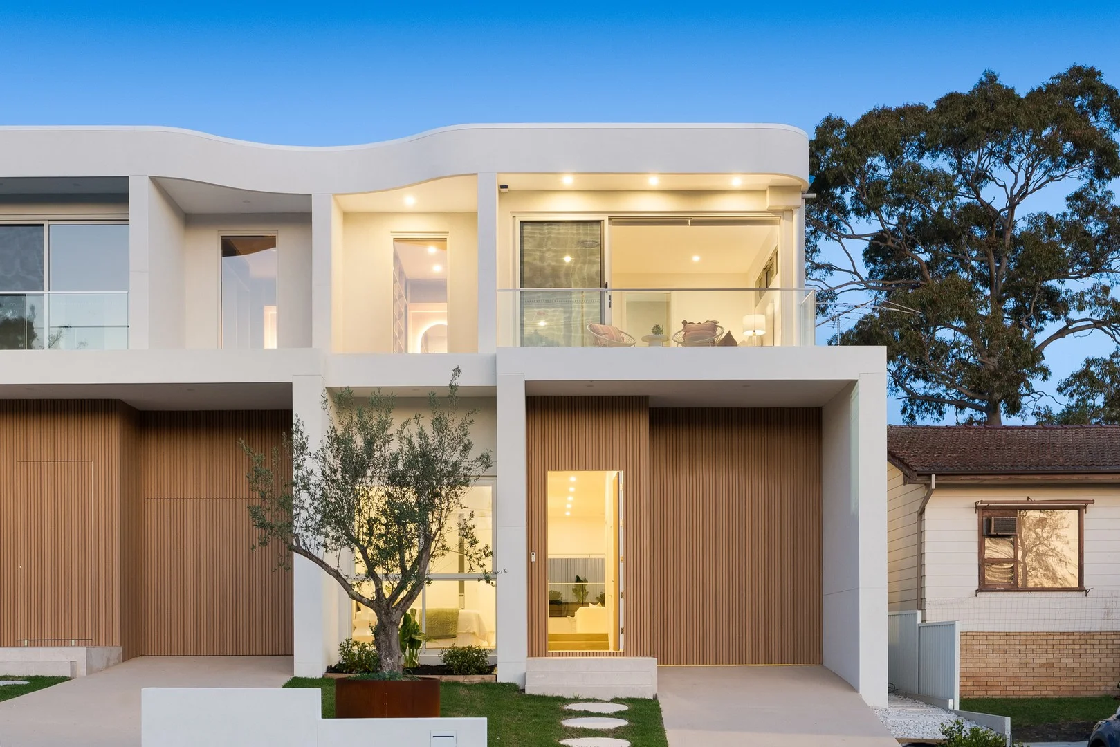
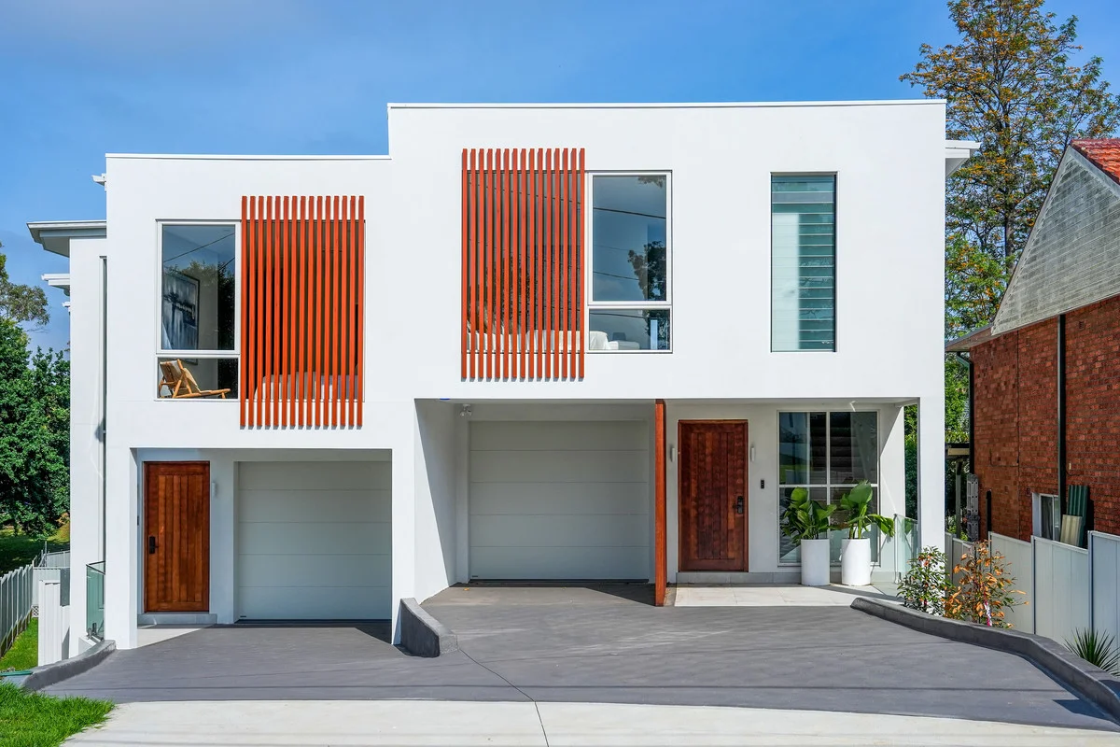
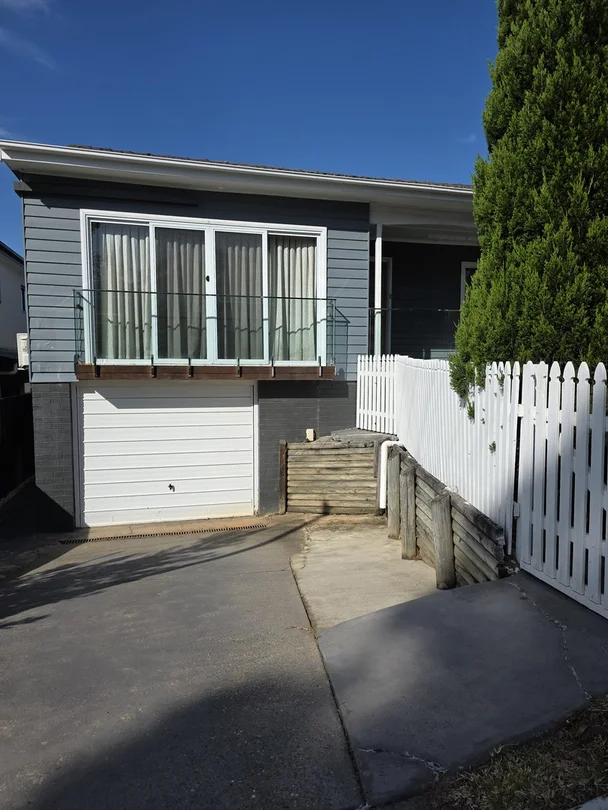
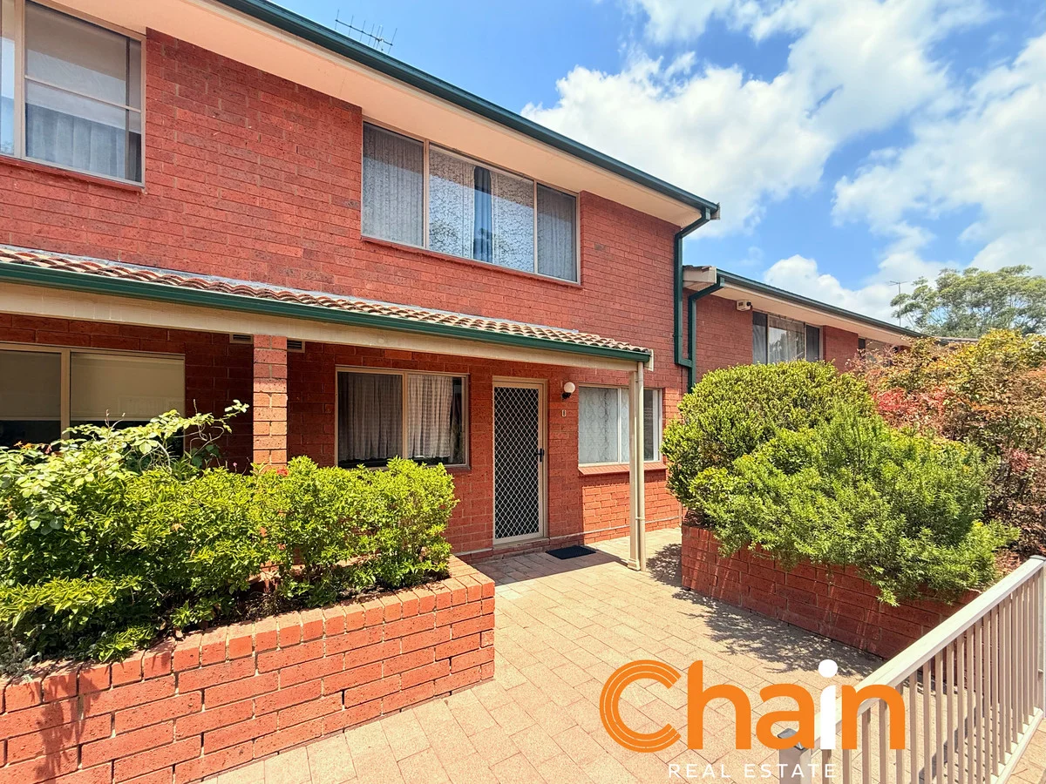
Welcome to this near new spacious 4 bedroom duplex boasting a stylish design and high-quality finishes. This home offers the perfect blend of comfort and luxury with multiple living areas, 3 bathrooms and a LUG making this ideal for families looking for contemporary and convenient living.
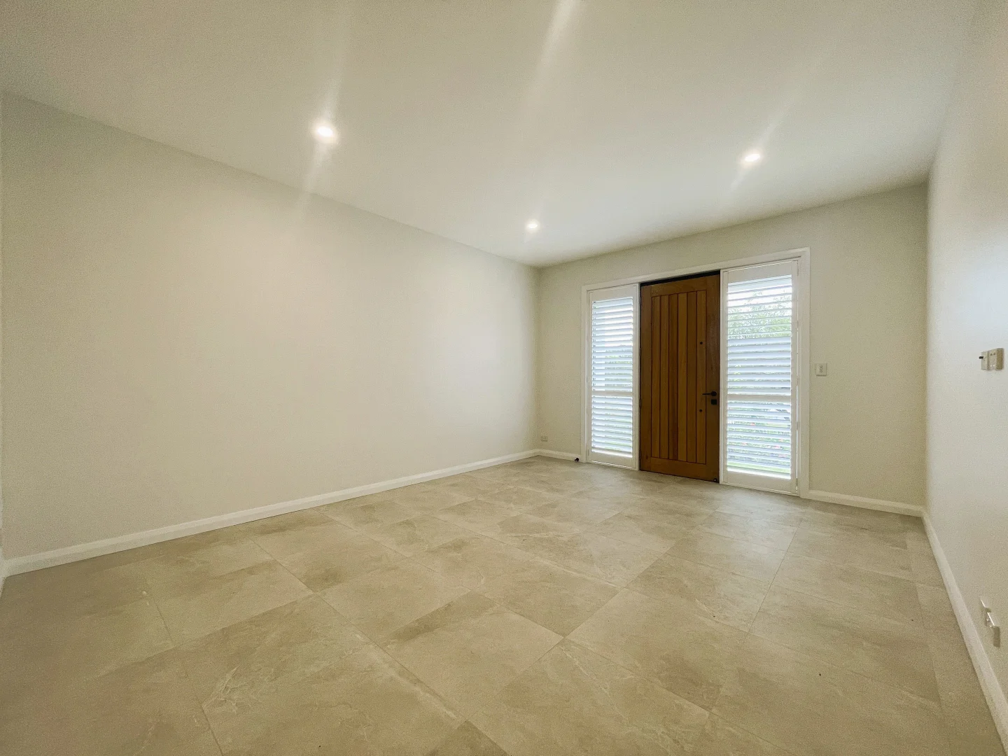
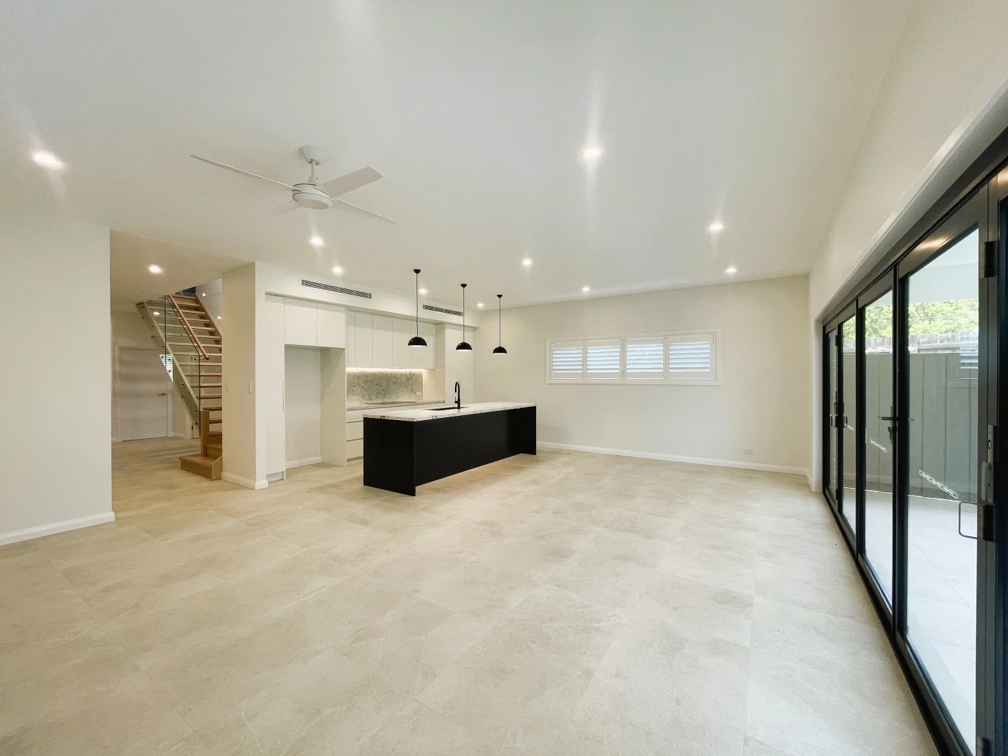
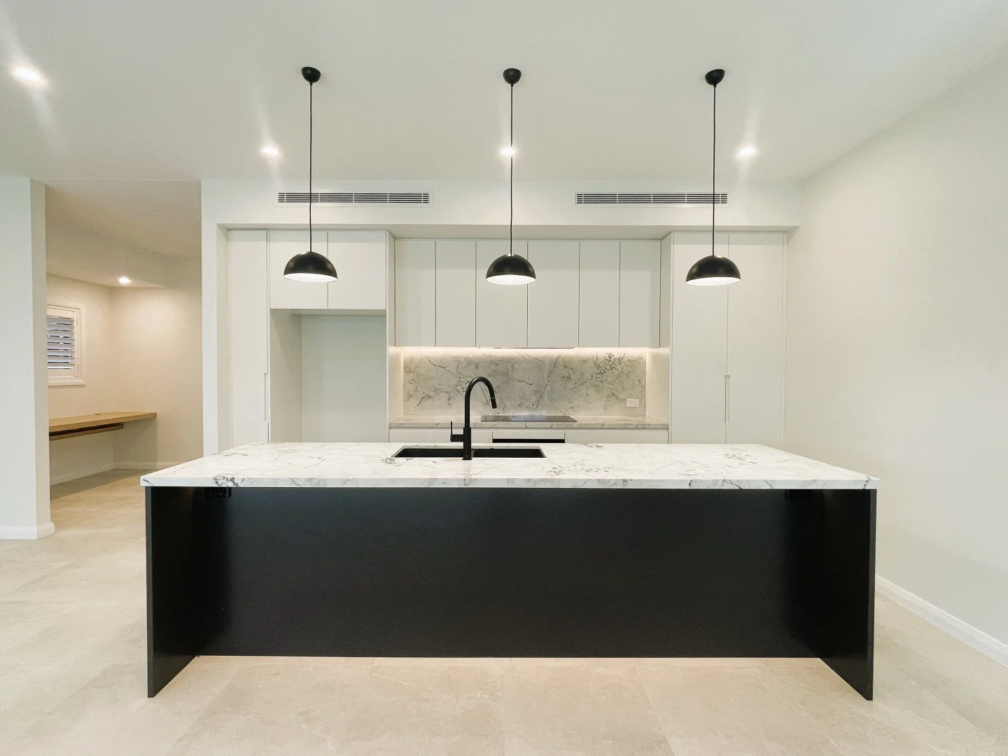
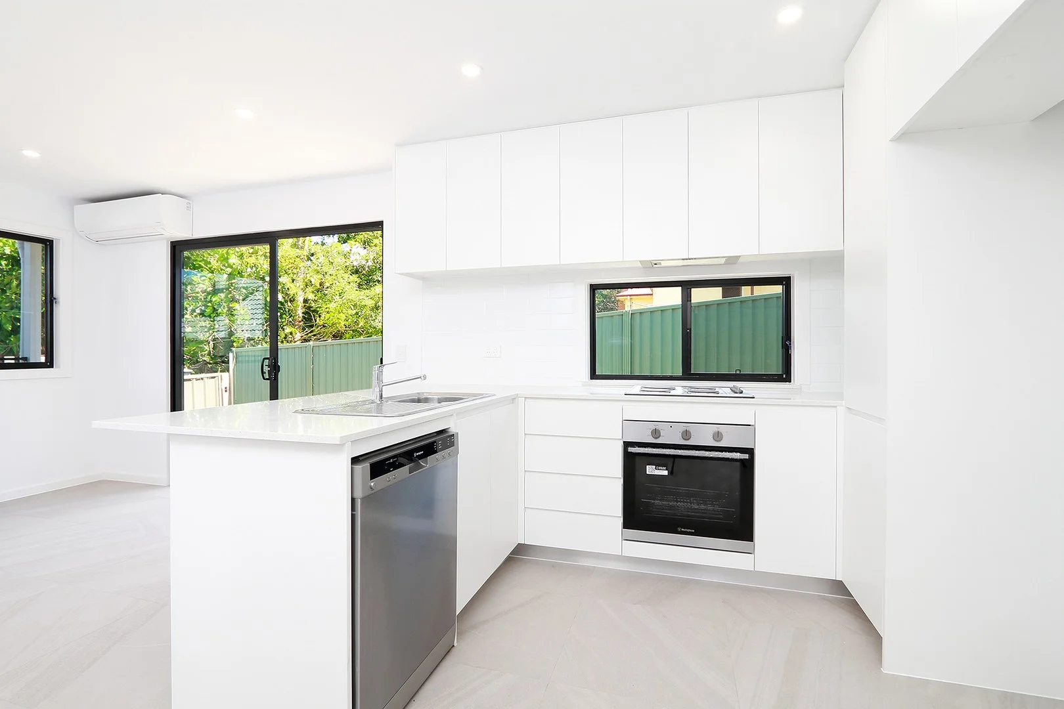
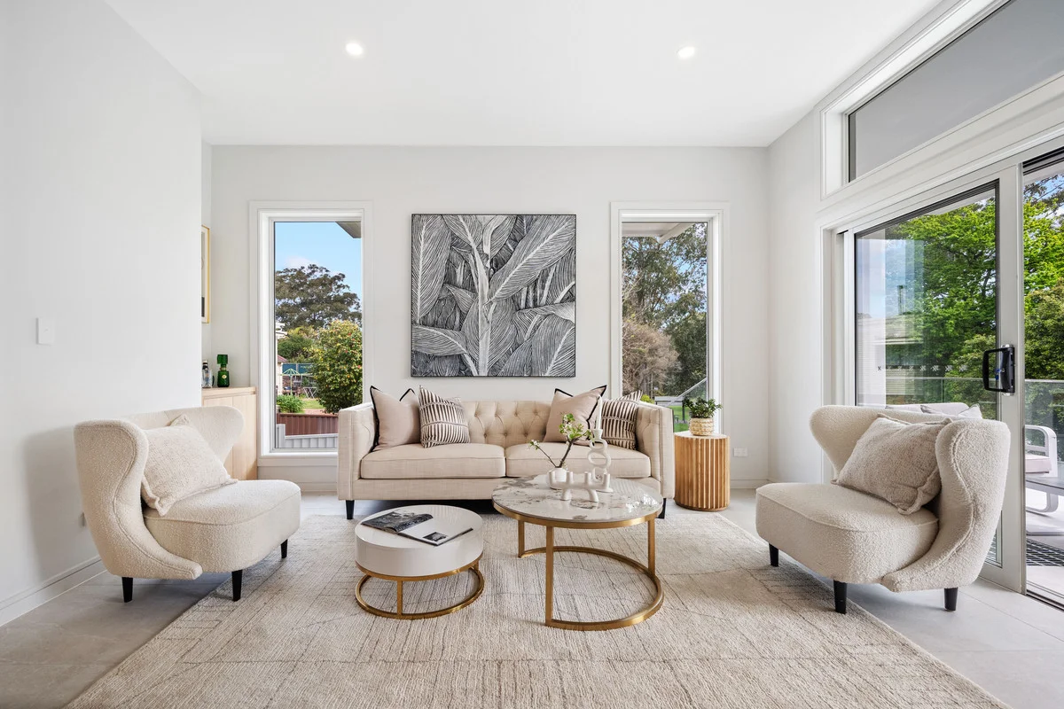
Step inside and be greeted by the light-filled open plan living area, complete with sleek flooring and a neutral colour palette. The well-appointed kitchen features stone benchtops, stainless steel appliances, and ample storage space. Entertain guests in the spacious dining area or relax in the comfortable living room, both of which overlook the landscaped backyard.
Upstairs, you will find the generous master bedroom with a private ensuite and walk-in wardrobe. The remaining bedrooms are also well-sized and feature built-in wardrobes with 1 bedroom located downstairs with an accompanying ensuite perfect for guests. The modern bathrooms are elegantly designed and offer a touch of luxury with floor-to-ceiling tiles and quality fixtures.
Outside, the low-maintenance backyard is perfect for those who enjoy outdoor entertaining. Spend your weekends relaxing on the covered alfresco area or watching the kids play on the lush lawn. With a single LUG garage space and an additional spot in the driveway, you will never have to worry about parking.
Located in a quiet street, this property offers a peaceful and family-friendly lifestyle. Close to local schools, parks, and public transport, everything you need is right at your doorstep. Don't miss out on the opportunity to call this stunning duplex your new home today.
Property Features:
- Master bedroom with ensuite and walk in robe
- Guest room located downstairs with ensuite
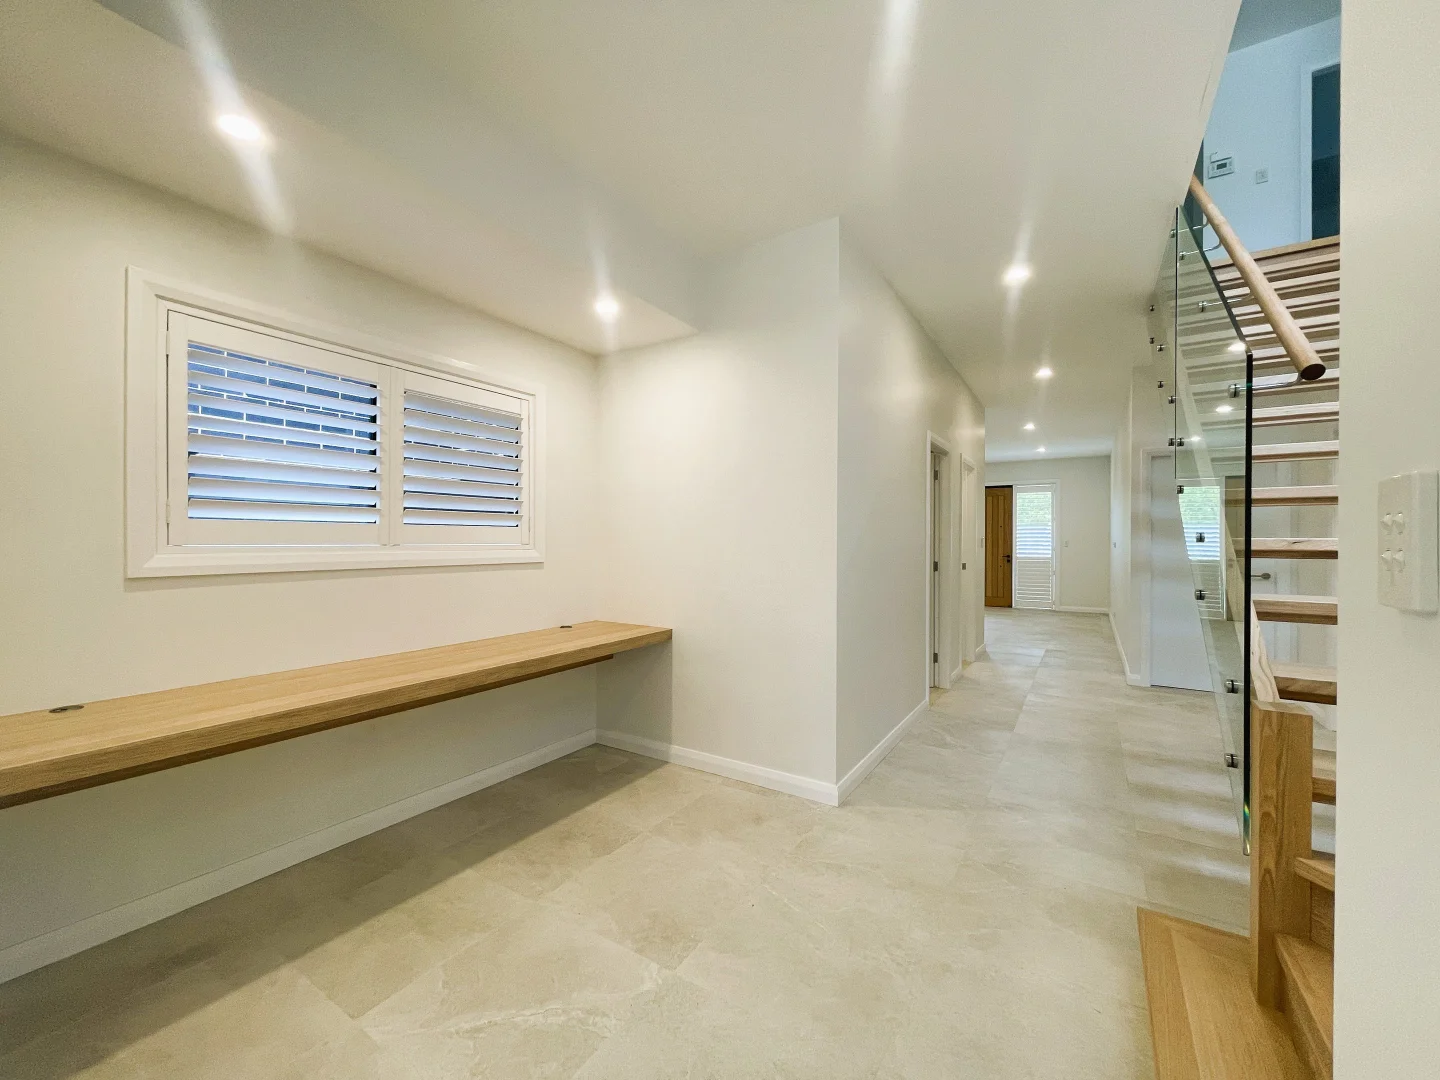
- Multiple living areas and plus an additional study bench
- Large main bathroom upstairs with free standing tub
- Large open plan living room leading to a large undercover entertaining area
- Gourmet kitchen with stone bench tops and plenty of cupboard
- Ducted air conditioning throughout plus additional ceiling fans in all bedrooms
- Remote single lock up garage with internal access and additional car space in the driveway
Location:
- 800m approx. to Dundas Light Rail station
- 1.8km approx. to St Patrick's Marist College
- 3.6km approx. to The Kings School
- 3.7km approx. to Western Sydney University Parramatta Campus
- 4.8km approx. to Tara Anglican School for Girls
For more details, please feel free to contact either Jeffrey or Roland of team est.
Location
If the interactive map is unavailable, open the supplied location in maps.
Added and updated dates describe the Mirror record. Source publication and verification dates are shown separately when known; none establishes time on market. Confirm current price and availability with the listing contact.