Condos in Queens, NY
- Bedrooms: 2
- Bathrooms: 2
- Area: 1056 sqft
- Year Built: 2019
- Lot: N/A
Listing Agent: Michael Dimartino
Brokerage: SPAR - Spark Realty LLC
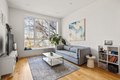
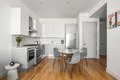
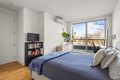
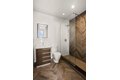
Oversized factory-inspired windows and soaring 10-foot ceilings set the tone in this loft-like, meticulously finished duplex. Located on the third floor of a boutique condominium, the home is accessed via two reclaimed wood and natural stone-clad flights, offering added privacy and separation from the street below. The thoughtfully designed two-level layout features a bedroom and full bath on each floor-ideal for guests, a home office, or flexible living. Upstairs, the living space opens seamlessly to a private rooftop terrace complete with a fully equipped outdoor kitchen featuring a built-in grill, refrigerator, and custom cabinetry Refined finishes include wide-plank oak flooring, radiant-heated bathroom floors, a sleek Scavolini kitchen with a fully ducted hood, and Grohe fixtures throughout. Smart-home conveniences include Sonos wireless sound, a Wi-Fi-enabled thermostat, recessed lighting, video intercom, keyless thumbprint entry, central heating and cooling, and a vented washer/dryer. The Vernon is a boutique condominium distinguished by its reclaimed brick facade on a quiet, tree-lined street just one block from the waterfront. Moments from sweeping Manhattan skyline views and the green expanse of Gantry Plaza State Park, and a five-minute walk to the Vernon Blvd-Jackson Ave station, with Vernon Boulevard's restaurants and cafs right outside your door.
Property facts
Property type
condos
Bedrooms
2
Bathrooms
2
Days on market
101 days
Features & amenities
Features & finishes
Bedrooms: 2, Total Rooms: 5, Total Bathrooms: 2.00, Full Bathrooms: 2, Cooling Features: Central Air Conditioning, Dining Area Description: Yes, Kitchen Description: Kitchen Type: E, Ceiling Height: 10, Frontage Length: 25.00, Courtyard: No, Land Lease: No, Association: Yes, Calculated Total Monthly Association Fees: 665, Unit Floor In Building: 3, Unit Type: Residential, Monthly Fees: 665.77, Annual Tax Amount: 1458.0, Source Listing Status: ACTIVE, Availability Date: 2026-04-01, Cross Street: 5 STREET and VERNON BOULEVARD, Property Subtype: condo, Source Neighborhood: Hunters Point, Ownership Type: CONDO, Source System Name: C2C, Total Square Feet Living: 1056, Year Built: 2019, Building Name: The Vernon III, Property Age: 7, Property Condition: Excellent, Levels or Stories: 4, Structure Type: ELEVATOR, central air, two or more stories, waterfront, modern kitchen, outdoor kitchen, high ceiling, smart homes, views, open concept living, home office, office, smart home
Location
Approximate location · exact address shared on inquiry
Similar homes nearby
Photos coming soon
For Sale
USD489,000
144-46 38th Ave Unit 4H Unit 4H, Queens, NY, 11354
2 bd1 baTownhouse
Queens
Listed by Chase Global Realty Corp
Photos coming soon
For Sale
USD1,699,000
35-46 92nd St, Queens, NY, 11372
5 bd2 baSingle Family
Queens
Listed by City Homes Realty Group LLC
Photos coming soon
For Sale
USD379,000
35-16 85th St Unit 3H Unit 3H, Queens, NY, 11372
1 bd1 baTownhouse
Queens
Listed by Argo Residential
Photos coming soon
For Sale
USD358,000
28-02 Parsons Blvd Unit 1E Unit 1E, Queens, NY, 11354
2 bd1 baTownhouse
Queens
Listed by Keller Williams Rlty Landmark
Photos coming soon
For Sale
USD3,100,000
4351 Byrd St, Queens, NY, 11355
10 bd9 baSingle Family
Queens
Listed by Robert Defalco Realty Inc
Photos coming soon
For Sale
USD2,950,000
144-49 70th Ave, Queens, NY, 11367
8 bd6 baSingle Family
Queens
Listed by Astor Brokerage Ltd
Photos coming soon
For Sale
USD259,000
269-10 Grand Central Pkwy Unit 7X Unit 7X, Queens, NY, 11005