
For Sale
GBP139,950
Morecambe LA3
3 bd
1 ba
Semi-detached house
Listed by Hayley Baxter - Morecambe
Property Details: • Type: Character Property • Tenure: Ask agent • Floor Area: N/A
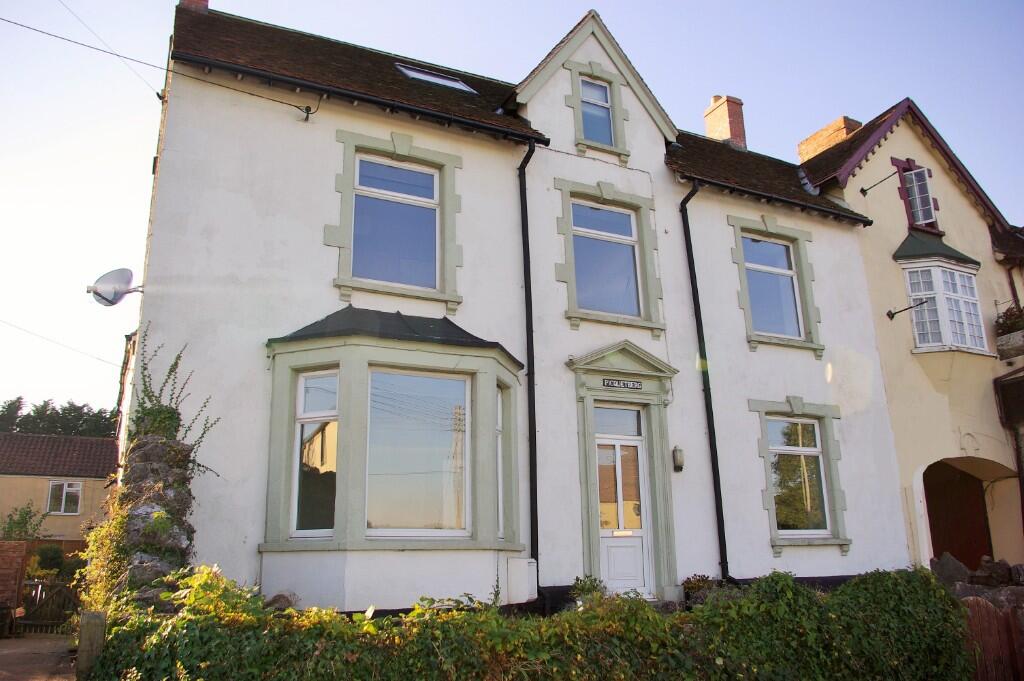
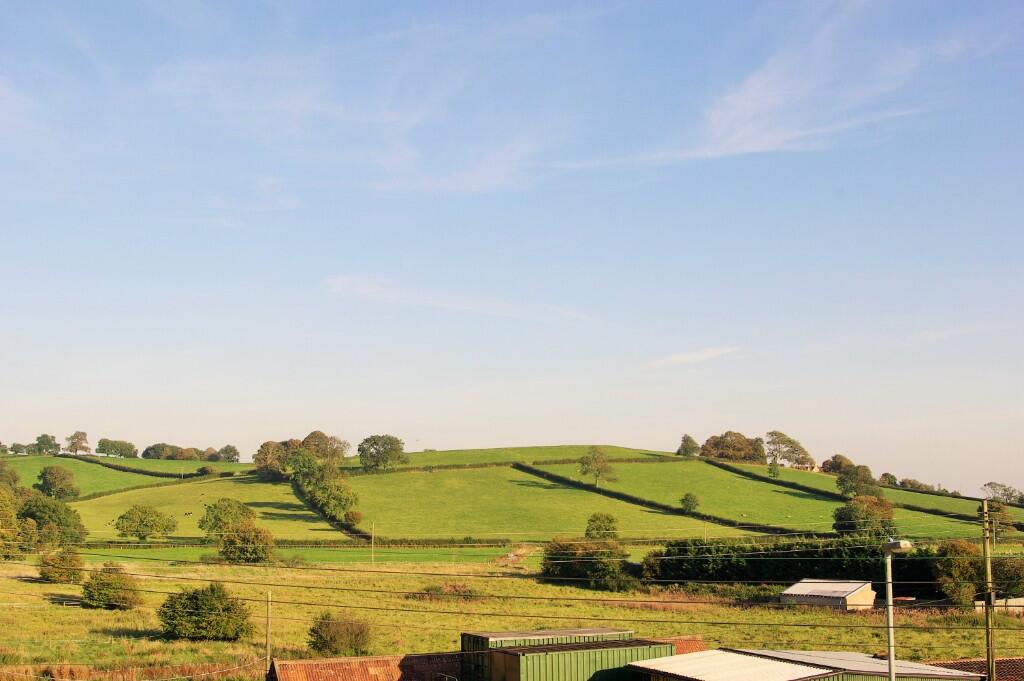
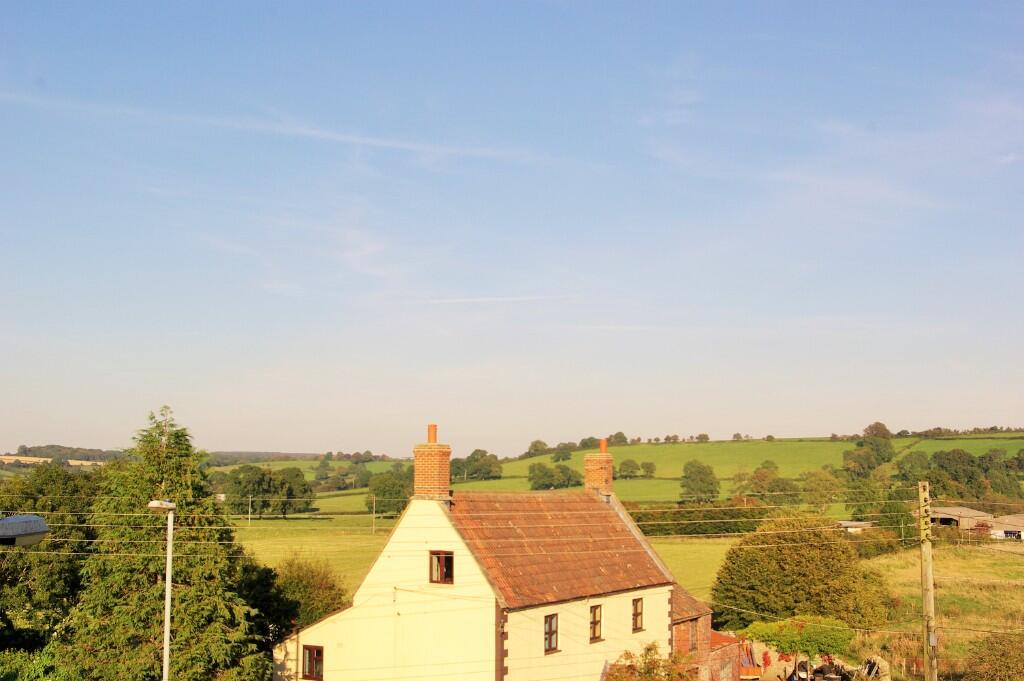
Key Features: • LARGE CHARACTER PROPERTY FOR SALE • 5 BEDROOMS, 3 BATHROOMS, CLOAKROOM • 2 RECEPTION ROOMS, DINING ROOM, LARGE KITCHEN • 3 STOREYS • GAS CENTRAL HEATING • COURTYARD AND LARGE GARDEN TO REAR • IN NEED OF REFURBISHMENT • LOCATED IN THE OUTSKIRTS OF SHEPTON MALLET, IN THE CASTLE CARY SIDE OF THE TOWN • AVAILABLE VACANT WITH NO CHAIN
Location: • Nearest Station: N/A • Distance to Station: N/A
Agent Information: • Address: The Estate Office, Brook Hall, Evercreech, BA4 6DP
Full Description: Through the UPVC front door into:
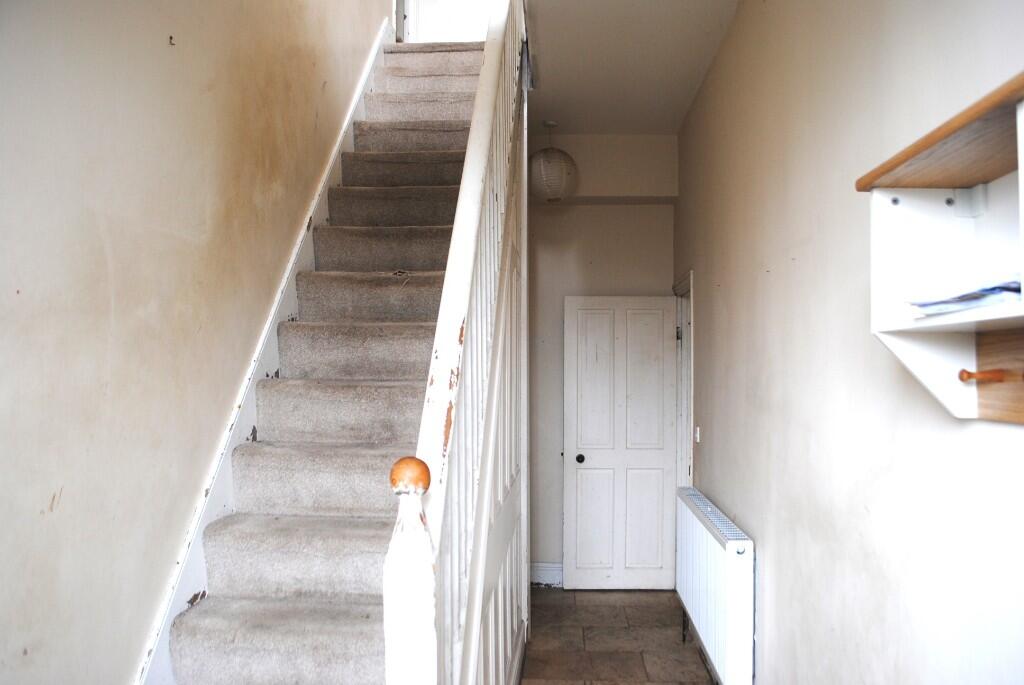
HALLWAY Smoke alarm, electric meter, radiator, staircase to 1st Floor, access to cellar, boiler/storage room (housing gas combi boiler as well as space and plumbing for washing machine), doors into:
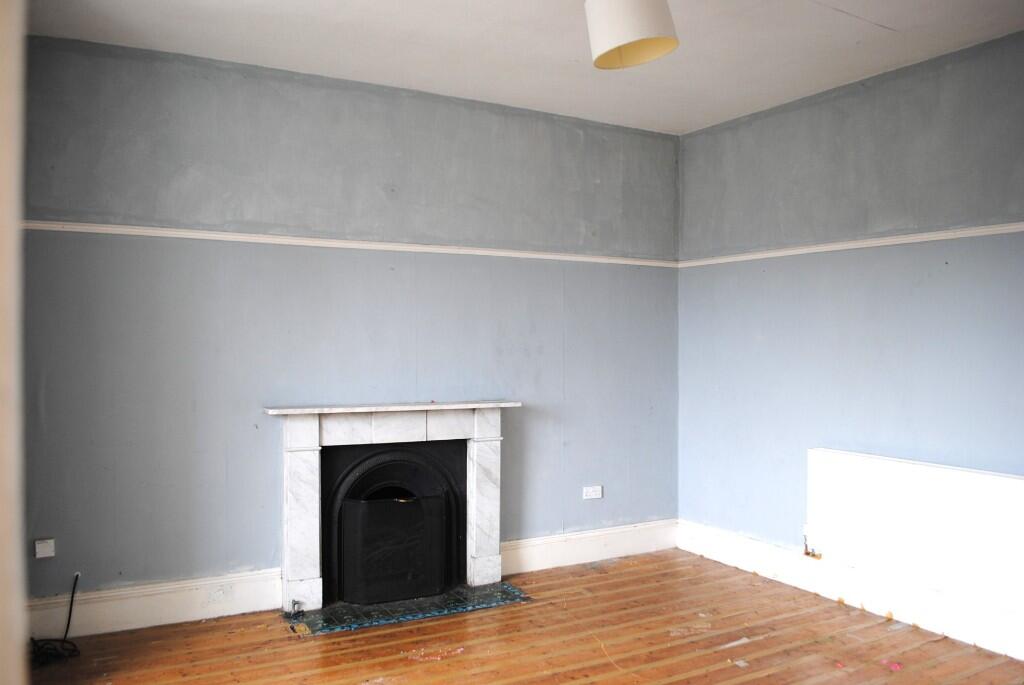
RECEPTION ROOM 13'10 (4.22M) X 14'0 (4.26M) Excl. depth of the bay window Wooden flooring, open fire, radiator, DG window to front.
RECEPTION ROOM 13'10 (4.21M) x 13'10 (4.21M) Carpeted flooring, DG window to front, open fire, access to cloakroom, open plan to:
DINING ROOM 9'8 (2.85M) x 15'2 (4.63M) Carpeted flooring, DG frosted window to side, radiator, door into:
KITCHEN 15'6 (4.73M) X 17'7 (5.36M) A range of wooden wall and base units with worktops, range gas cooker with extractor hood, tiled flooring, dishwasher, space for fridge-freezer, Belfast sink with mixer tap, DG window and French doors into rear courtyard, 2 DG windows to side, underfloor heating.
From the Hallway stairs up to:
1st ST FLOOR LANDING Smoke alarm, radiator, DG window to front, doors into:
BEDROOM 1 14'3 (4.35M) X 11'8 (3.55M) Window to front, radiator, 2 built-in wardrobes, tv point, en-sute shower room with a window to side. BEDROOM 2 14'10 X 10'10 Window to rear, radiator.
BEDROOM 3 14'2 X 9'2 (approximate size, excl. the built-in wardrobe) Window to front, radiator
BATHROOM 6'11 X 5'4 3-piece suite comprising a bath, WC and washbasin, wooden floors, window to rear, radiator. From the 1st Floor Landing, stairs to the Top Floor, landing with wardrobes, window to front and doors into:
BEDROOM 4 13'0 X 9'3 with the ceiling sloping at the height of 3'11 Access to loft, radiator, roof window:
BEDROOM 5 11'2 X 6'6 with the ceiling sloping at the height of 3'11 Radiator, roof window OUTSIDE
To front The property is approached via an opening in a surrounding low wall, stone steps and a footpath leading to front door.
To rear An enclosed patio with a side gate, stone shed with double gates. A footpath leading to a large garden at the rear, as per the title plan.
AGENT NOTES
Sizes are approximate.
EPC=D
THE PROPERTY MISDESCRIPTIONS ACT 1991 The Agent has not tested any apparatus, equipment, fixtures and fittings or services and so cannot verify that they are in working order or fit for the purpose. A Buyer is advised to obtain verification from their Solicitor or Surveyor. References to the Tenure of a Property are based on information supplied by the Seller. The Agent has not had sight of the title documents. A Buyer is advised to obtain verification from their Solicitor. Items shown in photographs are NOT included unless specifically mentioned within the sales particulars. They may however be available by separate negotiation. Buyers must check the availability of any property and make an appointment to view before embarking on any journey to see a property.BrochuresBrochure 1


