For Rent
$950/mo
Centenary Plaza, Holliday Street B1
1 bd
Baltimore
Listed by Zoopla Agent
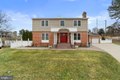
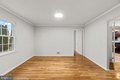
Single Family in Baltimore, MD - Bedrooms: 6 - Bathrooms: 5 - Area: 3934 sqft - Year Built: 1972 - Lot: 21780 sqft
Listing Agent: Bob Lucido Brokerage: Keller Williams Lucido Agency
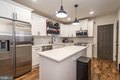
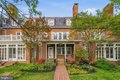
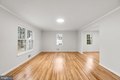
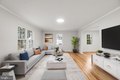
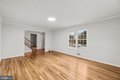
Beautifully updated Colonial residence set on a serene half-acre lot in the highly desirable Woodbridge Valley community, offering a notably larger footprint than many surrounding homes. Approx. 3934 sqft. This refined residence has been thoughtfully enhanced with numerous updates, including the HVAC system, windows, flooring, fresh interior paint, updated lighting, and refreshed bathrooms throughout-creating a seamless blend of classic architecture and modern comfort. From the cul-de-sac the wide driveway leads to a two-car garage, while a charming front paver patio introduces the elegant columned entryway. Inside, a spacious floor plan unfolds across the main level, beginning with a welcoming foyer that opens into a generous formal living room, flowing effortlessly into the formal dining room-ideal for both everyday living and elevated entertaining. To the right of the foyer, the inviting family room features exposed ceiling beams, a fireplace, and French doors that connect gracefully to the home's main living spaces, adding warmth and architectural character. The expansive eat-in kitchen, updated in 2008, is both functional and visually striking, offering rich cabinetry with select open shelving, a built-in bread box, a decorative tile backsplash, a center island with bar seating, a gas range with a custom range hood, and stainless steel appliances. Just off the kitchen, a light-filled morning room features a French door and interior windows that open to the sunroom, enhancing the home's open yet well-defined layout. Sliding doors lead to the rear patio, while an additional enclosed porch with panoramic windows and exterior access provides exceptional indoor- outdoor versatility. A well-appointed primary suite completes the main level, ideal for guests or multigenerational living. The upper level offers four generously sized bedrooms, including an expansive secondary primary suite, each with a private ensuite bathroom. One primary suite features three closets, while a centrally located full bathroom serves the remaining bedrooms, creating a balanced and highly functional upper-level layout. The fully finished lower level adds further flexibility, featuring a recreation room, a versatile bonus room, and a full bathroom with a separate dual-sink vanity-perfect for extended living, entertaining, or customized lifestyle needs. The fully fenced backyard is a true retreat, showcasing extensive hardscaping, a large patio with a charming gazebo, and a grassy lawn with a pebble pathway leading to four terraced retaining walls lined with mature trees. A second gazebo crowns the upper terrace, offering a private and tranquil escape. Enhancing both sustainability and long-term value, the home is equipped with fully owned solar panels, resulting in virtually no electricity expense for the past several years-a rare and meaningful advantage that combines energy independence with significant cost savings. Offering privacy, functionality, and enduring value, this exceptional residence presents a rare opportunity to acquire a thoughtfully upgraded home in one of the area's most sought-after communities. Some photos are virtually staged