Log in Sign up
Back to search Home Countries United States Upton 5 Boot Shop Rd Unit 31, Upton, MA, 01568
$855,900

5 Boot Shop Rd Unit 31, Upton, MA, 01568

5 Boot Shop Rd Unit 31, Upton, MA, 01568
2 beds 2 baths condos

About this home

Condos in Upton, MA - Bedrooms: 2 - Bathrooms: 2 - Area: 1734 sqft - Year Built: 2025 - Lot: N/A

Listing Agent: John Konevich Brokerage: Streamline Communities - Upton

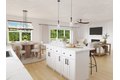
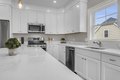
Discover townhome living in 5 Boot Shop Road U:31, Upton, MA. Introducing Cobblers Creek, a new 55+ community of detached condominiums from Black Brook Realty. This serene neighborhood is hidden within the viridian tree line yet easily accessible to the Mass Pike in Westborough and Route 495 in Hopkinton. Ask about our 20k developer incentive. Designed for active adults, Cobblers Creek is a collection of two-bedroom floorplans, including single-level and townhome styles. Our Starling single level floorplan features open concept entertaining areas complete with a kitchen offering an eat at island, quartz counters, and stainless steel appliances. Hardwood flooring is included in your living room, kitchen, foyer and dining. Primary bedroom has an en-suite bath with tiled shower and double vanity. An abundance of windows and slider to your private deck or patio lets you enjoy the tranquil conservation surroundings. #ActiveAdultHomesMA #UptonCondos
Property facts

Property type
condos
Bedrooms
2
Bathrooms
2
Days on market
154 days

Features & amenities

Features & finishes
Bedrooms: 2
Primary Bedroom Dimensions: 13' x 18.666666666'
Bedroom 2 Dimensions: 13.5' x 12.5'
Primary Bedroom Sqft: 243
Bedroom 2 Sqft: 169
Primary Bedroom Level: First
Bedroom 2 Level: First
Primary Bedroom Features: Bathroom - Full
Ceiling Fan(s)
Walk-In Closet(s)
Flooring - Wall to Wall Carpet
Lighting - Overhead
Bedroom 2 Features: Flooring - Wall to Wall Carpet
Total Rooms: 6
Living Room Dimensions: 18' x 13.5'
Living Room Sqft: 243
Entry Foyer Level: 1
Family Room Level: First
Living Room Level: First
Living Room Features: Flooring - Wood
Total Bathrooms: 2
Full Bathrooms: 2
Bathroom 1 Dimensions: 9.25' x 11.333333333'
Bathroom 2 Dimensions: 7.833333333' x 9.25'
Bathroom 1 Sqft: 105
Bathroom 2 Sqft: 72
Bathroom 1 Level: First
Bathroom 2 Level: First
Primary Bathroom Features: Yes
Bathroom 1 Features: Bathroom - Double Vanity/Sink
Bathroom - Tiled With Shower Stall
Closet - Linen
Flooring - Stone/Ceramic Tile
Countertops - Stone/

Location

Approximate location · exact address shared on inquiry
$855,900
2 bd · 2 ba
Contact agent
SC
Streamline Communities - Upton
Contact this agent
Log in Sign up