For Sale
$769,000
Tarneit VIC 3029
4 bd
2 ba
House
Tarneit
Listed by Con Nichols


Only details supplied with this listing are shown. Ask the listing contact to confirm measurements, taxes and costs.
Property Details: • Type: House
• Bedrooms: 5 • Bathrooms: 3
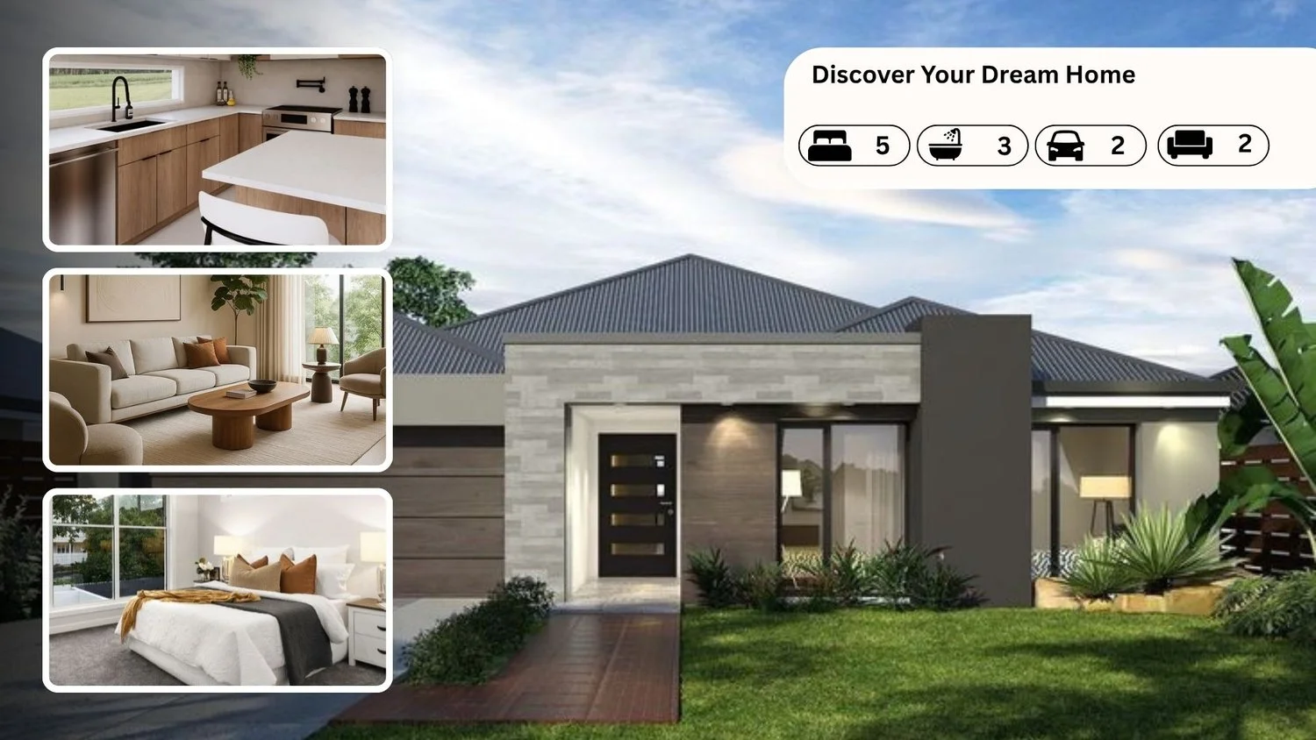
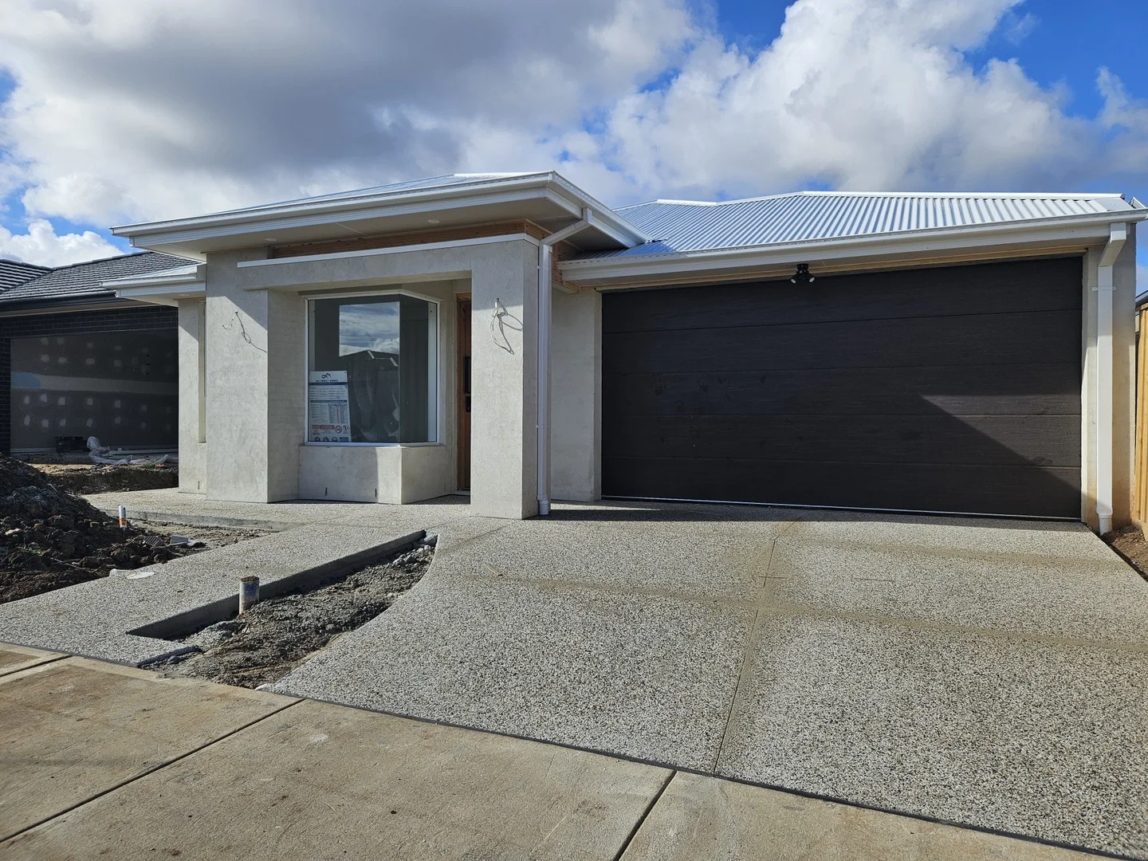
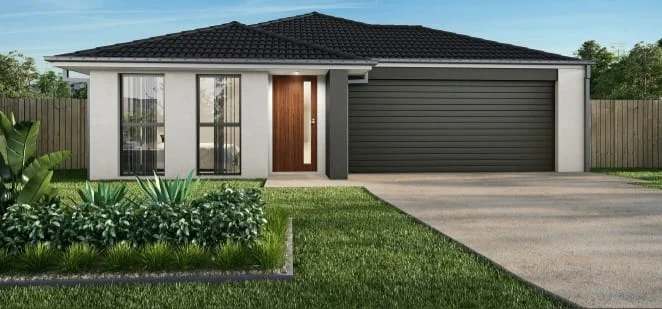
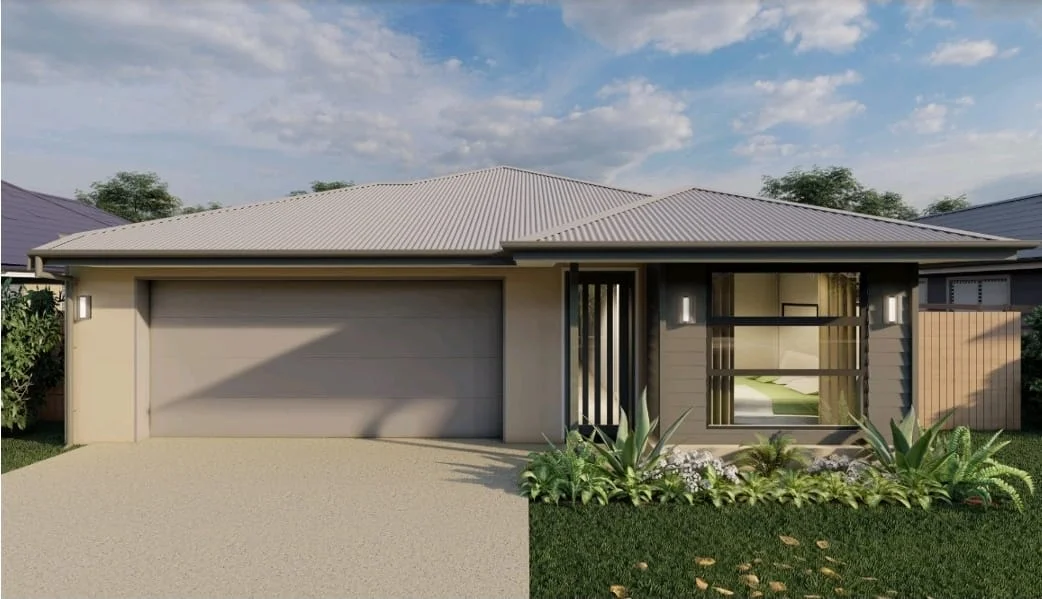
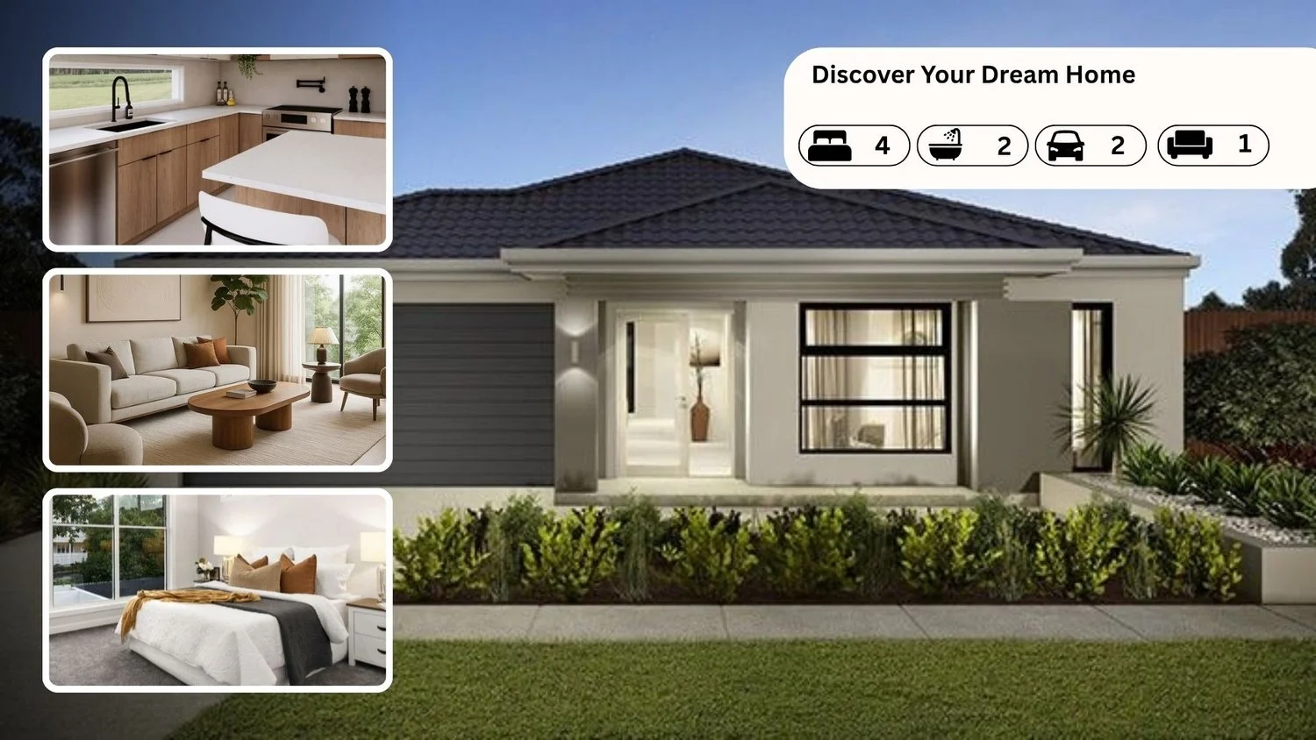
Description: Positioned in the highly sought-afterOrchards Estate, this brand-new double-storey residence delivers a level of design, finish, and functionality that stands apart from standard offerings in the area. From the moment you step inside, the home establishes its presence. A standout feature is the premium herringbone timber flooring, flowing seamlessly through the main living areas and immediately setting the tone for the quality carried throughout. This is complemented by a striking open timber staircase with glass balustrade, a true architectural centrepiece that creates a strong visual impact. Designed for both everyday living and entertaining, the expansive open-plan layout connects living, dining, and kitchen zones with ease. At the heart of the home, the designer kitchen is fitted with stone benchtops, quality appliances, extensive cabinetry, and a fully equipped butler's pantry, delivering both practicality and style. A separate lounge/theatre room provides an additional living zone, while the inclusion of a ground-floor bedroom with its own ensuite offers genuine flexibility, ideal for extended family, guests, or future-proof living. Upstairs, the home continues to impress with four well-proportioned bedrooms arranged around a central retreat, creating space for growing families. The master suite is generously sized, complete with walk-in robes and a beautifully finished ensuite featuring double vanity and premium fittings. Key Features - Formal living plus multiple living areas including separate study - 5 spacious bedrooms, including ground-floor ensuite bedroom - 3 designer bathrooms with quality finishes - Impressive Powder room - inbuilt buffet table with bar - Premium herringbone timber flooring thorugh out - Architecturally designed staircase with glass balustrade - Expansive open-plan living and dining - Separate theatre with datacables and elevated seating area - Upstairs retreat for additional living flexibility - Designer kitchen inbuilt wall tower appliances, stone benchtops & butler's pantry with cooking and dishwashing facility - Refrigerated heating and cooling - LED downlights throughout - Solar panels for energy efficiency - Colorbond roof for durability and low maintenance - Study nook/ prayer room The outdoor area has been thoughtfully designed for low-maintenance living, featuring synthetic turf, perimeter concreting, and a covered alfresco, ready to enjoy from day one without additional work required. Location * Close to the upcoming Tarneit West Train Station * Easy access to Tarneit Gardens, Riverdale Village & Pacific Werribee * Nearby schools including Wimba Primary School, Tarneit Rise Primary & Good News Lutheran College * Surrounded by parks, walking trails, and family-friendly amenities PHOTO ID MUST BE SHOWN TO ATTEND ALL INSPECTIONS. Please see the below link for an up-to-date copy of the Due Diligence Checklist: https://www.consumer.vic.gov.au/duediligencechecklist To arrange your private inspection, please contact our team. DISCLAIMER: Every precaution has been taken to establish the accuracy of the above information but does not constitute any representation by the vendor or agent. All stated dimensions are approximate only. Particulars given are for general information only and do not constitute any representation on the part of the vendor or agent.
If the interactive map is unavailable, open the supplied location in maps.
Open location in mapsThe pin uses coordinates supplied with this listing. Confirm the exact location with the listing contact.
Added and updated dates describe the Mirror record. Source publication and verification dates are shown separately when known; none establishes time on market. Confirm current price and availability with the listing contact.
View original listing