Log in Sign up
Back to search Home Countries United States 5 Cherry Ln, West Windsor, NJ, 08550
$674,000

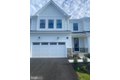
5 Cherry Ln, West Windsor, NJ, 08550

5 Cherry Ln, West Windsor, NJ, 08550
3 beds 3 baths townhomes

About this home

Townhomes in West Windsor, NJ - Bedrooms: 3 - Bathrooms: 3.5 - Area: 2198 sqft - Year Built: 2026 - Lot: N/A

Listing Agent: Francine Stefanelli Brokerage: Toll Brothers Real Estate

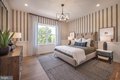
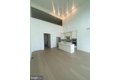
Relax and enjoy an active adult, 55+ lifestyle in this beautiful new townhome in Mercer County. This beautiful end unit Victory floorplan is perfectly crafted to fit your lifestyle. With nearly 2,250 sq ft plus a full basement waiting to be finished. The well-designed kitchen has a spacious center island as well as plenty of counter space. The casual dining area is adjacent to the kitchen and provides a convenient and intimate setting. The 2nd floor is equally exciting, with a spacious loft, 2 additional bedrooms, a full bath and a dedicated office. Plus a rear deck off the great room for outdoor relaxing. This active adult community is everything you been waiting for: spacious and luxury floorplans, resort type amenities and low maintenance lifestyle including lawn care and snow removal. Best of all, this home is complete and ready for you to relax and enjoy. Explore everything this exceptional home has to offer and schedule your appointment today!

Property facts

Property type
townhomes
Bedrooms
3
Bathrooms
3
Days on market
193 days

Features & amenities

Features & finishes
Bedrooms: 3
Primary Bedroom Dimensions: 13' x 13'
Bedroom 2 Dimensions: 20' x 14'
Primary Bedroom Level: Main
Bedroom 2 Level: Upper 1
Bedroom 3 Level: Upper 1
Bedroom 2 Features: Walk-In Closet(s)
Attached Bathroom
Total Bathrooms: 4
Full Bathrooms: 3
1/2 Bathrooms: 1
Bathroom 3 Dimensions: 13' x 13'
Bathroom 2 Level: Upper 1
Bathroom 3 Level: Upper 1
Bathroom 3 Features: Walk-In Closet(s)
Attic
Bathroom - Tub Shower
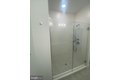
Bathroom - Walk-In Shower
Combination Dining/Living
Efficiency
Entry Level Bedroom
Family Room Off Kitchen
Floor Plan - Open
Kitchen - Gourmet
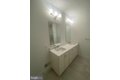
Primary Bath(s)
Recessed Lighting
Walk-in Closet(s)
Built-In Microwave
Disposal
Exhaust Fan
Cooktop
Dryer - Gas
Range Hood
Oven - Wall
Washer
Water Heater - Tankless
Stainless Steel Appliances
Laundry Level: Main
Basement Features: Basement - Finished
Loft: Yes
Great Room Dimensions: 16' x 13'
Loft Dimensions: 18' x 16'
Entry Foyer Level: Main
Great Room Level: Main
Lof

Location

Approximate location · exact address shared on inquiry
$674,000
3 bd · 3 ba
Contact agent
TB
Toll Brothers Real Estate
Contact this agent
Log in Sign up