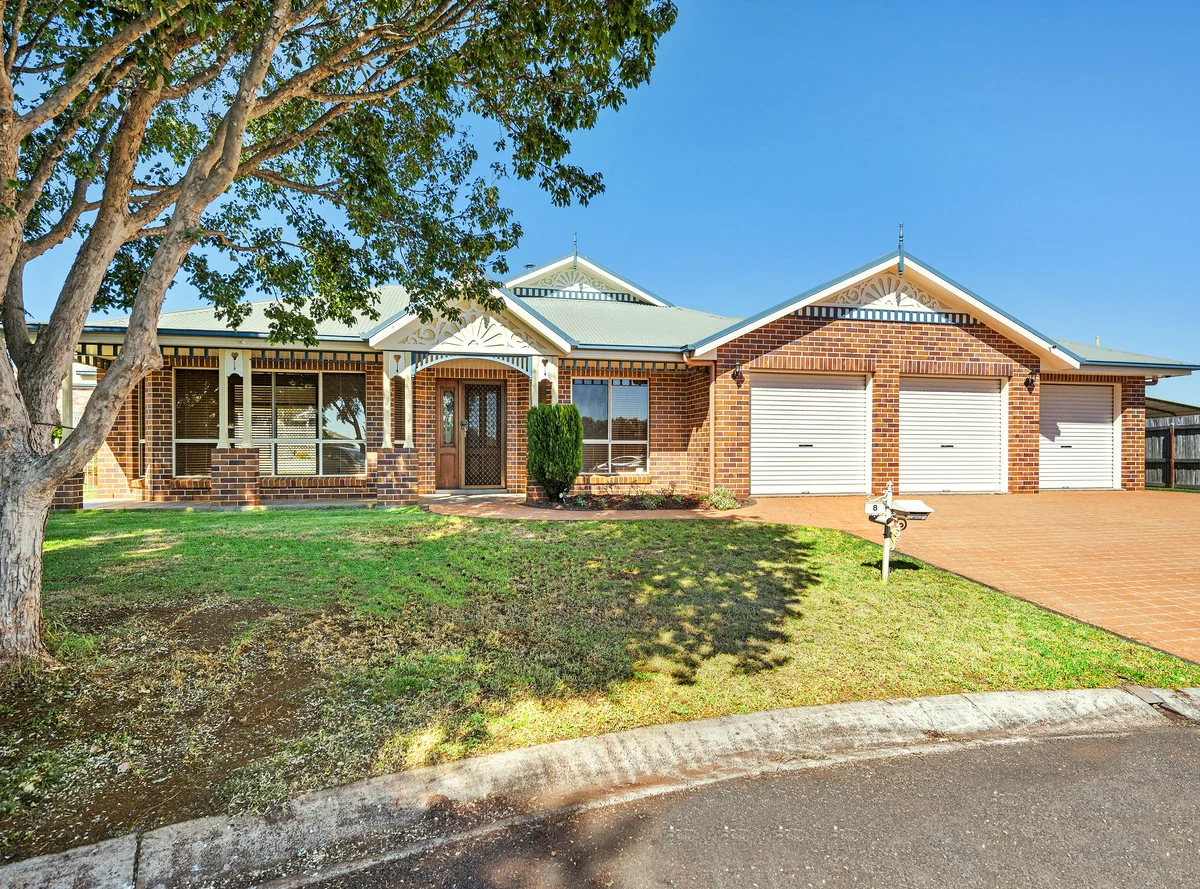
Property Details:
• Type: House
• Bedrooms: 4
• Bathrooms: 2
Description:
Positioned in one of Middle Ridge's most tightly held and highly regarded neighbourhoods, this beautifully appointed residence delivers a lifestyle of comfort, elegance and effortless living.
Designed with a clear emphasis on both form and function, the home offers a spacious yet low maintenance layout, complemented by established landscaped gardens and a stunning pool area that becomes a feature of the home from the moment you step inside. The main living spaces have been thoughtfully oriented to capture beautiful vantage points across the pool, creating a sense of calm, privacy and sophistication throughout.
At the centre of the home, the open plan kitchen, living and dining area connects seamlessly to the alfresco and timber deck through glass bi-fold doors, allowing indoor and outdoor living to come together with ease. Whether entertaining guests or enjoying quiet time at home, this is a setting that feels both relaxed and refined.
The kitchen is beautifully finished with stone benchtops, quality stainless steel appliances, excellent storage and a generous island bench, while a separate media room adds further flexibility for family living.
Offering four built-in bedrooms, a built-in study and an activity room, the floorplan has been designed to cater to modern family life without compromising on style. The master suite is privately positioned and well appointed, complete with a walk-in robe and elegant ensuite.
Set on a fully fenced 662m² allotment with ducted air-conditioning and a double lock-up garage, this is an exceptional opportunity to secure a quality home in a blue-ribbon Middle Ridge address.
At a Glance:
- Prestigious Middle Ridge location surrounded by quality homes
- Low maintenance 662m² allotment
- Four built-in bedrooms plus office
- Ceiling fans to all bedrooms
- Master with walk-in robe and ensuite
- Three living areas
- Open plan kitchen, living and dining
- Gas cooktop, plumbed in fridge
- Ample storage throughout
- Beautiful pool outlooks from the main living spaces
- Alfresco, timber deck and sparkling in-ground pool
- Established landscaped gardens
- Fully fenced and private location
- Ducted air-conditioning
- Double lock-up garage
- Solar panels with battery
- Rent appraised at $1000 - $1050 per week
- Council Rates: $2,099.28 net per half-year
- Water Rates: $377.41 net per half-year
Contact The Dominic Ryan & Louise Bizzell Team on 0499 440 292 for more information or to view this beautiful home.