5 Cwrt-Y-Felin, Wick, CF71 7QT
Property facts
- Property type
- Detached Bungalow
- Bedrooms
- 3
- Bathrooms
- 2
- Taxes (as supplied)
- Band: F
Only details supplied with this listing are shown. Ask the listing contact to confirm measurements, taxes and costs.
About this home
Property Details: • Type: Detached Bungalow • Tenure: N/A • Floor Area: N/A
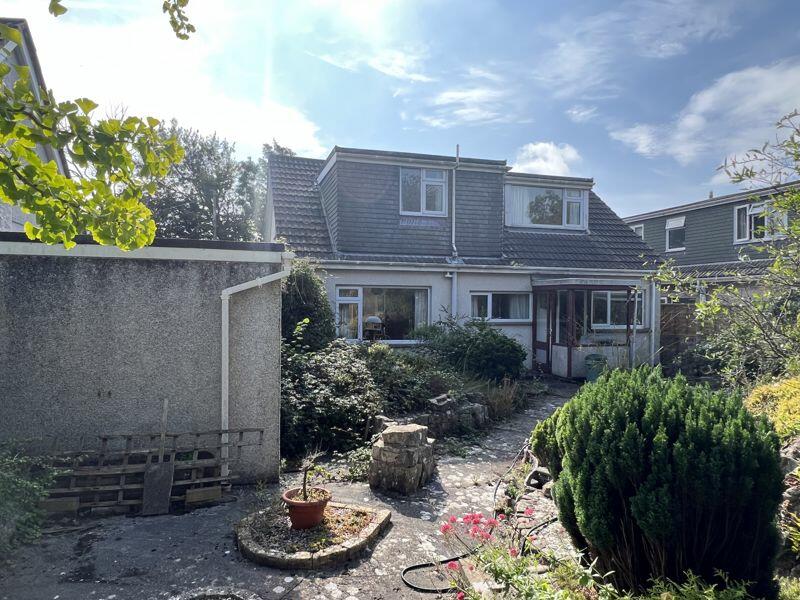
Key Features: • Detached three bedroom dorma property, viewing highly recommended • Sought-after position in peaceful cul-de-sac and enjoying open views to front • Generous sized landscaped garden plot • Well maintained accommodation • Potential for extension subject to relevant planning permission • Walking distance to village, primary school, shop, church and public houses • Lounge/dining room, kitchen, ground floor double bedroom and shower room/WC • Two double bedrooms and family bathroom to first floor • Off-road parking on driveway, detached workshop/store room • Vacant possession, and no on-going chain
Location: • Nearest Station: N/A • Distance to Station: N/A
Agent Information: • Address: 59 High Street, Cowbridge, CF71 7YL
Full Description: Situated in a peaceful cul-de-sac within this sought-after Vale Village, lies this three double bedroom, detached dormer property which is offered to the market for the first time since its construction in the 1960s. The property offers well maintained accommodation which is in need of some decorative updating. There is potential to extend subject to relevant planning permission.
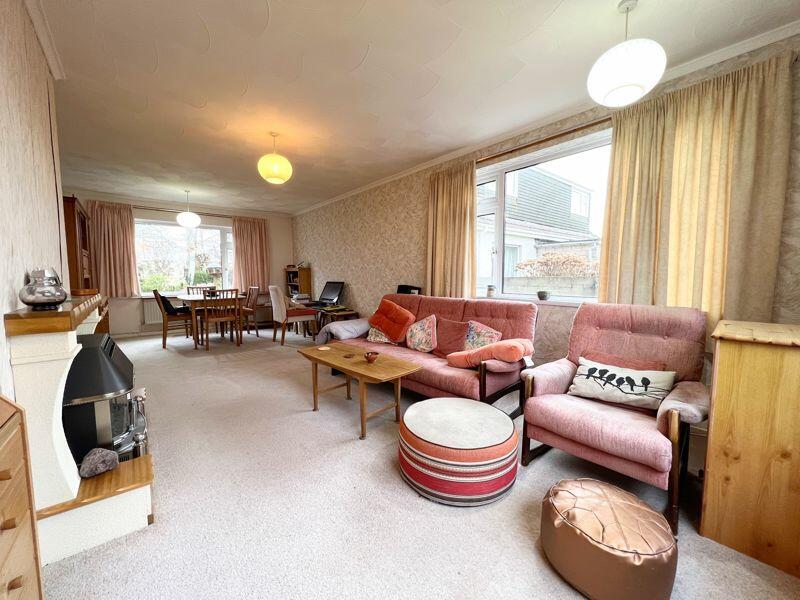
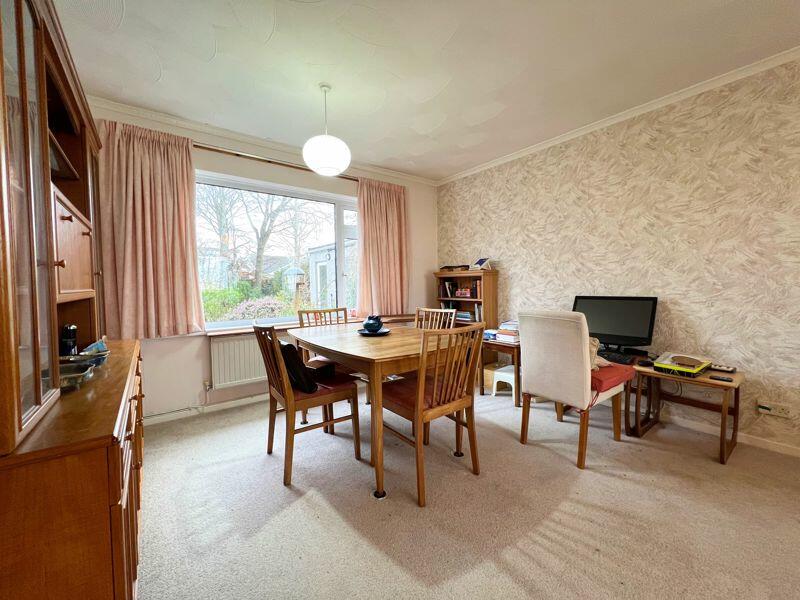
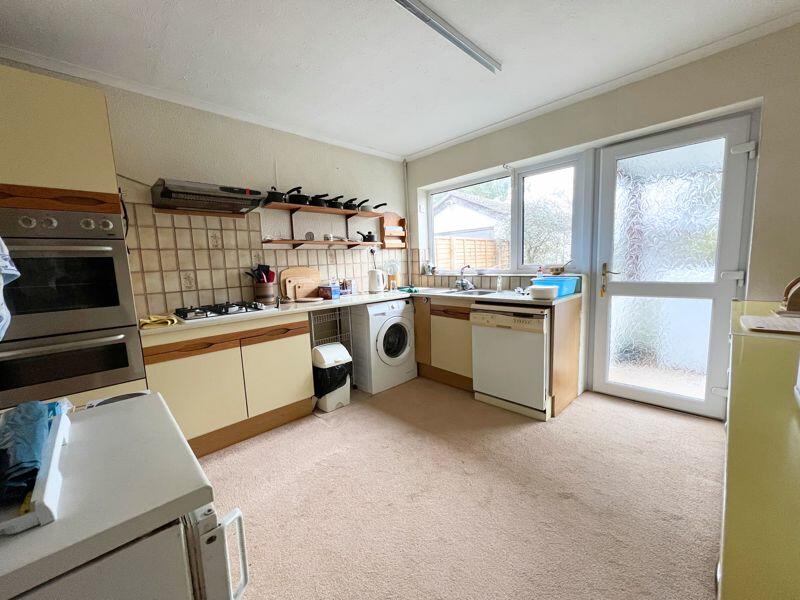
The accommodation briefly comprises of an ENTRANCE PORCH, (6’9”×5’3”) leading into a central ENTRANCE HALLWAY, (16’6”×6’4”) which has open tread staircase rising to the first floor accommodation. The light and airy, triple aspect LOUNGE/DINING ROOM, ( 25’1”×11’9”) has a gas, real flame, coal effect fire. The KITCHEN, (10’10”×11’1”) with window to rear, enjoying views into the garden, offers a range of base and wall mounted units with splashback tiling above roll top worksurfaces. Integrated double oven and four burner gas hob, with space and plumbing for further white goods. Door into REAR PORCH which gives access and views into the rear. A ground floor DOUBLE BEDROOM, (13’4”×11’7”) has a window to front aspect. The ground floor SHOWER ROOM, (7’9”×7’1” ) offers a four piece suite including a double shower cubicle with mains shower fitted, low-level WC, bidet and sink unit with full tiling to floor and walls.
The first floor LANDING with built-in airing cupboard, is flanked by two double bedrooms. BEDROOM 1, (11’7” widening to 20’1”×11’10”) is dual aspect with window to front, enjoying far-reaching views, and glimpses of the Bristol Channel, plus a window to rear overlooking the garden. BEDROOM 2, (12’8”×12 foot +7’6”×4’9”) is also dual aspect with windows to front and side. The FAMILY BATHROOM, (12’6”×6’8”) with window to rear offers a coloured four piece suite with extensive splashback tiling to walls.
Outside to the front of the property is a lawned garden bordered by block walling. To the side of the property is a paved driveway. Offering parking space for three vehicles ahead of an original garage which has been converted into useful workshop/store room.
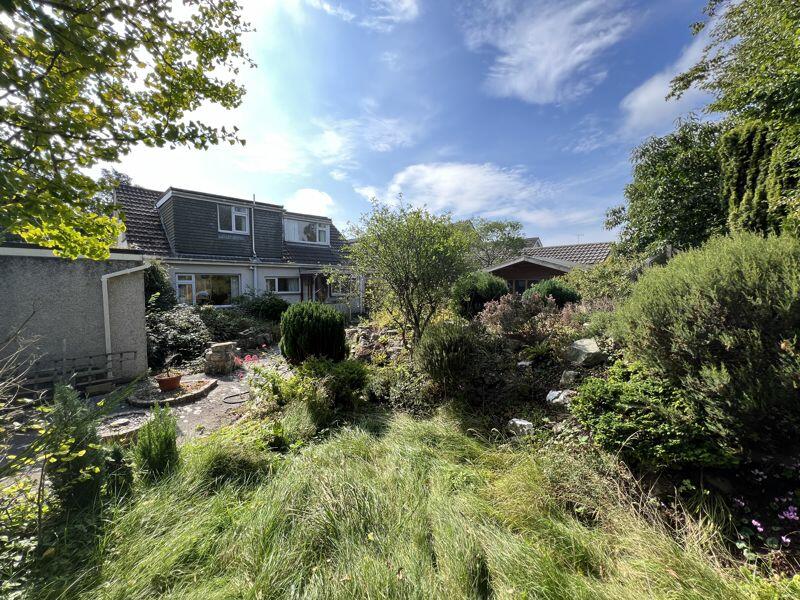
To the rear is an enclosed landscaped garden plot, with large feature ponds and large rockery borders, plus a lawn area and an abundance of mature tree and shrub specimens.BrochuresProperty BrochureFull Details
Features & amenities
Location
If the interactive map is unavailable, open the supplied location in maps.
Open location in mapsThe pin uses coordinates supplied with this listing. Confirm the exact location with the listing contact.
Listing information
- Original source
- www.rightmove.co.uk
- Added to Mirror
- Record updated
Added and updated dates describe the Mirror record. Source publication and verification dates are shown separately when known; none establishes time on market. Confirm current price and availability with the listing contact.
View original listing