For Sale
$5,633
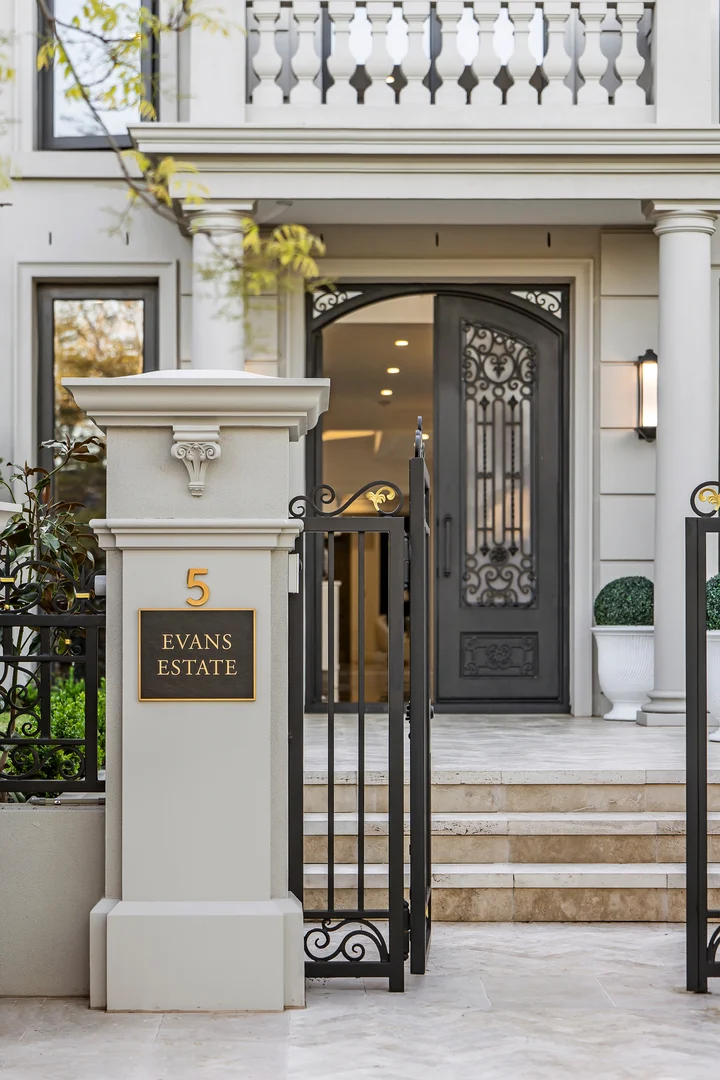
140 Princess Street, Kew VIC 3101
5 bd
3 ba
House
Kew
Listed by Ollie Price
Only details supplied with this listing are shown. Ask the listing contact to confirm measurements, taxes and costs.
Property Details: • Type: House
• Bedrooms: 5 • Bathrooms: 5
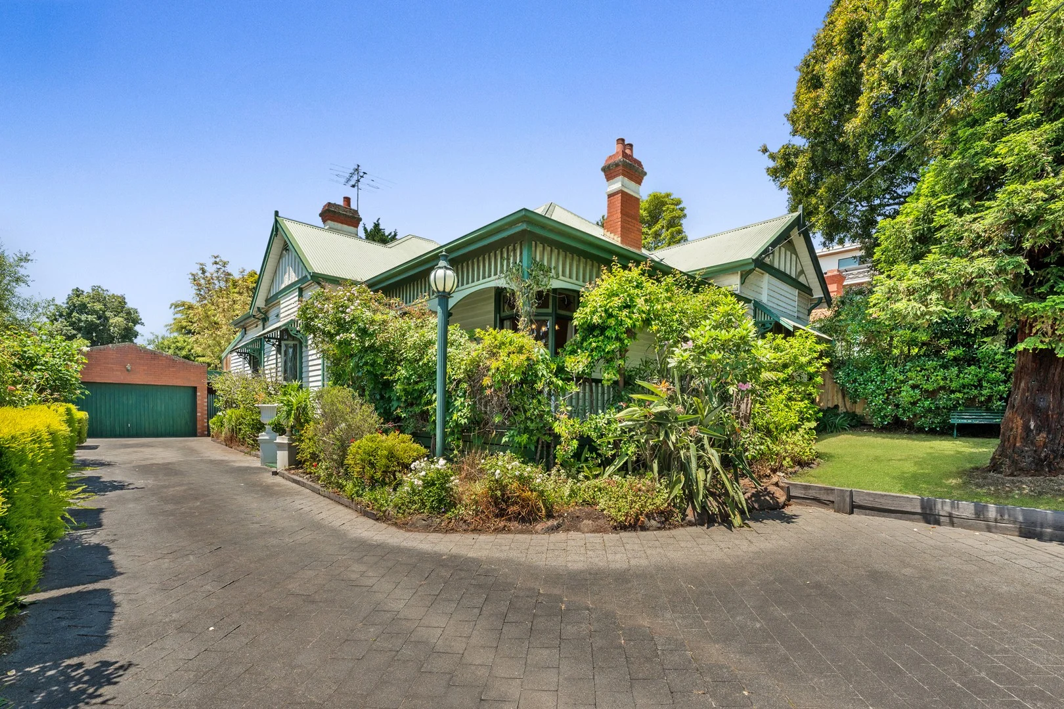
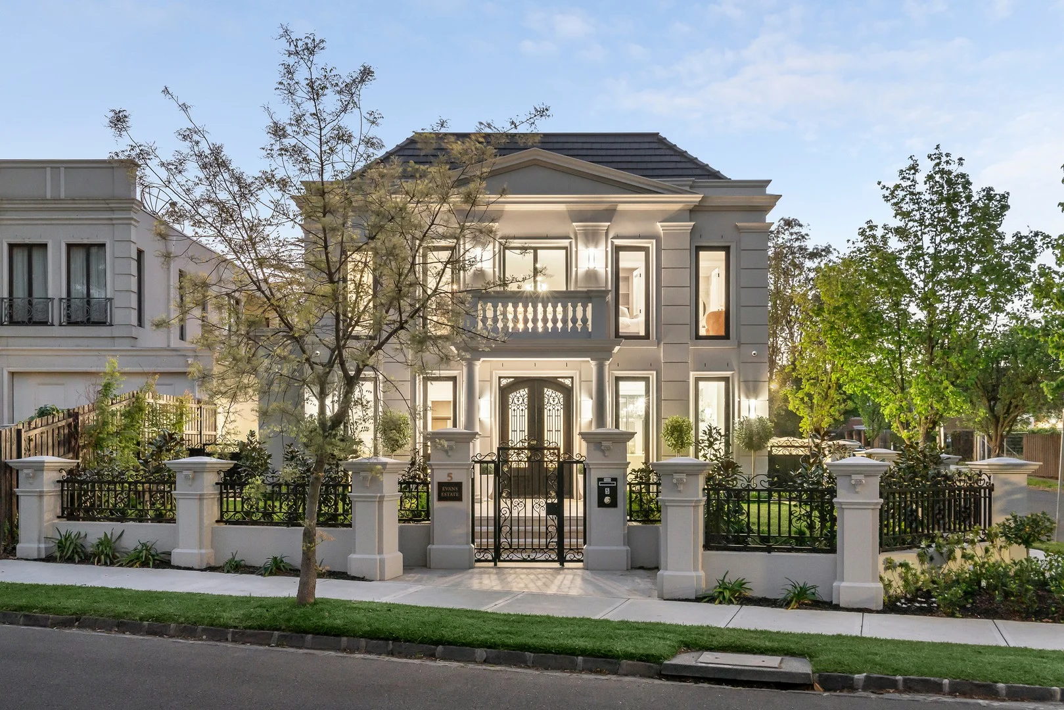
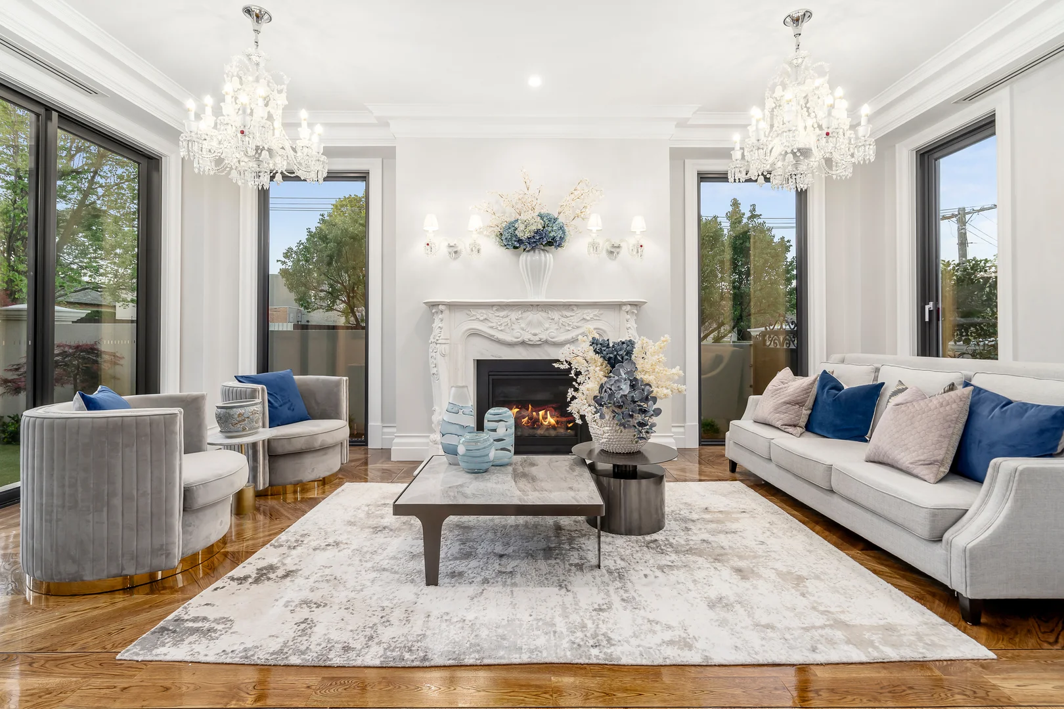
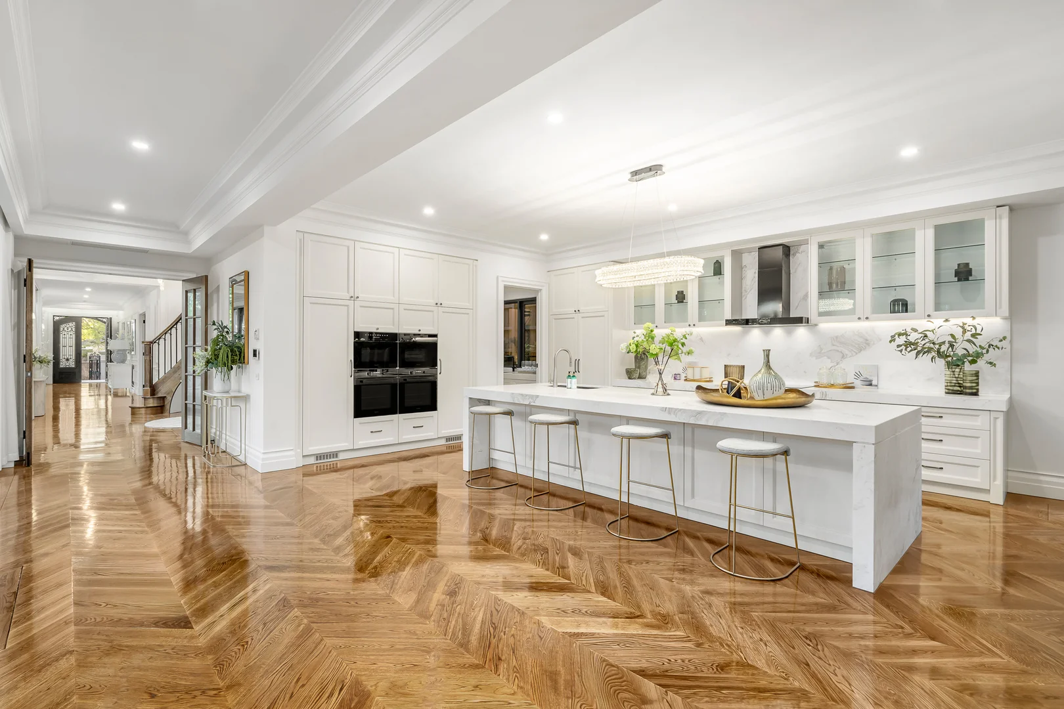
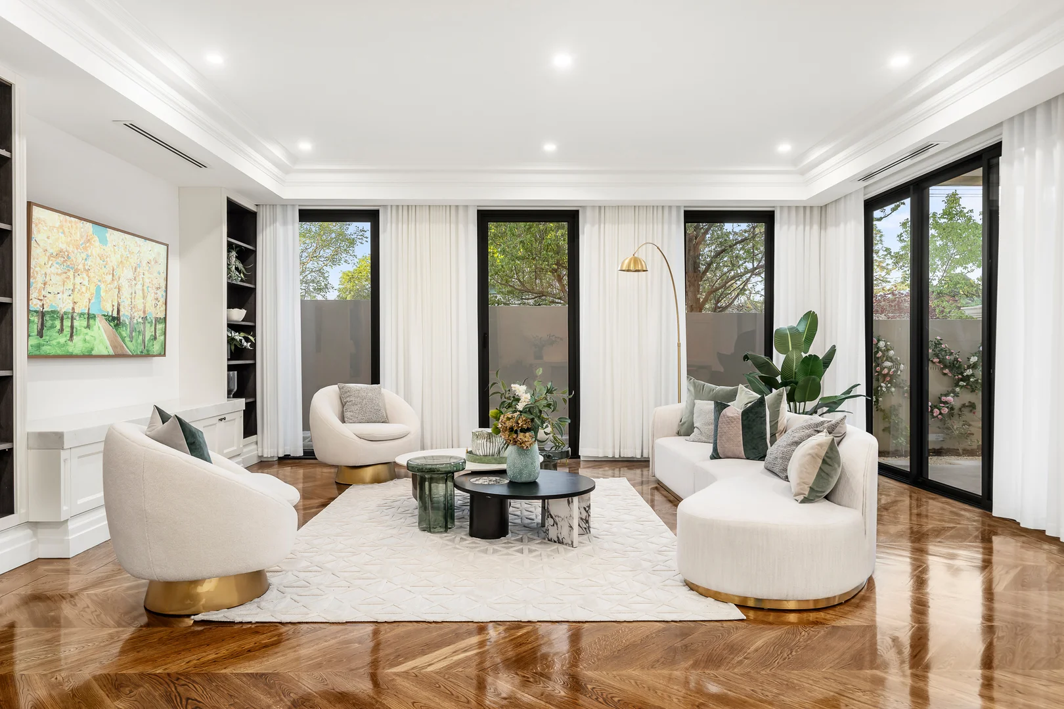
Description: Exuding timeless elegance and contemporary refinement, this French Provincialinspired residence is a statement of sophisticated living where every luxury has been thoughtfully curated. Magnificent imported French Baccarat chandeliers, European oak chevron floors, marble fireplaces, and solid hardwood doors set an opulent tone throughout, while a breathtaking travertine-framed heated indoor pool and spa anchor the home in resort-style indulgence. Bathed in glorious northern natural light, the interiors radiate warmth and grandeur in equal measure. The gardens have been masterfully curated in collaboration with acclaimed landscape designers Project Twenty One, bringing timeless elegance and contemporary form into perfect balance. Every outdoor space has been carefully considered as part of the living experience, blending architecture and landscape to create a seamless sanctuary. A spectacular rooftop terrace complete with barbecue and firepit adds an enviable dimension for entertaining. Overlooking the pool and spa, the expansive open-plan living and dining domain seamlessly connects to a covered terrace and north-facing garden, creating an idyllic setting for memorable gatherings with family and friends. At the heart of the home, the designer kitchen showcases a striking marble island, an elite suite of Miele appliances and Bosch fridge and freezer, complemented by a fully appointed butler's pantry with gas cooktop and extensive storage perfect for effortless everyday living and grand-scale entertaining. Multiple living zones ensure exceptional family flexibility, including a formal sitting room with marble fireplace and chandelier, a plush media room with projector and screen, and an upstairs retreat with wet bar opening to another sun-drenched terrace. A graceful spiral staircase leads to four lavish ensuite bedrooms, each with walk-in robes, highlighted by the palatial main suite featuring a dressing room and freestanding bathtub. A fifth ensuite bedroom on the ground floor offers ideal guest accommodation. Additional luxuries include a wine room, powder room, marble-finished laundry, zoned heating and cooling, double glazing, outdoor shower, irrigation, double garage, CCTV, and security system. Positioned in the prestigious Sackville Ward, this exceptional residence is moments from Preshil, Carey, Genazzano, and Ruyton, and zoned for Auburn Primary, Canterbury Girls' Secondary College, and Kew High School an unparalleled lifestyle address for generations to come.
If the interactive map is unavailable, open the supplied location in maps.
Open location in mapsThe pin uses coordinates supplied with this listing. Confirm the exact location with the listing contact.
Added and updated dates describe the Mirror record. Source publication and verification dates are shown separately when known; none establishes time on market. Confirm current price and availability with the listing contact.
View original listing