Property Details:
- Type: Detached
- Bedrooms: 4
- Bathrooms: 8
- MLS#: W12869308
Listed By: RE/MAX REALTY SERVICES INC.
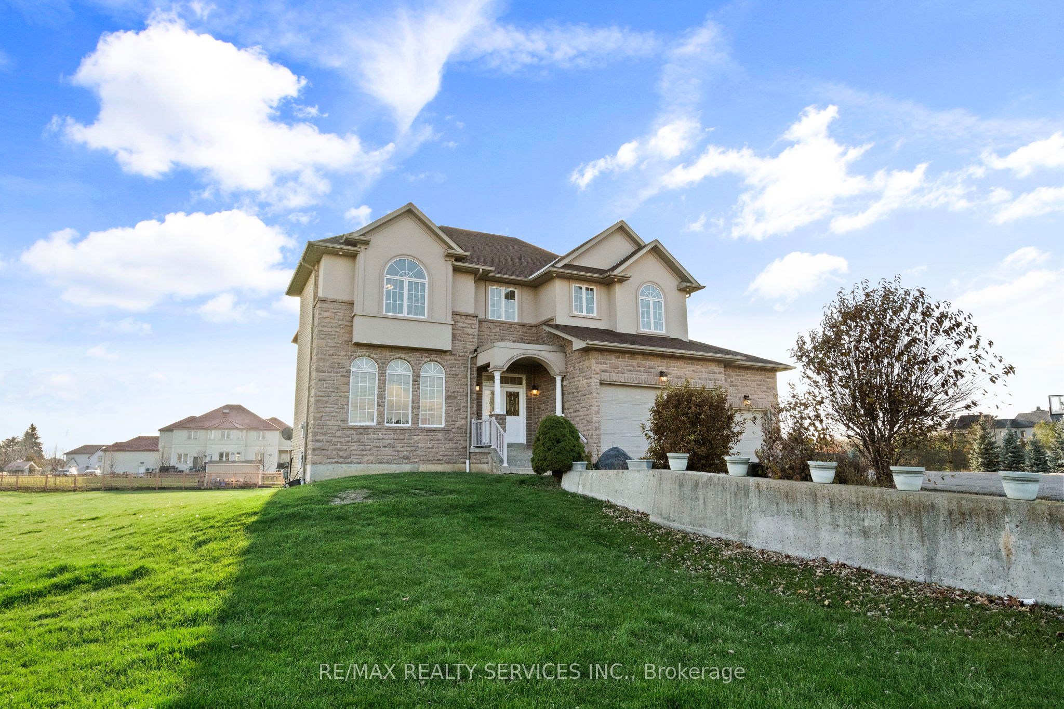
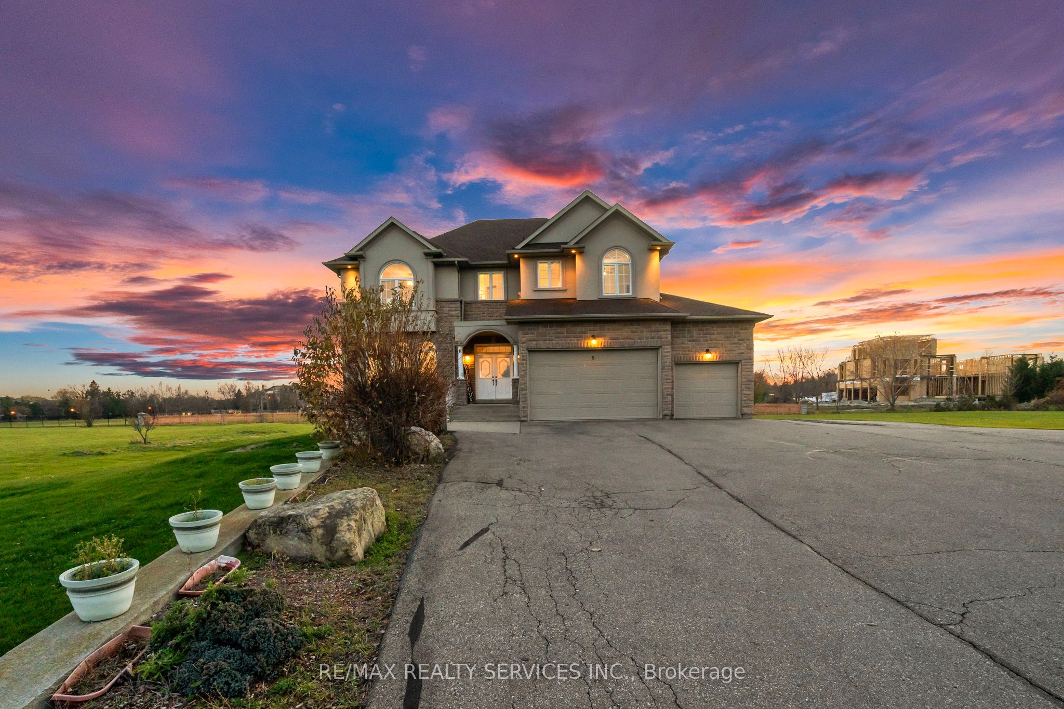
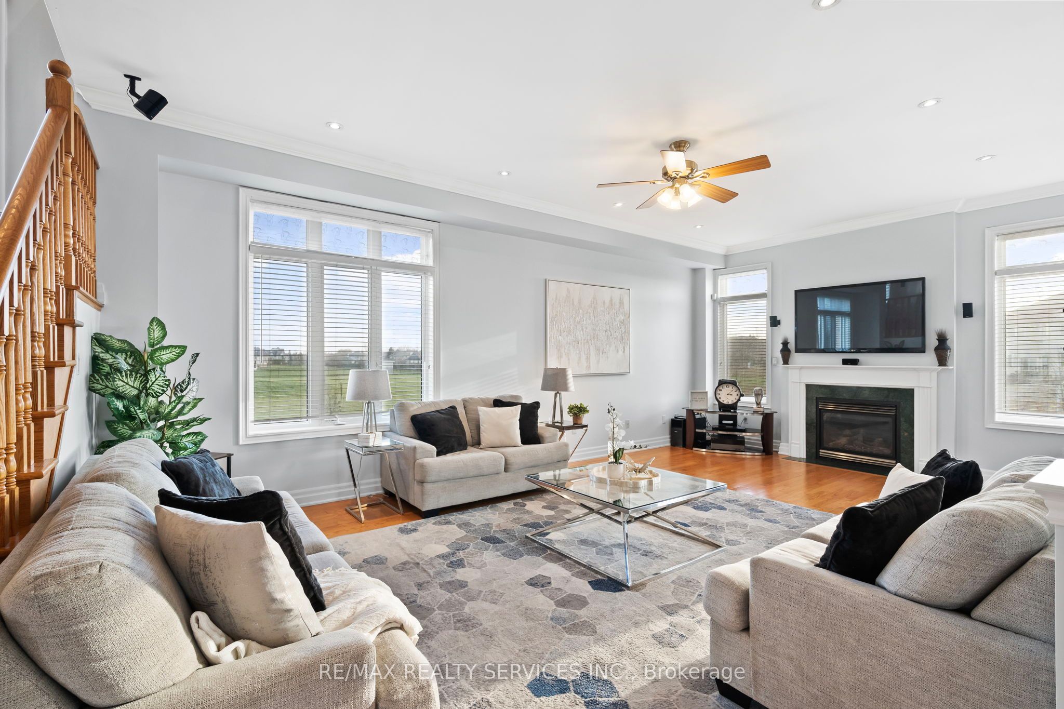
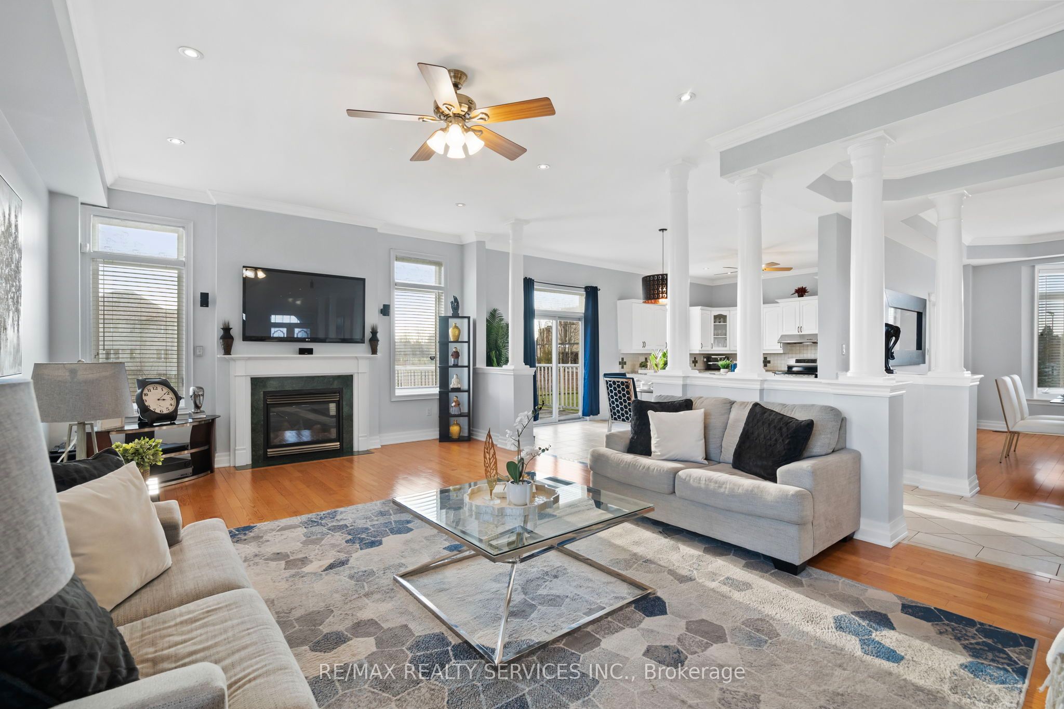
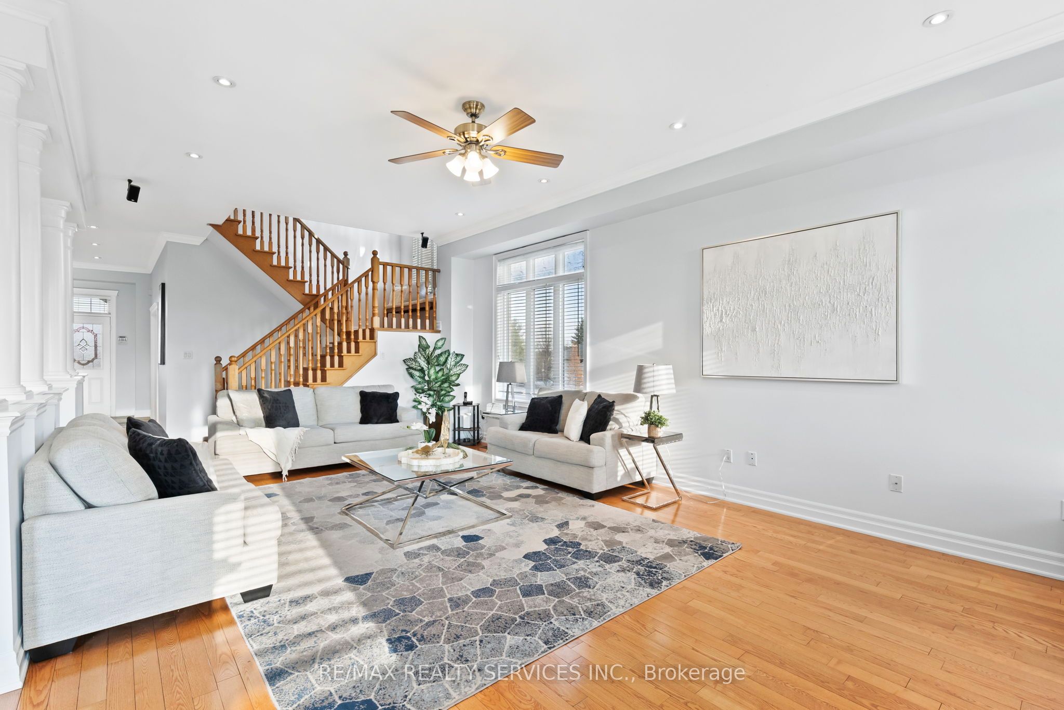
Experience estate living at its finest in this impeccably crafted custom home, perfectly situated on a rare 2-acre lot in one of Castlemore's most prestigious and private courts. Designed with luxury and comfort in mind, the main level welcomes you with soaring 10-ft ceilings, elegant pot lights throughout, and a bright open-concept layout ideal for both everyday living and grand entertaining. At the heart of the home is a stunning chef's kitchen featuring premium cabinetry, granite countertops, a sleek backsplash, and stainless-steel appliances, perfect for preparing meals while staying connected with family and guests. Upstairs, you'll find four generously sized bedrooms, four well-appointed bathrooms, a dedicated office, and a beautiful loft space, offering the perfect balance of privacy, functionality, and sophistication. The fully finished walkout basement with 9-ft ceilings expands your living space with two additional rooms, a media room, and three bathrooms, an ideal setup for extended family, guests, or multi-generational living. A rare opportunity to own a luxurious estate property that combines space, elegance, and versatility in one of Castlemore's most sought-after neighbourhoods.
This detached home located at 5 Farina Drive, Brampton is currently for sale and has been available on Zolo.ca for 17 days. This property is listed at $3,099,000 with an estimated mortgage of $11,407* per month. It has 4 beds, 8 bathrooms, and is 3500-5000 square feet. 5 Farina Drive, Brampton is in the Toronto Gore Rural Estate neighborhood Brampton. Bram East, Vales of Castlemore and Vales of Castlemore North are nearby neighborhoods.