5 Fenwick Dr, Avon, CT, 06001
Property facts
- Property type
- single family
- Bedrooms
- 4
- Bathrooms
- 4.5
- Lot size
- 19166 sqft
Only details supplied with this listing are shown. Ask the listing contact to confirm measurements, taxes and costs.
About this home
Single Family in Avon, CT - Bedrooms: 4 - Bathrooms: 4.5 - Area: 4750 sqft - Year Built: 2005 - Lot: 19166 sqft
Listing Agent: Amy Rio Brokerage: Executive Real Estate
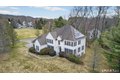
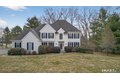
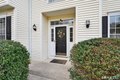
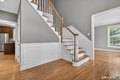
Welcome to this spacious home situated on a level lot facing the Buckingham green and clubhouse, giving it the perfect location in this highly sought after community. Upon entering, you're greeted by a two-story foyer with a T staircase that allows access to the 2nd floor from both the foyer & kitchen. The 1st floor features 9' ceilings, crown molding & hardwood floors. The kitchen has granite counters and a newer refrigerator & dishwasher, as well as a built-in desk w/ cabinets. The family room features a gas fireplace & a built-in entertainment center, while the dining room features chair rails next to a well-lit living room. A separate office w/ French doors & cabinetry finishes the first floor. Upstairs, the primary bedroom suite features a tray ceiling, a finished walk-in closet & a primary bath with hot tub & walk-in shower. The other 3 bedrooms feature another suite w/ full bath, and 2 bedrooms that share a Jack n Jill bath. Rounding out the upper level is an expanded laundry room with cabinetry and an extra room finished as a large walk-in closet. The expansive basement is fully finished including a full bath, a separate room for an extra office, and 2 large rooms for a home theater or gym. The home also has a newer HVAC system with 4 zones & has Hunter-Douglas window treatments all through the 1st & 2nd floors. Finally, this home has solar panels to help defray electricity costs. This desirable subdivision also features walking trails and a Boundless playground.
Features & amenities
Location
If the interactive map is unavailable, open the supplied location in maps.
Open location in mapsThe pin uses coordinates supplied with this listing. Confirm the exact location with the listing contact.
Listing information
- Original source
- www.realtor.com
- Listing / MLS reference
- 24163561
- Added to Mirror
Added and updated dates describe the Mirror record. Source publication and verification dates are shown separately when known; none establishes time on market. Confirm current price and availability with the listing contact.
View original listingSimilar homes nearby