
For Sale
$2,167
7A Kiora Street, Gilead NSW 2560
2 bd
1 ba
Semi-detached
Gilead
Listed by Property Now
Only details supplied with this listing are shown. Ask the listing contact to confirm measurements, taxes and costs.
Property Details: • Type: Unknown
• Bedrooms: 4 • Bathrooms: 3
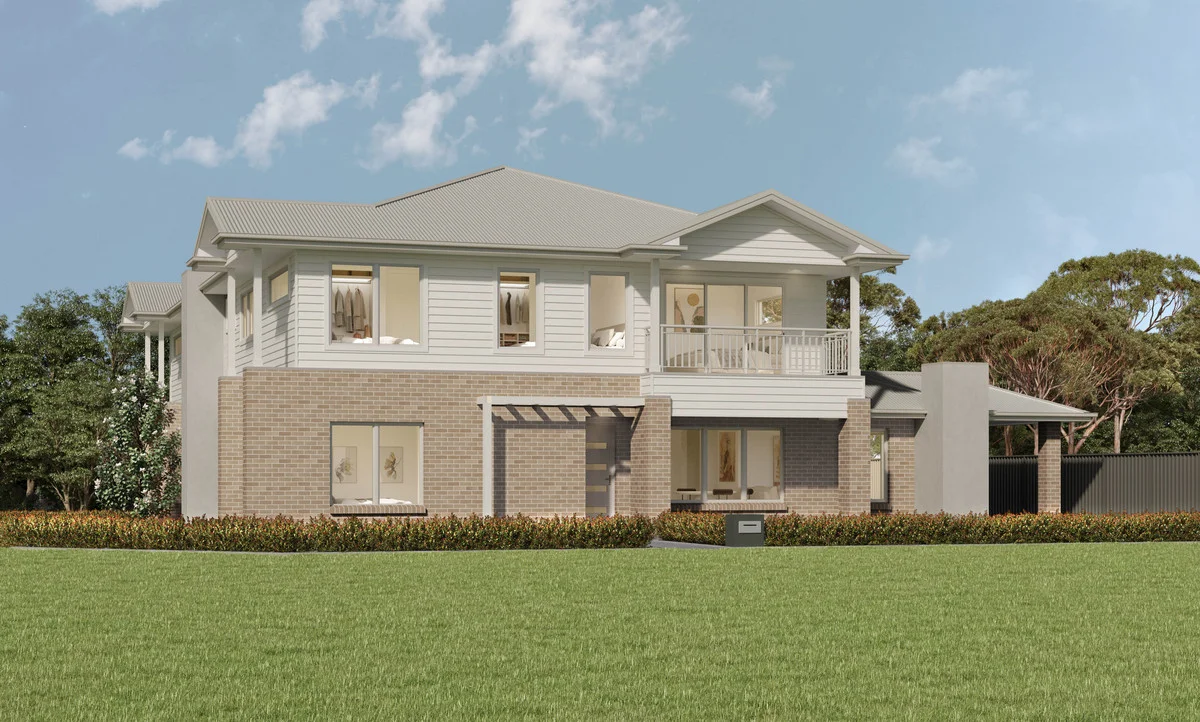
Description: Proudly constructed by McDonald Jones Homes, this stunning 27-square duplex is set on a 377m² block in the highly desirable Figtree Hills Estate, Gilead. Offering a spacious two-level layout, this home showcases exceptional craftsmanship and premium finishes throughout. Property Highlights: - Four generous bedrooms, including one with a full bathroom on the ground floor - Master suite featuring a walk-in robe, ensuite, and private balcony - Additional full bathroom upstairs - Internal laundry - Open-plan living and dining areas that flow seamlessly to a covered outdoor alfresco - Upstairs rumpus room, ideal as a family retreat or children's lounge - Designer Kitchen with butler's pantry, Fisher & Paykel stainless steel appliances - Expected completion in July 2026 More reasons to consider: - Only a $1,000.00 refundable deposit to get started! - One Contract - No progress payment - Exchange contract with $15,000 only! Call Anil at 0405 970 746 now to secure this masterpiece and make it yours! Visit our website www.wealthre.com.au to explore our listings in many other areas! Disclaimer: Images are for illustrative purposes and are shown as a guide only. Any material, finishes or renders shown are purely an expression of the artist and may depict fixtures, finishes and features not supplied by Complete by McDonald Jones such as alfresco decking, window and household furnishings and landscaping. Images may also depict optional variations to the house which incur additional charges. Every precaution has been taken to establish the accuracy of the information on this site, but does not constitute any representation by the vendors or agents. Package prices are subject to availability and are accurate at the time of printing. Prices are subject to change without notice. Flooring & Finishes: - Ceramic tiles to main living areas, entry, dining, family, kitchen, pantry, hallway, and linen (design specific) - Carpet with underlay to bedrooms and upstairs living area Premium Inclusions: - Reverse-cycle ducted air conditioning - Block-out roller blinds (excluding wet areas) - Security alarm with internal and external siren - TRUECORE® steel frame and truss system - COLORBOND® roof, garage door, and fencing - Fully landscaped with turf, sealed driveway, letterbox and clothesline Situated in a growing master-planned community close to parks, schools, and future amenities, this home offers an exceptional lifestyle and excellent investment potential.
If the interactive map is unavailable, open the supplied location in maps.
Open location in mapsThe pin uses coordinates supplied with this listing. Confirm the exact location with the listing contact.
Added and updated dates describe the Mirror record. Source publication and verification dates are shown separately when known; none establishes time on market. Confirm current price and availability with the listing contact.
View original listing


