Property Details:
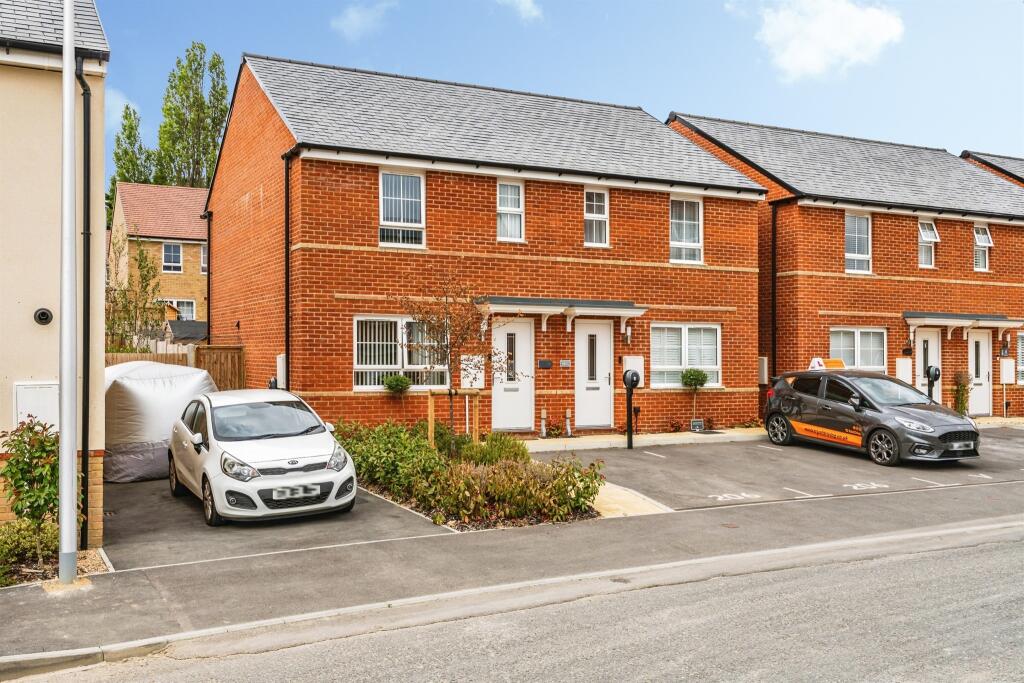
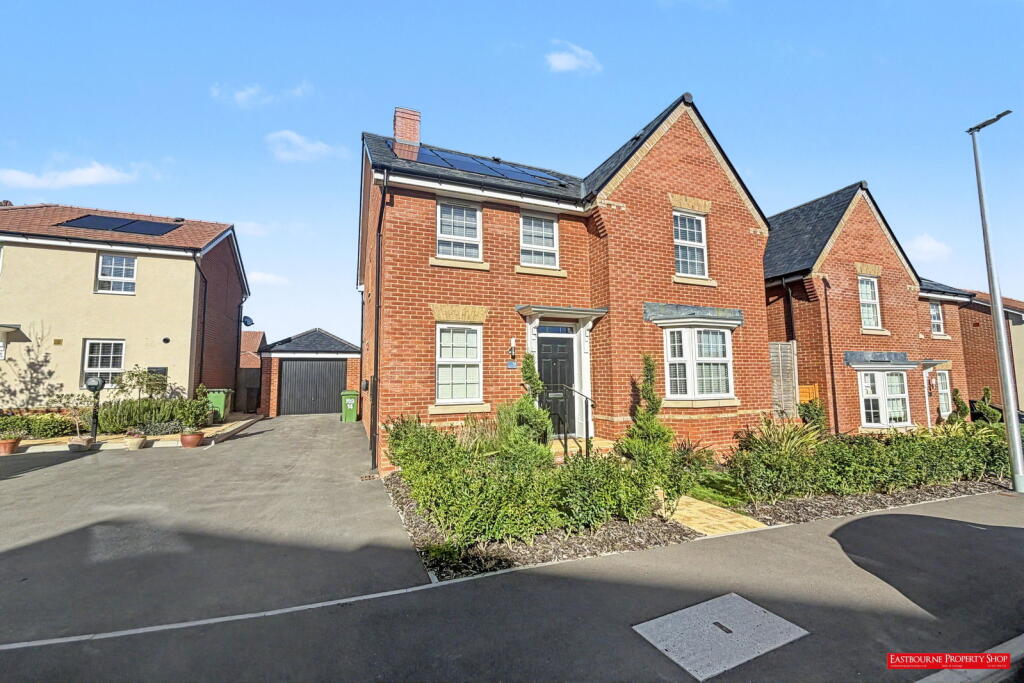
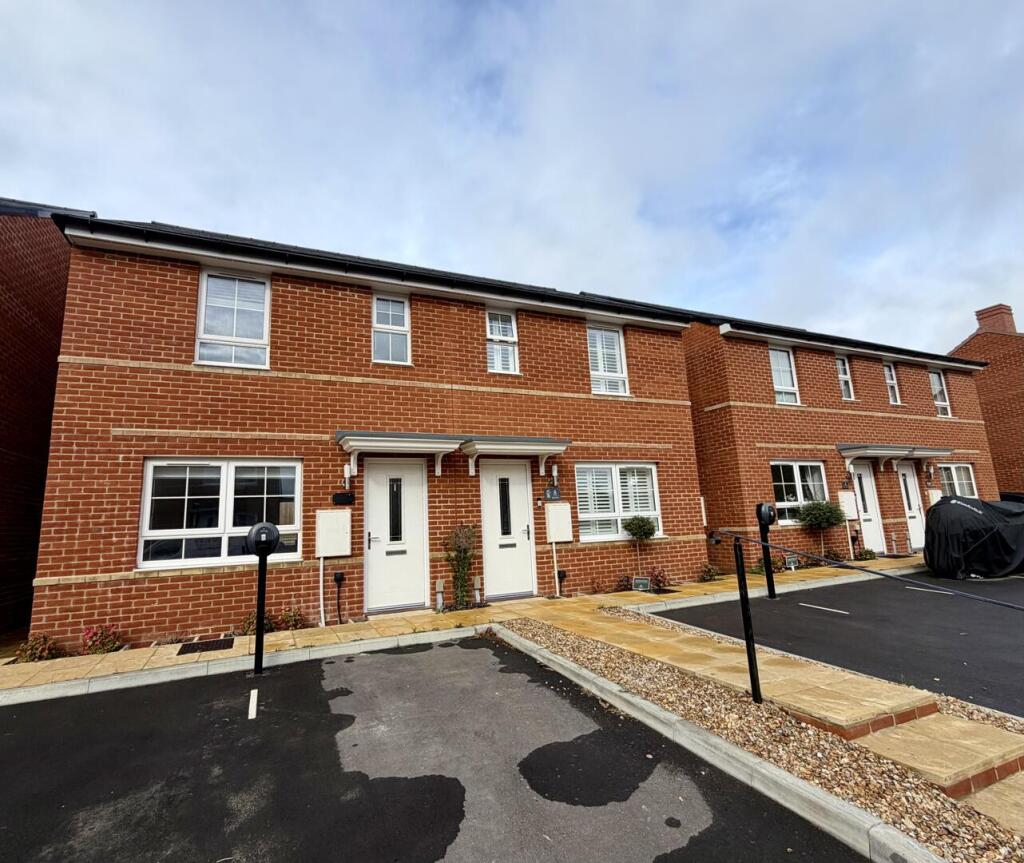
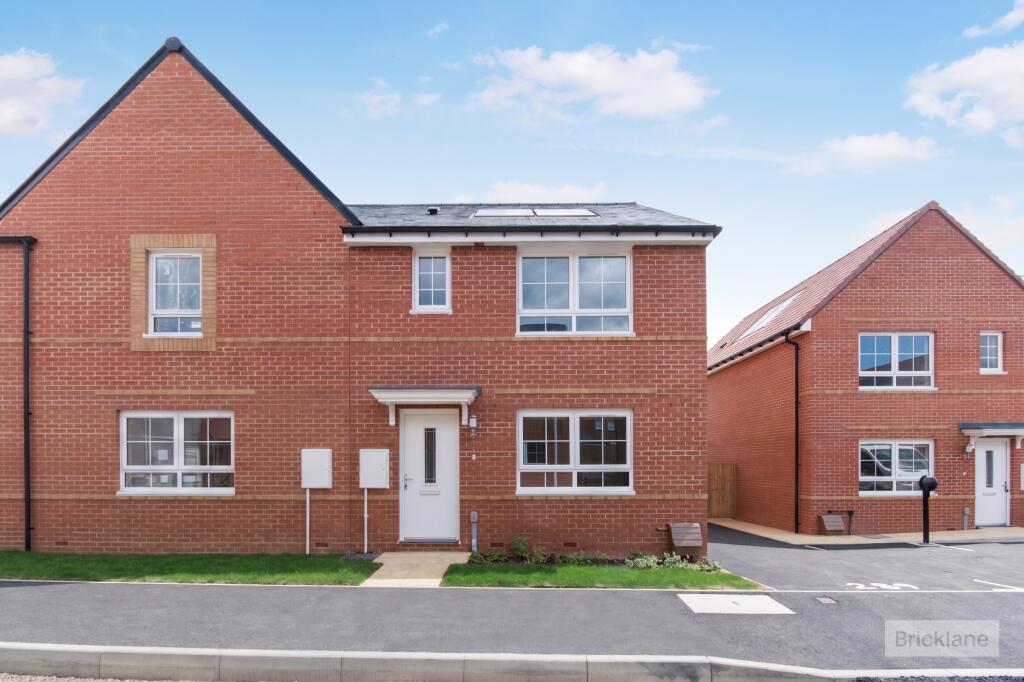
• Type: Semi-Detached
• Tenure: N/A
• Floor Area: N/A
Key Features:
• Integrated oven hob & extractor
• Close to the South Coast
• Garden and Patio
• Two car parking spaces
• Three bedrooms
• French doors to rear garden and patio
• Semi detached
• Schools Within Walking Distance
• New build Shared Ownership
• Ground Floor WC
Location:
• Nearest Station: N/A
• Distance to Station: N/A
Agent Information:
• Address: Unit 4 Aspect Court, Aspect Business Park, Bennerley Road, Nottingham NG6 8WR
Full Description:
Asking price £182,250 for 45% share, based on full market value of £405,000The spacious three-bedroom Dallington welcomes you through an entrance hallway into a comfortable living room perfect for relaxation and entertainment. The modern fitted kitchen diner to the rear of the property is the focal point of the home, providing a sociable space for cooking and family dining. Additionally, a convenient W/C and utility room offer practicality and extra storage space to keep things clutter free. French doors opening onto the rear garden provide an ideal space for indoor-outdoor living. Moving to the first floor, the main bedroom is to the front of the property with two windows for plenty of natural light, while a further two spacious bedrooms, a family bathroom and a storage cupboard on the landing complete the first floor.The village of Stone Cross, Westham and has all the amenities you could desire, including schools, great food and drink, as well as historical landmarks and attractions including Pevensey Castle, public parks, concerts, walks, churches and gardens. The nearby seaside town of Eastbourne provides a wealth of culture, dining experiences, and entertainment, as well as the famous seaside promenade where you can enjoy the Eastbourne International Airshow along with beer festivals and the ever popular seafront markets.Ground floorKitchen: 18' 3" x 13' 5" (5.57m x 4.11m)Living room: 15' 1" x 13' 4" (4.62m x 4.08m)First floorBedroom 1: 18' 3" x 9' 1" (5.57m x 2.79m)Bedroom 2: 10' 3" x 10' 10" (3.13m x 3.31m)Bedroom 3: 7' 8" x 10' 6" (2.35m x 3.22m)Total area 1014 sq. ft.DisclaimersAgent's NotePlease note that all particulars and images are for marketing and illustrative purposes only. Advertising images may include upgrades as home specifications can vary.IMPORTANT NOTE TO PURCHASERS:We endeavour to make our sales particulars accurate and reliable, however, they do not constitute or form part of an offer or any contract and none is to be relied upon as statements of representation or fact. Any services, systems and appliances listed in this specification have not been tested by us and no guarantee as to their operating ability or efficiency is given. All measurements have been taken as a guide to prospective buyers only, and are not precise.BrochuresProperty Brochure