Log in Sign up
Back to search Home Countries Unknown Danville 5 Highland Shore Dr, Danville, IL, 61832
USD265,000
5 Highland Shore Dr, Danville, IL, 61832
3 beds 2 baths single family

About this home

Single Family in Danville, IL - Bedrooms: 3 - Bathrooms: 2.5 - Area: 2348 sqft - Year Built: 1970 - Lot: 12632 sqft

Listing Agent: Auston Surprenant Brokerage: RE/MAX ULTIMATE

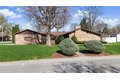
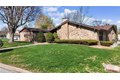
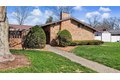
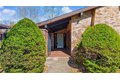
Welcome home to this beautifully maintained brick ranch in the desirable Lake Shore subdivision! Offering 3 bedrooms, 2.5 bathrooms, and over 2,300 square feet of living space, this home combines comfort, functionality, and timeless charm. Step inside to a spacious living room featuring a stunning cathedral ceiling and cozy fireplace, perfect for relaxing or entertaining. The home also offers a formal dining room, an open kitchen with great flow, and a welcoming family room for additional living space. A dedicated office provides the ideal setup for working from home or a quiet retreat. Situated on a corner lot, this property includes a 2-car attached garage and an additional storage building, giving you plenty of room for storage. Located just minutes from restaurants, shopping, and everyday amenities, this home offers both comfort and convenience at an attractive price point. Schedule your private showing today before this one is gone! Open house Sunday April 12, from 12-2.

Property facts

Property type
single family
Bedrooms
3
Bathrooms
2
Days on market
93 days

Features & amenities

Features & finishes
Bedrooms: 3, Primary Bedroom On Main Level: 1, Primary Bedroom Dimensions: 23.4' x 12.6', Bedroom 1 Dimensions: 13' x 12.6', Bedroom 2 Dimensions: 13.01' x 11.1', Primary Bedroom Level: Main, Bedroom 1 Level: Main, Bedroom 2 Level: Main, Primary Bedroom Features: Flr-Carpet, Bedroom 1 Features: Flr-Ceramic Tile, Bedroom 2 Features: Flr-Carpet, Total Rooms: 9, FB Dimensions: 9' x 6.9', FB Level: Main, FB Features: Bath-Tub&Shower Combo, HB Dimensions: 5' x 4.2', HB Level: Upper, HB Features: Flr-Vinyl, Laundry Dimensions: 7.9' x 7.7', Laundry Level: Main, Laundry Features: Flr-Vinyl, Office: Yes, Family Room Dimensions: 18.2' x 19.5', Living Room Dimensions: 26.3' x 13.1', Office/Study Room Dimensions: 17.6' x 11.6', Family Room Level: Main, Living Room Level: Main, Office/Study Room Level: Main, Family Room Features: Flr-Carpet, Living Room Features: Flr-Carpet, Office/Study Room Features: Flr-Vinyl, Total Bathrooms: 2.10, Full Bathrooms: 2, 1/2 Bathrooms: 1, Primary Bathroom Dimension

Location

Approximate location · exact address shared on inquiry

Similar homes nearby

96 Kaseville Road, Danville, PA 17821
For Sale
USD529,900
96 Kaseville Road, Danville, PA 17821
Studio 3 ba
Danville
Listed by OwnerEntry.com
15 Ch. St-Georges N.
For Sale
CAD429,900
15 Ch. St-Georges N.
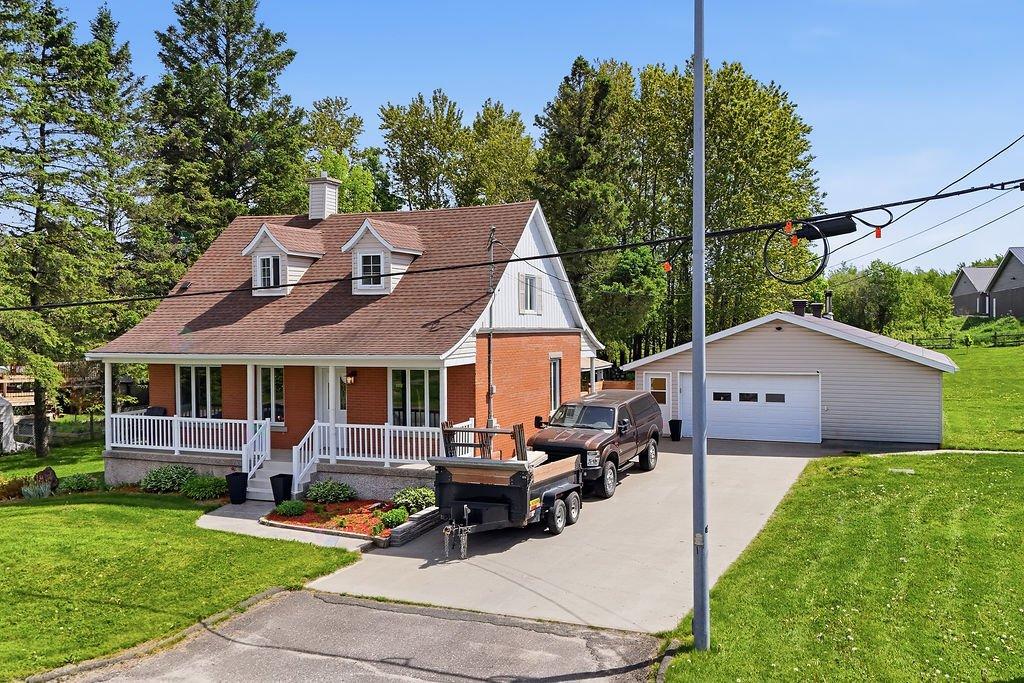
3 bd 1 ba House
Danville
Listed by RE/MAX EXTRA INC.
931 Camino Ramon, Danville, CA 94526
For Sale
USD1,699,999
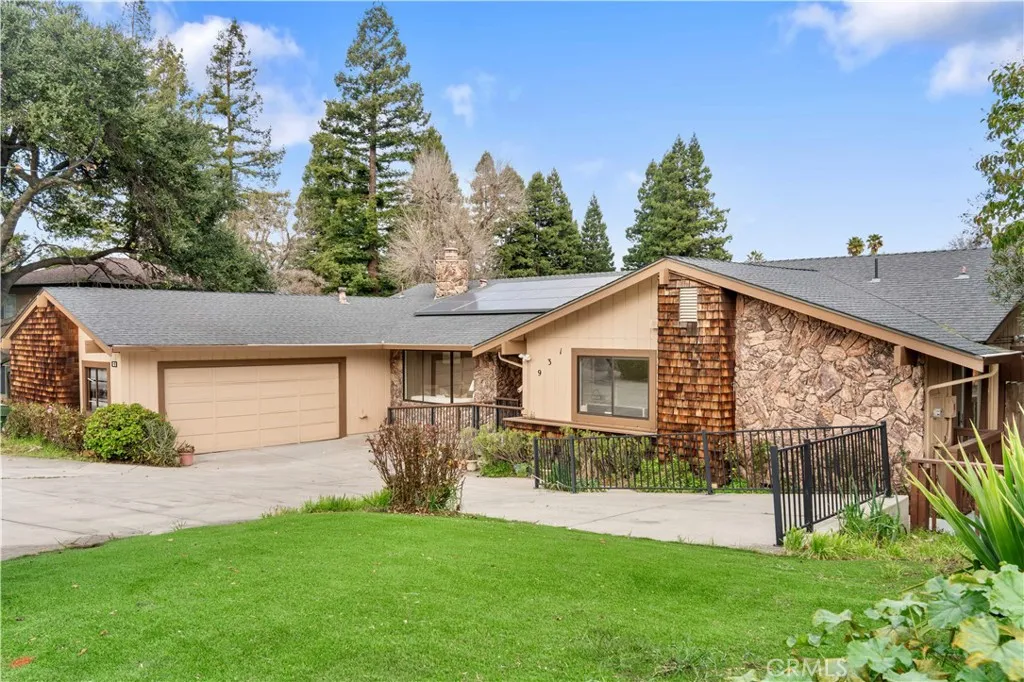
931 Camino Ramon, Danville, CA 94526
Studio 3 ba
Danville
Listed by Montenegro Group Real Estate
230Z Rue Water
For Sale
CAD79,900
230Z Rue Water
Studio Vacant Land
Danville
Listed by RE/MAX D'ABORD INC.
1002 Railroad Street A, Danville, PA 17821
For Sale
USD6,100,000
1002 Railroad Street A, Danville, PA 17821
Studio
Danville
Listed by Fish Real Estate, Inc.
186 Belgian Dr, Danville, CA, 94526
For Sale
USD1,748,000
186 Belgian Dr, Danville, CA, 94526
4 bd 2 ba single family
Danville
Listed by Foundation Real Estate
1375 Highland Drive, Danville, PA, 17821
For Sale
USD424,900
1375 Highland Drive, Danville, PA, 17821
3 bd 2 ba Single Family Residence
Danville
Listed by Brittany Balliet
3 bed semi-detached house for saleThe Avenue, Wyllie NP12
For Rent
Price on request
3 bed semi-detached house for saleThe Avenue, Wyllie NP12
Studio
Danville
USD265,000
3 bd · 2 ba
Contact agent
RU
RE/MAX ULTIMATE
RE/MAX ULTIMATE
Contact this agent
Log in Sign up