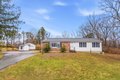
Single Family in Bedford, MA
- Bedrooms: 4
- Bathrooms: 3
- Area: 2495 sqft
- Year Built: 1956
- Lot: 30492 sqft
Listing Agent: Wei Fu
Brokerage: Phoenix Real Estate Group, Llc
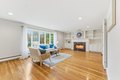
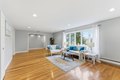
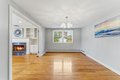
Impeccably positioned in one of Bedford's most coveted neighborhoods, this exceptional sprawling 4 Bedroom 3 Bath Ranch sitting on 0.7 acre offers timeless charm. The updated sun-filled kitchen features cathedral ceiling, oversized island, granite counters, and SS appliances. Just off the foyer is a grand living room with large bay windows, beautiful fireplace with granite tiles, and a wall of bookshelves and cabinets. A folding door leads to a spacious dining room perfect for family gatherings. Toward the back is a fabulous cathedral master bed suite with master bath and walk-in closet, which was added in 1998. A side entry mudroom with laundry, 2 more updated full baths, and 3 additional good sized bedrooms round up this one level living at its finest. Other features include a wonderful recreation room in the finished LL, Andersen windows, brick front, central AC, hardwood floors throughout, 3-zone heating, etc. Ideal location close to Bedford town center, and public schools.
Property facts
Property type
single family
Bedrooms
4
Bathrooms
3
Days on market
106 days
Features & amenities
Features & finishes
Bedrooms: 4, Primary Bedroom Dimensions: 19' x 13', Bedroom 2 Dimensions: 9' x 10', Bedroom 3 Dimensions: 13' x 9', Bedroom 4 Dimensions: 11' x 9', Primary Bedroom Sqft: 247, Bedroom 2 Sqft: 90, Bedroom 3 Sqft: 117, Bedroom 4 Sqft: 99, Primary Bedroom Level: First, Bedroom 2 Level: First, Bedroom 3 Level: First, Bedroom 4 Level: First, Primary Bedroom Features: Cathedral Ceiling(s),Walk-In Closet(s),Flooring - Hardwood, Bedroom 2 Features: Closet, Flooring - Hardwood, Bedroom 3 Features: Closet, Flooring - Hardwood, Bedroom 4 Features: Closet, Flooring - Hardwood, Total Rooms: 8, Basement Features: Full, Partially Finished, Interior Entry, Family Room Dimensions: 22' x 13', Living Room Dimensions: 26' x 13', Family Room Sqft: 286, Living Room Sqft: 338, Family Room Level: Basement, Living Room Level: Main,First, Family Room Features: Flooring - Wall to Wall Carpet, Living Room Features: Closet/Cabinets - Custom Built, Flooring - Hardwood, Window(s) - Bay/Bow/Box, Cable Hookup, Recessed
Location
Approximate location · exact address shared on inquiry