For Sale
£3,250,000
Richmond Road, Hackney E8
3 bd
Hackney E8
Listed by Zoopla Agent


Only details supplied with this listing are shown. Ask the listing contact to confirm measurements, taxes and costs.
Property Details: - Type: Flat - Bedrooms: 1 - Bathrooms: 1
Agent: Mantlestates - East Barnet Phone: 020 3589 2848
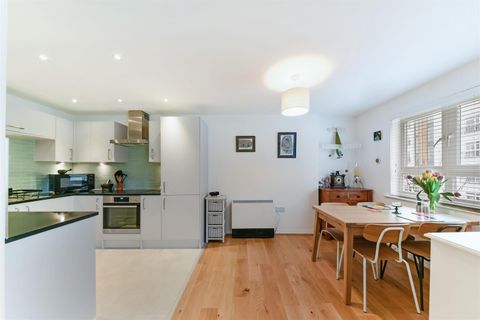
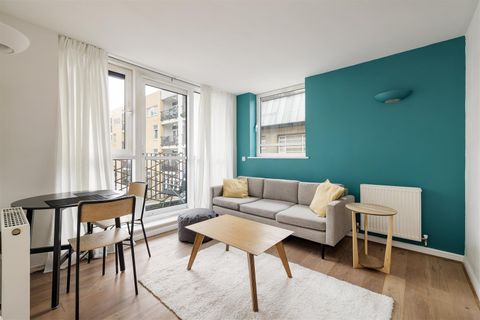
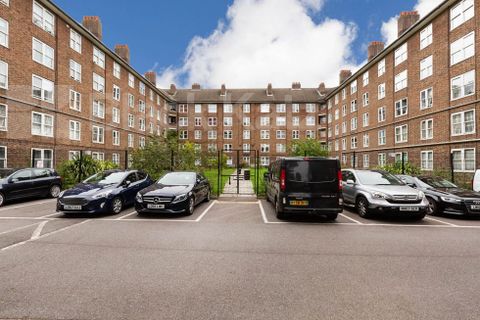
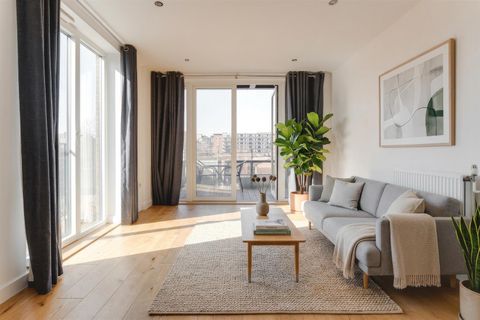
This modern one-bedroom flat is located in the vibrant area of Hackney, London, 5 Kingsland Passage, E8 2BA. The property offers a well-designed layout with one bedroom, one bathroom, and a spacious reception area. The flat is situated on the second floor and benefits from lift access, ensuring convenience for residents.<br/><br/>The interior of the flat includes a fitted kitchen equipped with integral appliances, providing a functional space for cooking and dining. The reception area offers ample space for relaxation and entertainment. The bathroom is well-appointed, complementing the modern aesthetic of the property.<br/><br/>One of the key features of this flat is the allocated parking space, a valuable asset in this bustling area. The property is offered chain-free, allowing for a smooth and straightforward purchase process. Additionally, the flat comes with a share of freehold, providing long-term security and investment potential.<br/><br/>Located very near transport links, this property offers easy access to various parts of London, making it ideal for commuters. The surrounding area is rich with amenities, including wine bars and restaurants, offering a vibrant social scene. The flat's location in Hackney places it within reach of cultural attractions and green spaces, enhancing the lifestyle opportunities for residents.<br/><br/>Overall, this one-bedroom flat in Kingsland Passage combines modern living with convenience and accessibility, making it a desirable option for those looking to purchase in London.<br/><br/><b>Property additional info</b><br/><br/><b>ENTRANCE HALL::</b> 6' 09" x 5' 00" (2.06m x 1.52m)<br/>Wooden flooring, storage heater, spot lights, entry phone.<br/><br/><b>STORAGE CUPBOARD::</b> 4' 01" x 2' 04" (1.24m x 0.71m)<br/>Hot water system.<br/><br/><b>LOUNGE::</b> 13' 04" x 12' 07" (4.06m x 3.84m)<br/>Double glazed windows to front aspect x 2, wooden flooring, storage heater, spot lights.<br/><br/><b>KITCHEN::</b> 6' 00" x 8' 01" (1.83m x 2.46m)<br/>Wall and floor standing kitchen units, Bosch electric hob, extractor, Bosch electric oven, fitted fridge, fitted freezer, spot lights, stainless steel sink with mixer tap, Indesit fitted dishwasher, Hotpoint fitted washer/dryer, Bosch fitted microwave.<br/><br/><b>BEDROOM::</b> 12' 06" x 9' 05" (3.81m x 2.87m)<br/>Double glazed window to front aspect, fitted wardrobe, carpet, electric heater, spot lights.<br/><br/><b>BATHROOM::</b> 6' 00" x 5' 05" (1.83m x 1.65m)<br/>Panel bath with mixer tap and shower attachment, low level flush water closet, extractor, wash hand basin with mixer tap, heated towel rail, tiled walls, tiled flooring.<br/><br/><b>PARKING BAY::</b><br/>Allocated own parking bay.<br/><br/><b>Roof type: Flat.</b><br/><br/><b>Construction materials used: Brick and block.</b><br/><br/><b>Water source: Direct mains water.</b><br/><br/><b>Electricity source: National Grid.</b><br/><br/><b>Sewerage arrangements: Standard UK domestic.</b><br/><br/><b>Parking Availability: Yes.</b><br/>
If the interactive map is unavailable, open the supplied location in maps.
Open location in mapsThe pin uses coordinates supplied with this listing. Confirm the exact location with the listing contact.
Added and updated dates describe the Mirror record. Source publication and verification dates are shown separately when known; none establishes time on market. Confirm current price and availability with the listing contact.
View original listing