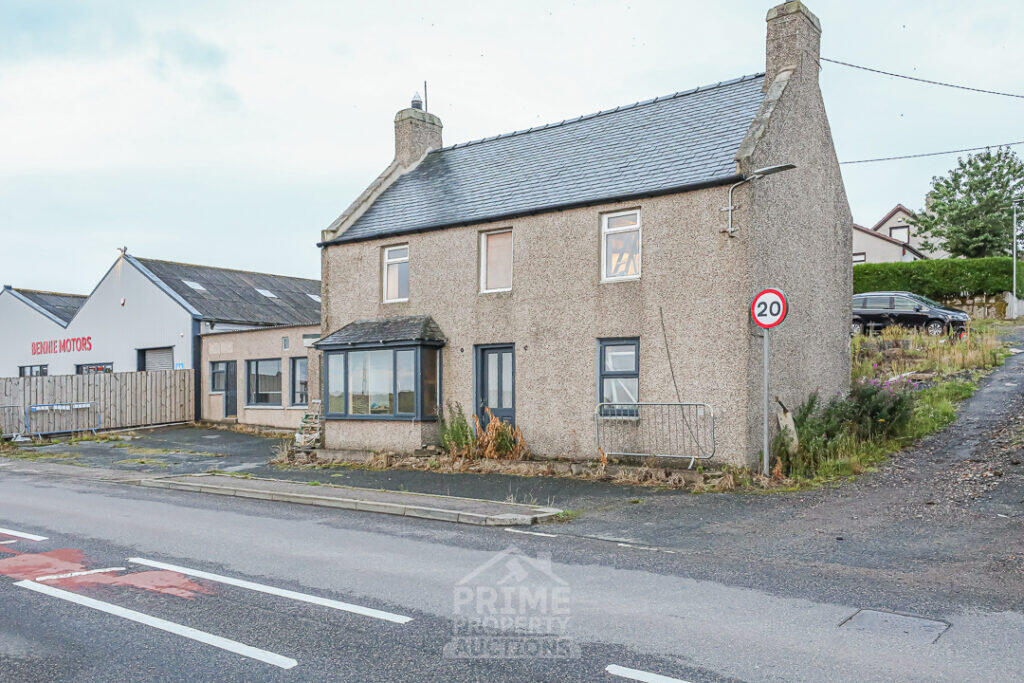
Property Details:
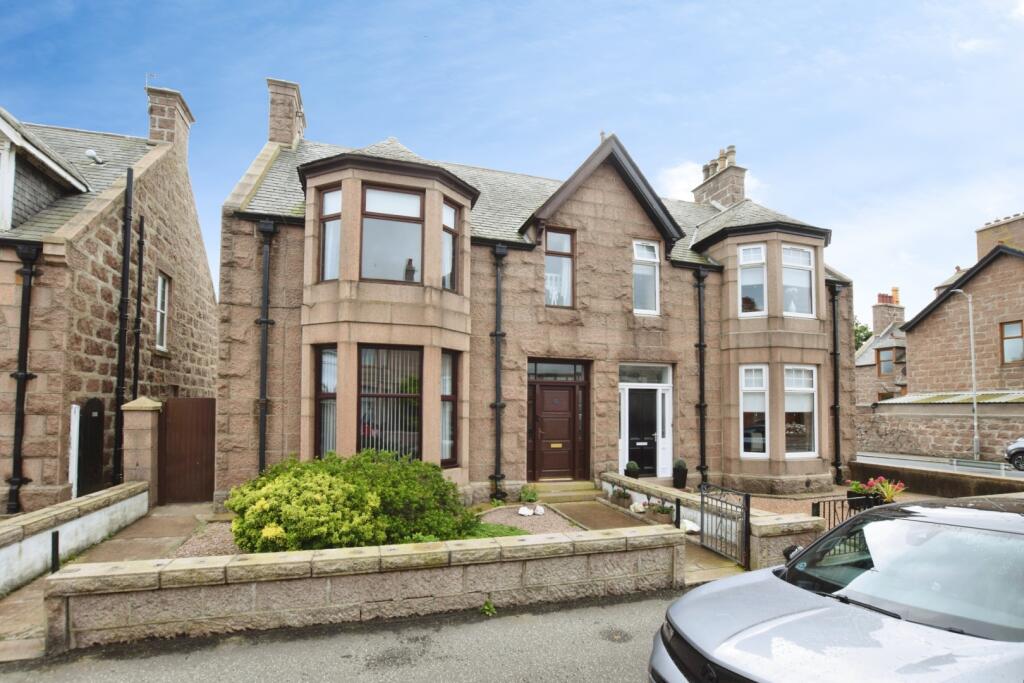
• Type: Semi-Detached
• Tenure: FREEHOLD
• Floor Area: 990 sqft
Key Features:
Location:
• Nearest Station: Inverurie Station
• Distance to Station: 27.486573419754848 miles
Agent Information:
• Address: 38 Holburn Street,
Aberdeen,
AB10 6BT
Full Description:
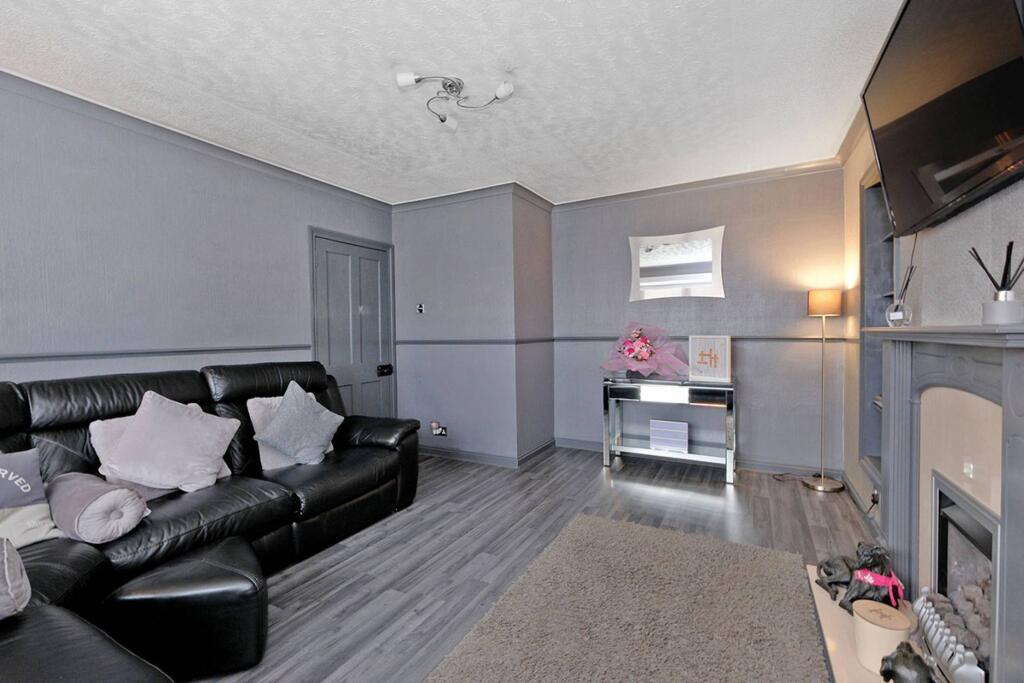
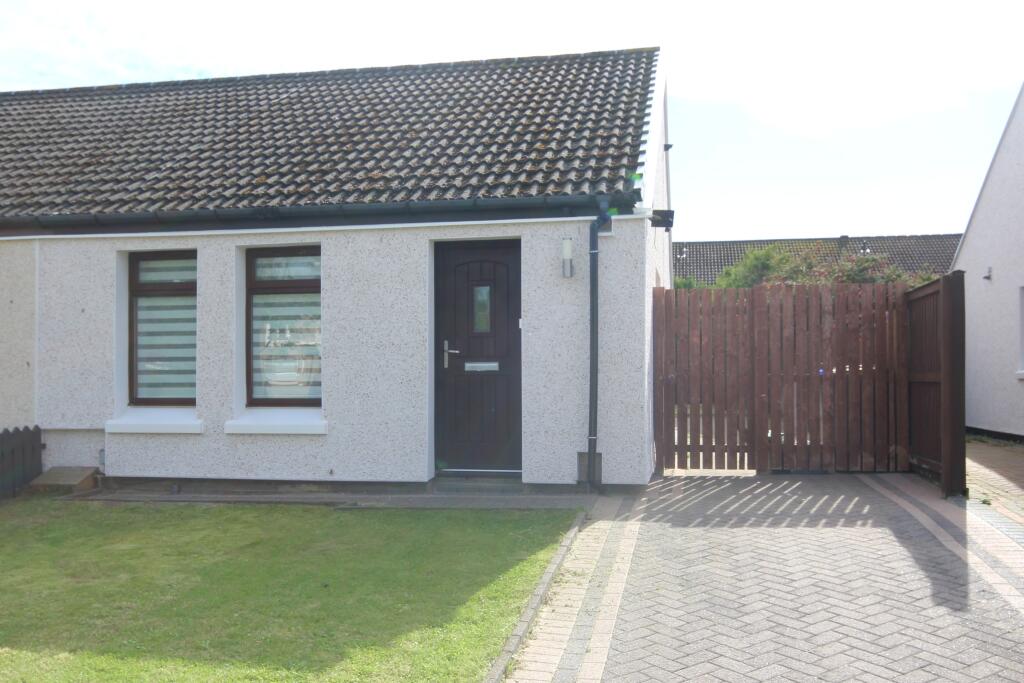
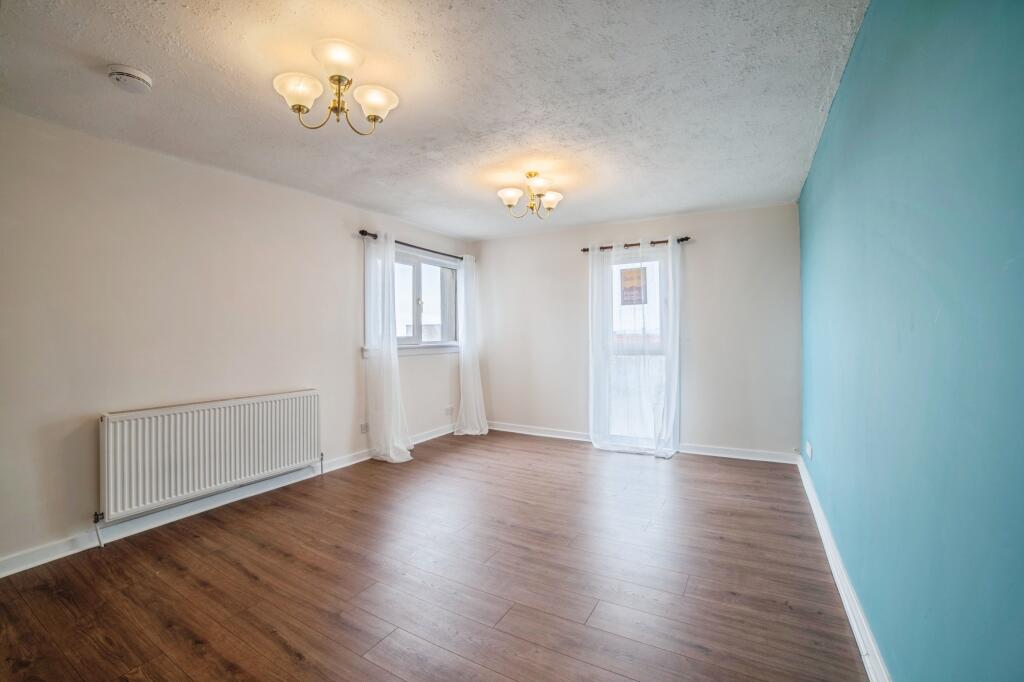
Number 5 Links View, St. Fergus, is presented to the market in an immaculate condition, with generous room sizes over three floors that allow for modern-day and versatile family living. The property has immaculate décor and further benefits from full double glazing with gas central heating. Undoubtedly an ideal purchase for those looking for a spacious property in a peaceful village setting. It would suit the young family with room to grow or a fantastic first-time purchase.
<br />
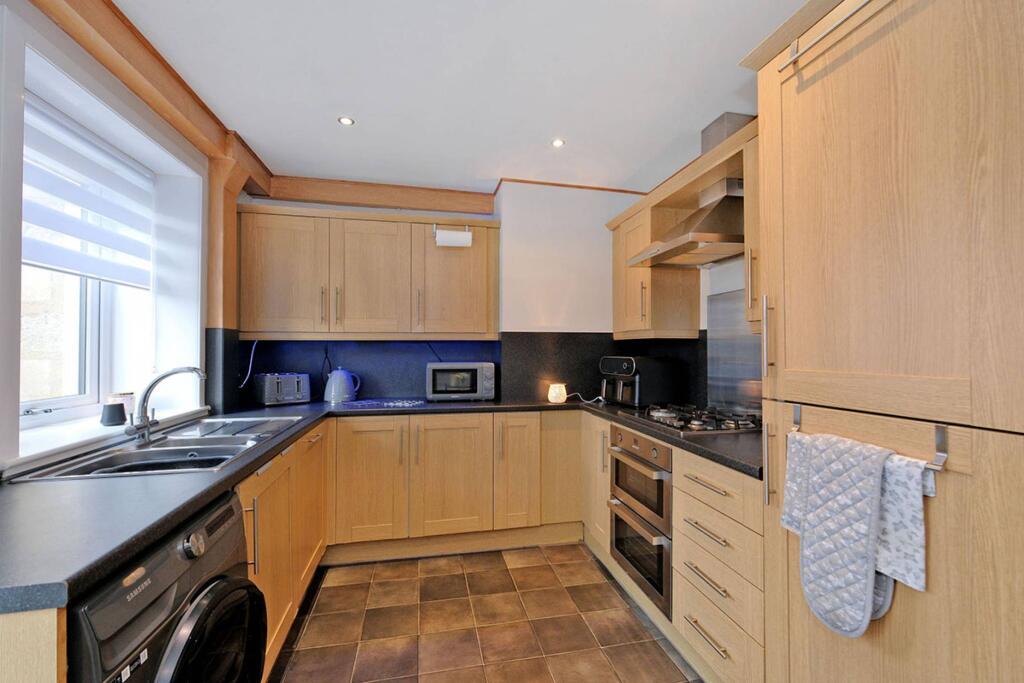
<br />The property consists of a welcoming hallway, which in turn leads to all the accommodation. A spacious lounge to the front of the property is flooded with natural light through a large picture window. The modern dining kitchen is fitted with a wide range of wall and base-mounted units with contrasting work surfaces and includes an integrated dishwasher. There is ample space for a range of standalone or integrated appliances and a dining table. Access to the rear garden is from the kitchen. A family bathroom with an electric shower completes the ground-floor accommodation.
<br />
<br />A carpeted staircase leads to the first floor, where there is a total of three double bedrooms, the largest of which is located at the front of the property and benefits from two fitted wardrobes; the other two are good-sized doubles and are at the rear of the property.
<br />
<br />A purposely build stair case leads to cleaver designed attic room, which can be utilised for a multitude of purposes, currently being used as a 4th bedroom with an area big enough for a home office or gaming station. In addition, there are ample storage cupboards throughout the property.
<br />
<br />The front garden is bordered by a low perimeter wall with an ungated pathway and an extensive drive that leads to the rear of the property and the double garage. The drive allows off-street parking for at least 4 vehicles, with the front garden laid mostly to lawn. The rear garden is bordered by either a high perimeter wall or a wooden fence. Laid to either a small grassed area, decorative stone chip, or concrete driveway.
<br />
<br />The double garage is of a corrugated metal design, has power and light, and ample space for at least two medium-sized cars.
<br />
<br />Extras: All fitted floor coverings, blinds, and some light fittings are included in the sale.
<br />
<br />Services: Mains electricity, drains, water, and gas.
<br />
<br />Size: 92m2 (Does not include the attic conversion)
<br />EPC: D
<br />
<br />Electricity Supply: Scottish and Southern Electricity Networks
<br />Water Supply: Scottish Water
<br />Sewerage: Scottish Water
<br />Broadband / Mobile Coverage: Limited 3G, 4G and 5G.