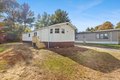
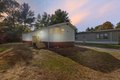
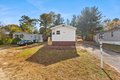
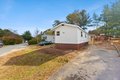
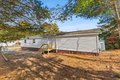
5 Marks Way, Carver, MA, 02330
Property facts
- Property type
- mobile
- Bedrooms
- 2
- Bathrooms
- 1
Only details supplied with this listing are shown. Ask the listing contact to confirm measurements, taxes and costs.
About this home
Mobile in Carver, MA - Bedrooms: 2 - Bathrooms: 1 - Area: 896 sqft - Year Built: 1983 - Lot: N/A
Listing Agent: Janice Wright Brokerage: Re/Max Platinum
Newly renovated 743 sq. ft. mobile home offering a fresh, modern feel throughout. This efficient layout features an expansive, updated kitchen with stainless steel appliances and granite countertops. A bright living area, and 2 comfortable bedrooms designed for easy living. Enjoy low-maintenance vinyl flooring, refreshed interior paint, and upgraded heating system and water heater for improved comfort and peace of mind. Situated in a well-kept park, this move-in-ready home delivers affordable style and convenience close to local amenities. Ideal for first-time buyers, downsizers, or anyone seeking a simple and stylish place to call home. Residents of Pine Tree Village enjoy a pet-friendly atmosphere along with amenities like a playground and basketball court. Less than 10 minutes away from Wareham crossing and RT 195/495 This turnkey home wont lastschedule your private showing today!
Features & amenities
Location
If the interactive map is unavailable, open the supplied location in maps.
Open location in mapsThe pin uses coordinates supplied with this listing. Confirm the exact location with the listing contact.
Listing information
- Original source
- www.realtor.com
- Listing / MLS reference
- 73448296
- Added to Mirror
Added and updated dates describe the Mirror record. Source publication and verification dates are shown separately when known; none establishes time on market. Confirm current price and availability with the listing contact.
View original listing