Log in Sign up
Back to search Home Countries Unknown Ipswich 5 Primrose Ln Unit 5, Ipswich, MA, 01938
CAD959,000
5 Primrose Ln Unit 5, Ipswich, MA, 01938
3 beds 2 baths condos

About this home

Condos in Ipswich, MA - Bedrooms: 3 - Bathrooms: 2.5 - Area: 2431 sqft - Year Built: 2022 - Lot: N/A

Listing Agent: Candice Fontas Brokerage: Engel & Volkers By the Sea

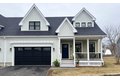
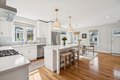
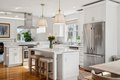
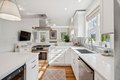
Welcome to Primrose, a premier 55+ community where luxury meets a vibrant and low-maintenance lifestyle. Built in 2022, this like-new townhouse is designed for those ready to trade yard work for leisure and connection. The heart of the home is a stunning open concept living space featuring vaulted ceilings and oversized windows that bathe the interior in natural light. Sophisticated finishes define the home, from the cozy gas fireplace to the gourmet kitchen outfitted with Bosch stainless steel appliances. Designed for long-term comfort, the layout features a first floor primary suite and convenient first floor laundry. Host friends in the upstairs lounge or retreat through sliding glass doors to your private back deck for a quiet evening. With an attached 2 car garage with epoxy floor and an association that handles all snow removal and landscaping, you are free to enjoy the community atmosphere. Experience the perfect balance of privacy and neighborly charm in this effortless home.

Property facts

Property type
condos
Bedrooms
3
Bathrooms
2
Days on market
98 days

Features & amenities

Features & finishes
Bedrooms: 3, Bedrooms On Main Level: 1, Primary Bedroom Dimensions: 14.75' x 13.083333333', Bedroom 2 Dimensions: 14.916666666' x 20.083333333', Bedroom 3 Dimensions: 14.333333333' x 17.916666666', Primary Bedroom Sqft: 193, Bedroom 2 Sqft: 300, Bedroom 3 Sqft: 257, Primary Bedroom Level: Main,First, Bedroom 2 Level: Second, Bedroom 3 Level: Second, Primary Bedroom Features: Bathroom - Full,Bathroom - Double Vanity/Sink,Walk-In Closet(s),Closet/Cabinets - Custom Built,Flooring - Hardwood,Window(s) - Picture, Bedroom 2 Features: Walk-In Closet(s), Flooring - Wall to Wall Carpet, Window(s) - Picture, Bedroom 3 Features: Walk-In Closet(s), Flooring - Wall to Wall Carpet, Window(s) - Picture, Total Rooms: 7, Family Room Dimensions: 16' x 17.25', Living Room Dimensions: 14.75' x 13.916666666', Family Room Sqft: 276, Living Room Sqft: 205, Entry Foyer Level: 1, Family Room Level: Second, Living Room Level: Main,First, Family Room Features: Flooring - Wall to Wall Carpet, Window(s) - Picture,

Location

Approximate location · exact address shared on inquiry

Similar homes nearby

Brecon Close, Ipswich
For Sale
GBP115,000
Brecon Close, Ipswich
2 bd 1 ba Apartment
Ipswich
Listed by William H Brown - Ipswich
Fore Hamlet, Ipswich
For Sale
GBP140,000
Fore Hamlet, Ipswich
2 bd 1 ba Apartment
Ipswich
Listed by William H Brown - Ipswich
Lacey Street, Ipswich
For Sale
GBP225,000
Lacey Street, Ipswich
3 bd 1 ba Semi-detached house
Ipswich
Listed by Your Ipswich - Ipswich
Bramford Road, Ipswich
For Sale
GBP210,000
Bramford Road, Ipswich
3 bd 1 ba Semi-detached house
Ipswich
Listed by William H Brown - Ipswich
Anita Close East, Ipswich
For Sale
GBP290,000
Anita Close East, Ipswich
3 bd 1 ba Semi-detached house
Ipswich
Listed by William H Brown - Ipswich
Scott Road, Ipswich
For Sale
GBP240,000
Scott Road, Ipswich
2 bd 1 ba Semi-detached house
Ipswich
Listed by William H Brown - Ipswich
Eustace Road, Ipswich
For Sale
GBP280,000
Eustace Road, Ipswich
3 bd 2 ba Semi-detached house
Ipswich
Listed by William H Brown - Ipswich
Milden Road, Ipswich
For Sale
GBP225,000
Milden Road, Ipswich
3 bd 1 ba Semi-detached house
Ipswich
Listed by William H Brown - Ipswich
CAD959,000
3 bd · 2 ba
Contact agent
E&
Engel & Volkers By the Sea
Contact this agent
Log in Sign up