Log in Sign up
Back to search Home Countries United States Lincoln 5 S Commons Unit D, Lincoln, MA, 01773
$595,000

5 S Commons Unit D, Lincoln, MA, 01773

5 S Commons Unit D, Lincoln, MA, 01773
3 beds 2 baths condos

Property facts

Property type
condos
Property subtype
condo
Bedrooms
3
Bathrooms
2

Only details supplied with this listing are shown. Ask the listing contact to confirm measurements, taxes and costs.

About this home

Condos in Lincoln, MA - Bedrooms: 3 - Bathrooms: 2 - Area: 1692 sqft - Year Built: 1995 - Lot: N/A

Listing Agent: Steve Smith Brokerage: Keller Williams Realty Boston Northwest

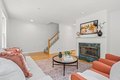
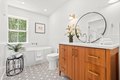
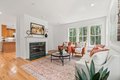
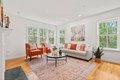
Located in the highly desirable Battle Road Farm Condominium community, this three bedroom two bath end unit offers 1,692 square feet of thoughtfully designed living space. Private and spacious, this home combines comfort, style, and convenience complemented by hardwood floors and incredible natural light. The main level rooms flow seamlessly and are perfect for entertaining friends and family. Relax in the living room in front of the fire on those cool New England evenings or head out for a hike in the Minuteman National Park right next door. Enjoy cooking in the kitchen while conversing with your guests in the adjacent dining room. Upstairs you'll find three generous sized bedrooms with ample closet space. The stunning, recently remodeled full bath with separate tub and custom tiled shower offers private access into the primary bedroom. A full basement provides extensive storage or the potential for future expansion for additional living. Outside patio space and storage are a plus.

Features & amenities

Features & finishes
Bedrooms: 3
Primary Bedroom Dimensions: 10.75' x 15.75'
Bedroom 2 Dimensions: 11.5' x 10.5'
Bedroom 3 Dimensions: 10.666666666' x 15.333333333'
Primary Bedroom Sqft: 169
Bedroom 2 Sqft: 121
Bedroom 3 Sqft: 164
Primary Bedroom Level: Second
Bedroom 2 Level: Second
Bedroom 3 Level: Second
Primary Bedroom Features: Closet
Flooring - Hardwood
Bedroom 2 Features: Closet
Bedroom 3 Features: Closet
Total Rooms: 6
Living Room Dimensions: 18.666666666' x 17.75'
Living Room Sqft: 331
Entry Foyer Level: 1
Living Room Level: First
Living Room Features: Flooring - Hardwood
Total Bathrooms: 2
Full Bathrooms: 2
Bathroom 1 Dimensions: 6.416666666' x 7.083333333'
Bathroom 2 Dimensions: 6.583333333' x 13.916666666'
Bathroom 1 Sqft: 45
Bathroom 2 Sqft: 92
Bathroom 1 Level: First
Bathroom 2 Level: Second
Bathroom 1 Features: Bathroom - 3/4
Flooring - Stone/Ceramic Tile
Bathroom 2 Features: Bathroom - Tiled With Tub & Shower
Flooring -

Location

If the interactive map is unavailable, open the supplied location in maps.

Open location in maps

The pin uses coordinates supplied with this listing. Confirm the exact location with the listing contact.

Listing information

Original source
www.realtor.com
Listing / MLS reference
73402289
Added to Mirror

Added and updated dates describe the Mirror record. Source publication and verification dates are shown separately when known; none establishes time on market. Confirm current price and availability with the listing contact.

View original listing

Similar homes nearby

1225 Silver Fork Ct, Lincoln, CA, 95648
For Sale
$569,999
1225 Silver Fork Ct, Lincoln, CA, 95648
3 bd 2 ba single family
Lincoln
Listed by eXp Realty of California Inc.
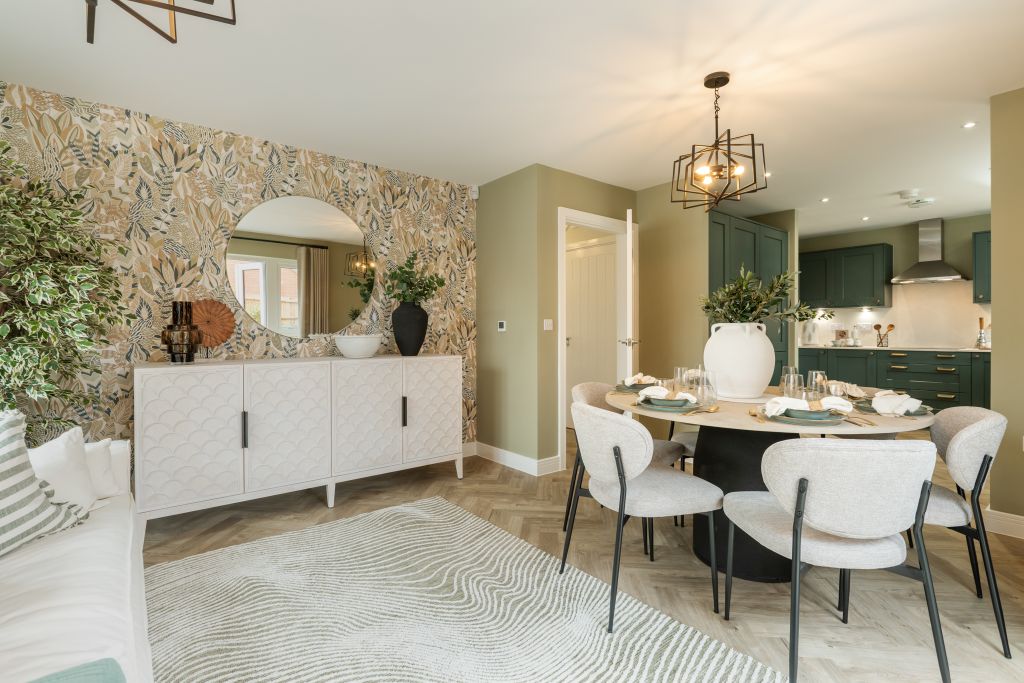
4 bed detached house for sale"The Arkwright" at Off Lincoln, Buckingham MK18
For Rent
Price on request
4 bed detached house for sale"The Arkwright" at Off Lincoln, Buckingham MK18
Lincoln
4 bed detached house for sale"The Tingewick" at Off Lincoln, Buckingham MK18
For Rent
Price on request
4 bed detached house for sale"The Tingewick" at Off Lincoln, Buckingham MK18
Lincoln
$595,000
3 beds · 2 baths
Log in Sign up